PRODUCT CATALOGUE

Browse equipment by space and use.

Explore current equipment directions for music education, performance, sports and venue, and school spaces in one place. Dimensions, materials, accessories, delivery and installation are confirmed through the formal quotation and final drawings.

Browse categories

Browse by category

Four equipment categories

After choosing an equipment direction, view technical details or bring the product name into a project enquiry. For overseas school projects, please also share the site location and expected delivery date.

01 — MUSIC EDUCATION

Music Education

Instruments, stands and music-room equipment for more considered learning environments.

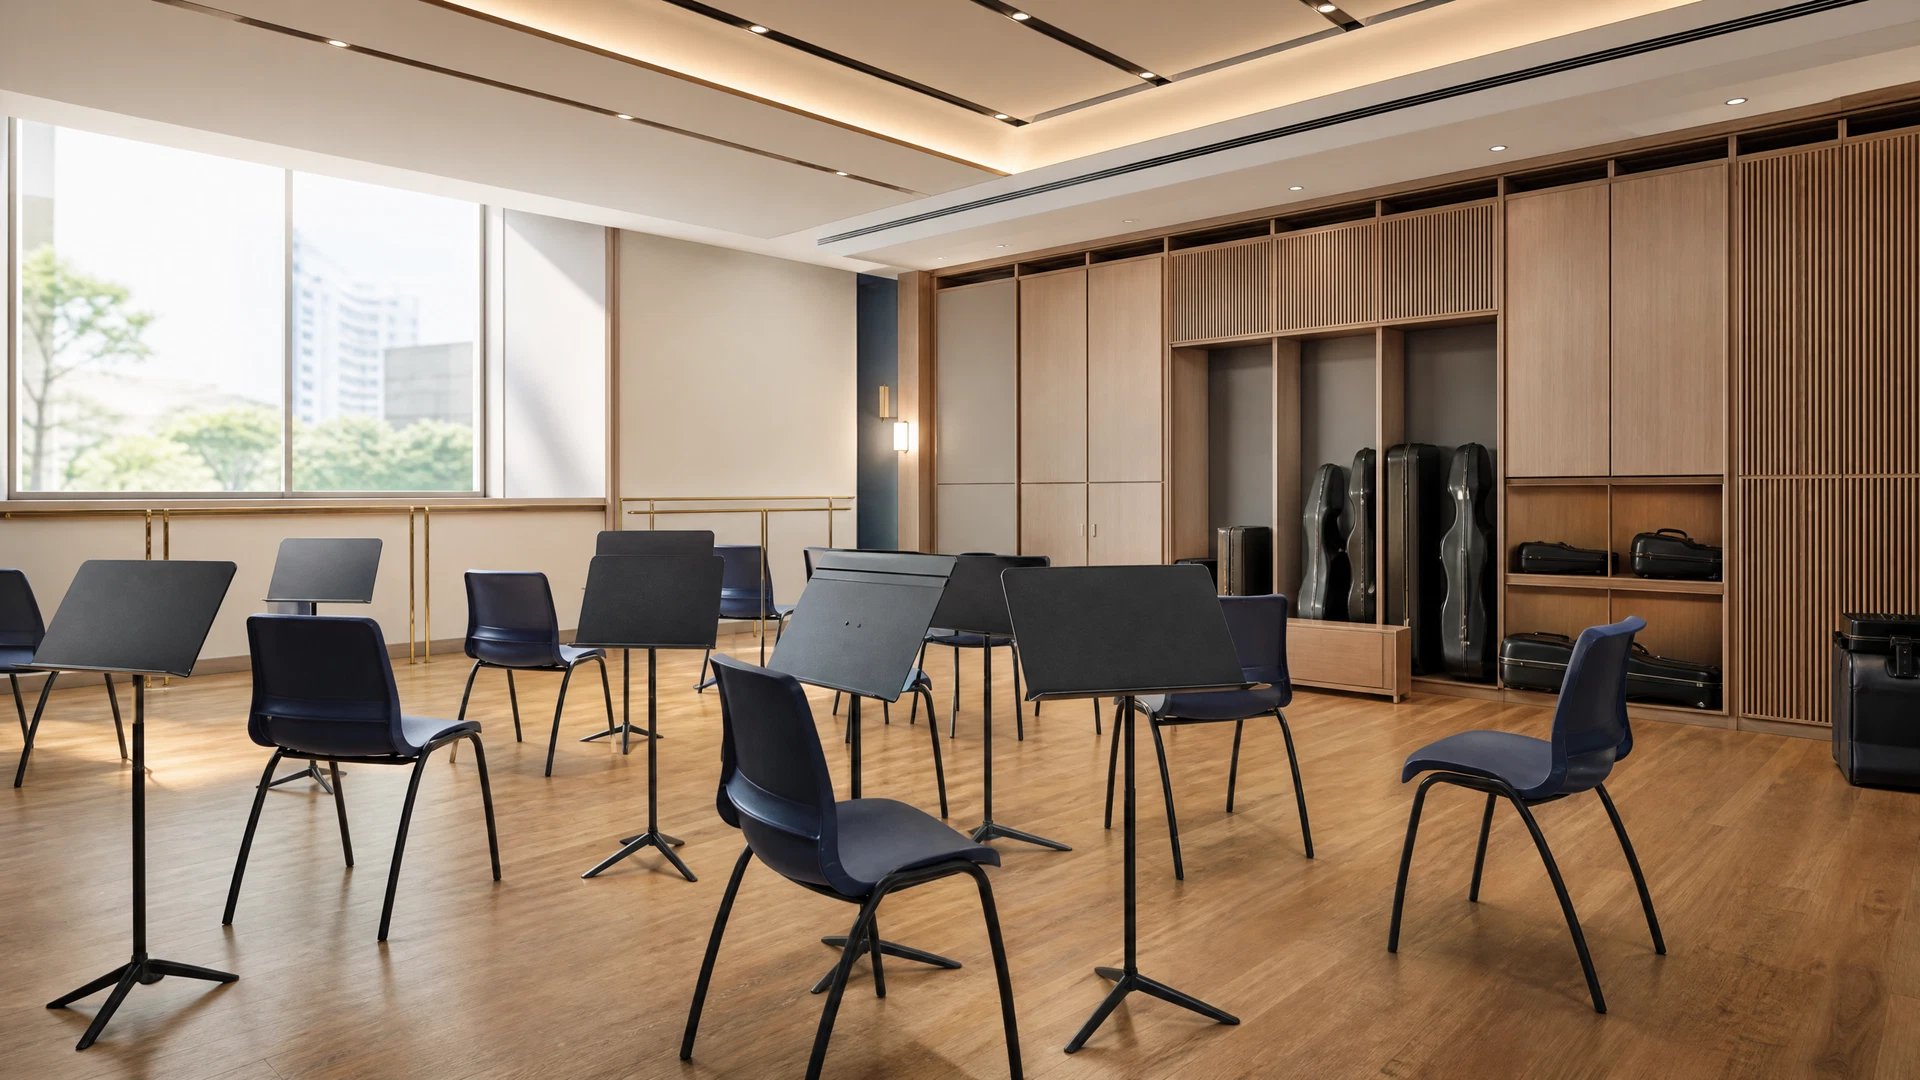
Music Room ConfigurationSPACE PLAN

Catalogue typeProject direction

Music Room Configuration

A flexible planning approach for seating, stands, storage and movement.

For music rooms, rehearsal spaces and teaching centres

Specification summary: seating, stands and storage are confirmed against room layout and teaching flow.

Discuss solution
Classroom Instruments & ResourcesEDUCATION

Catalogue typeProject direction

Classroom Instruments & Resources

Procurement planning for Chinese, Western and classroom instruments.

For schools, music centres and teachers

Specification summary: instrument types, quantities and resources are confirmed against curriculum and procurement requirements.

Discuss solution
Stands & Conductor EquipmentCONFIGURABLE

Catalogue typeProject direction

Stands & Conductor Equipment

Core configurations for rehearsal, instruction and performance use.

For bands, choirs and performance venues

Specification summary: height, base, quantities and accessory details to be confirmed for the selected product.

View related productsDiscuss solution

02 — PERFORMANCE

Performance Solutions

Choral risers, orchestra platforms and modular staging for adaptable performance spaces.

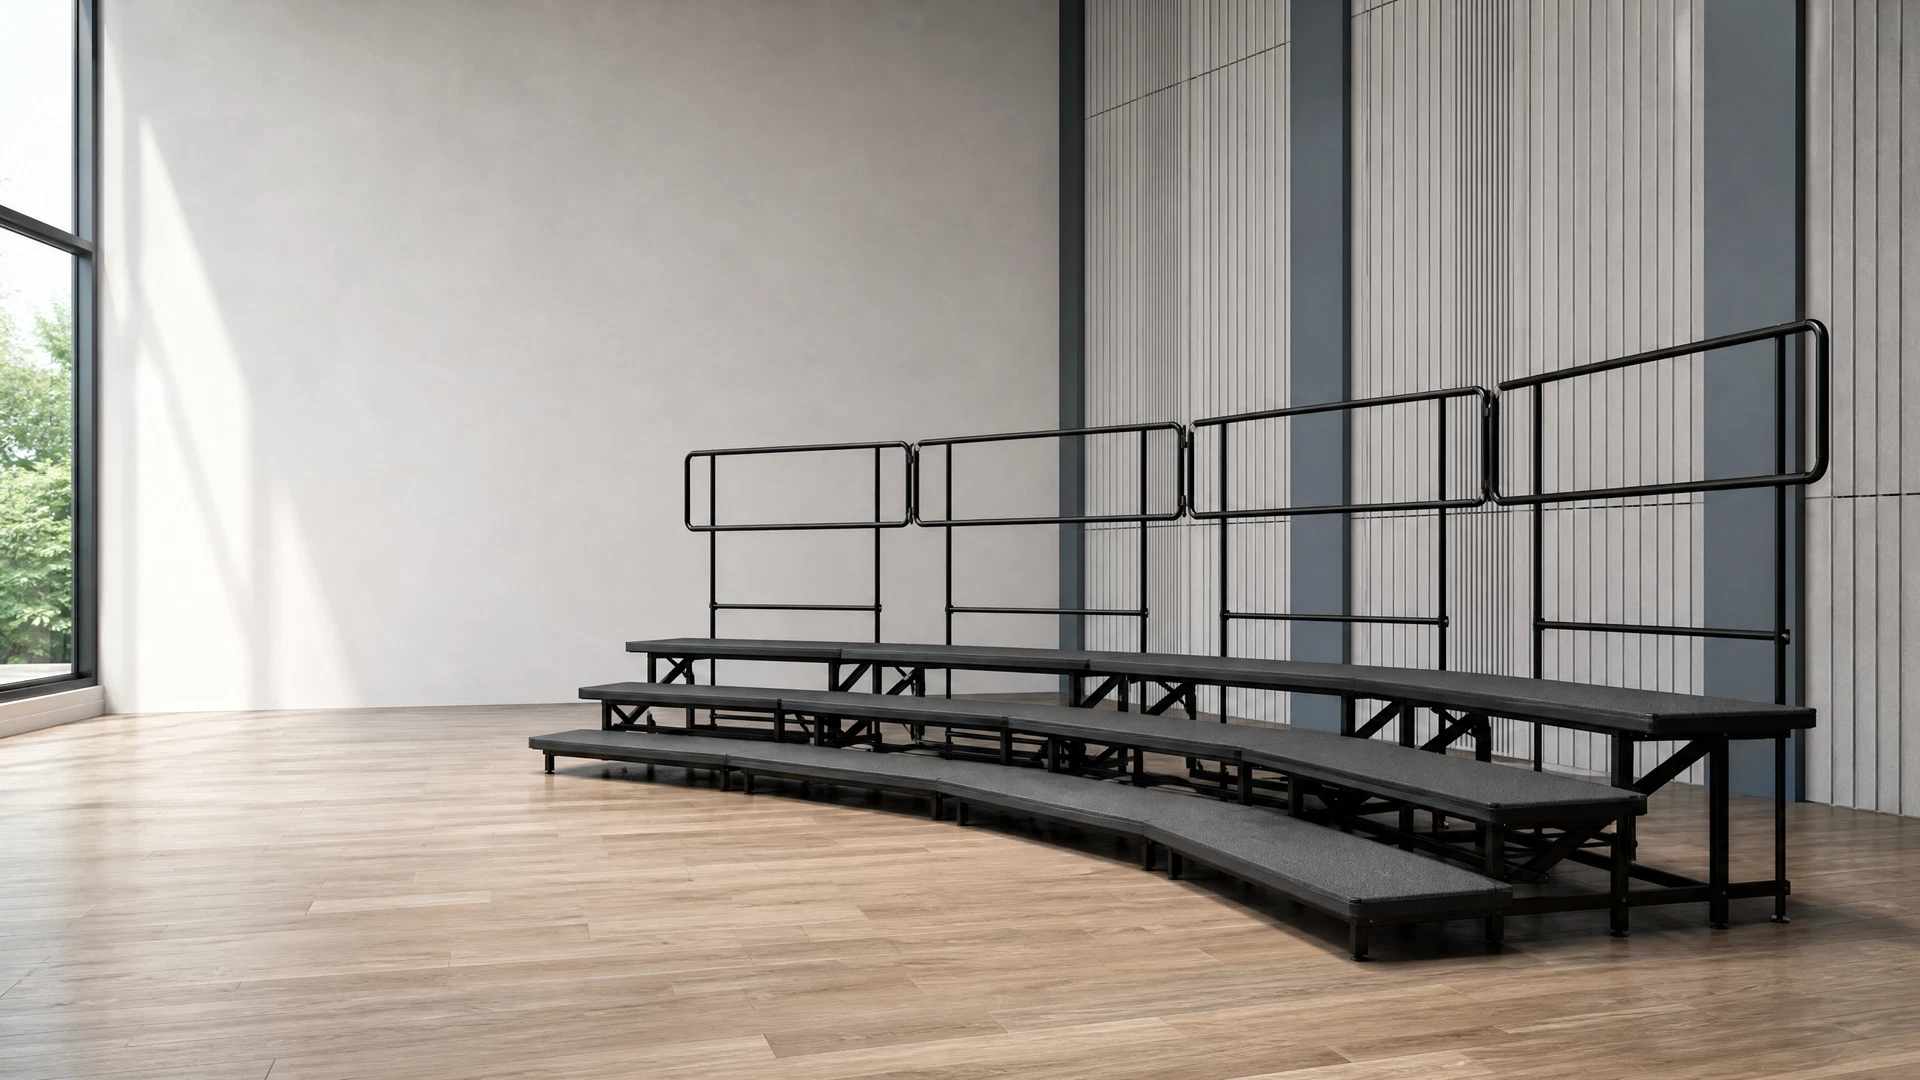
TTS-R411 Mobile Choral RiserTHREE TOPS PRODUCT

Product codeTTS-R411

TTS-R411 Mobile Choral Riser

Discuss three-tier or four-tier layouts, straight or curved arrangements and storage for each project.

For school choirs, halls and multi-purpose rooms

Specification summary: TTS-R411 can be discussed in three-tier or four-tier, straight/curved, rail and storage arrangements; final details are confirmed by drawings.

View technical detailsDiscuss solution
H002 Folding Choral RiserFOLDABLE

Product codeH002

H002 Folding Choral Riser

A foldable three-tier choral riser with aluminium-alloy legs, quick connectors and maroon/grey carpet options.

For school halls, music rooms, rehearsals and multi-purpose activities

Specification summary: H002 uses 23 / 43 / 63 cm tier heights; HJ-361 and HJ-461 provide different widths and weights.

View technical detailsDiscuss solution
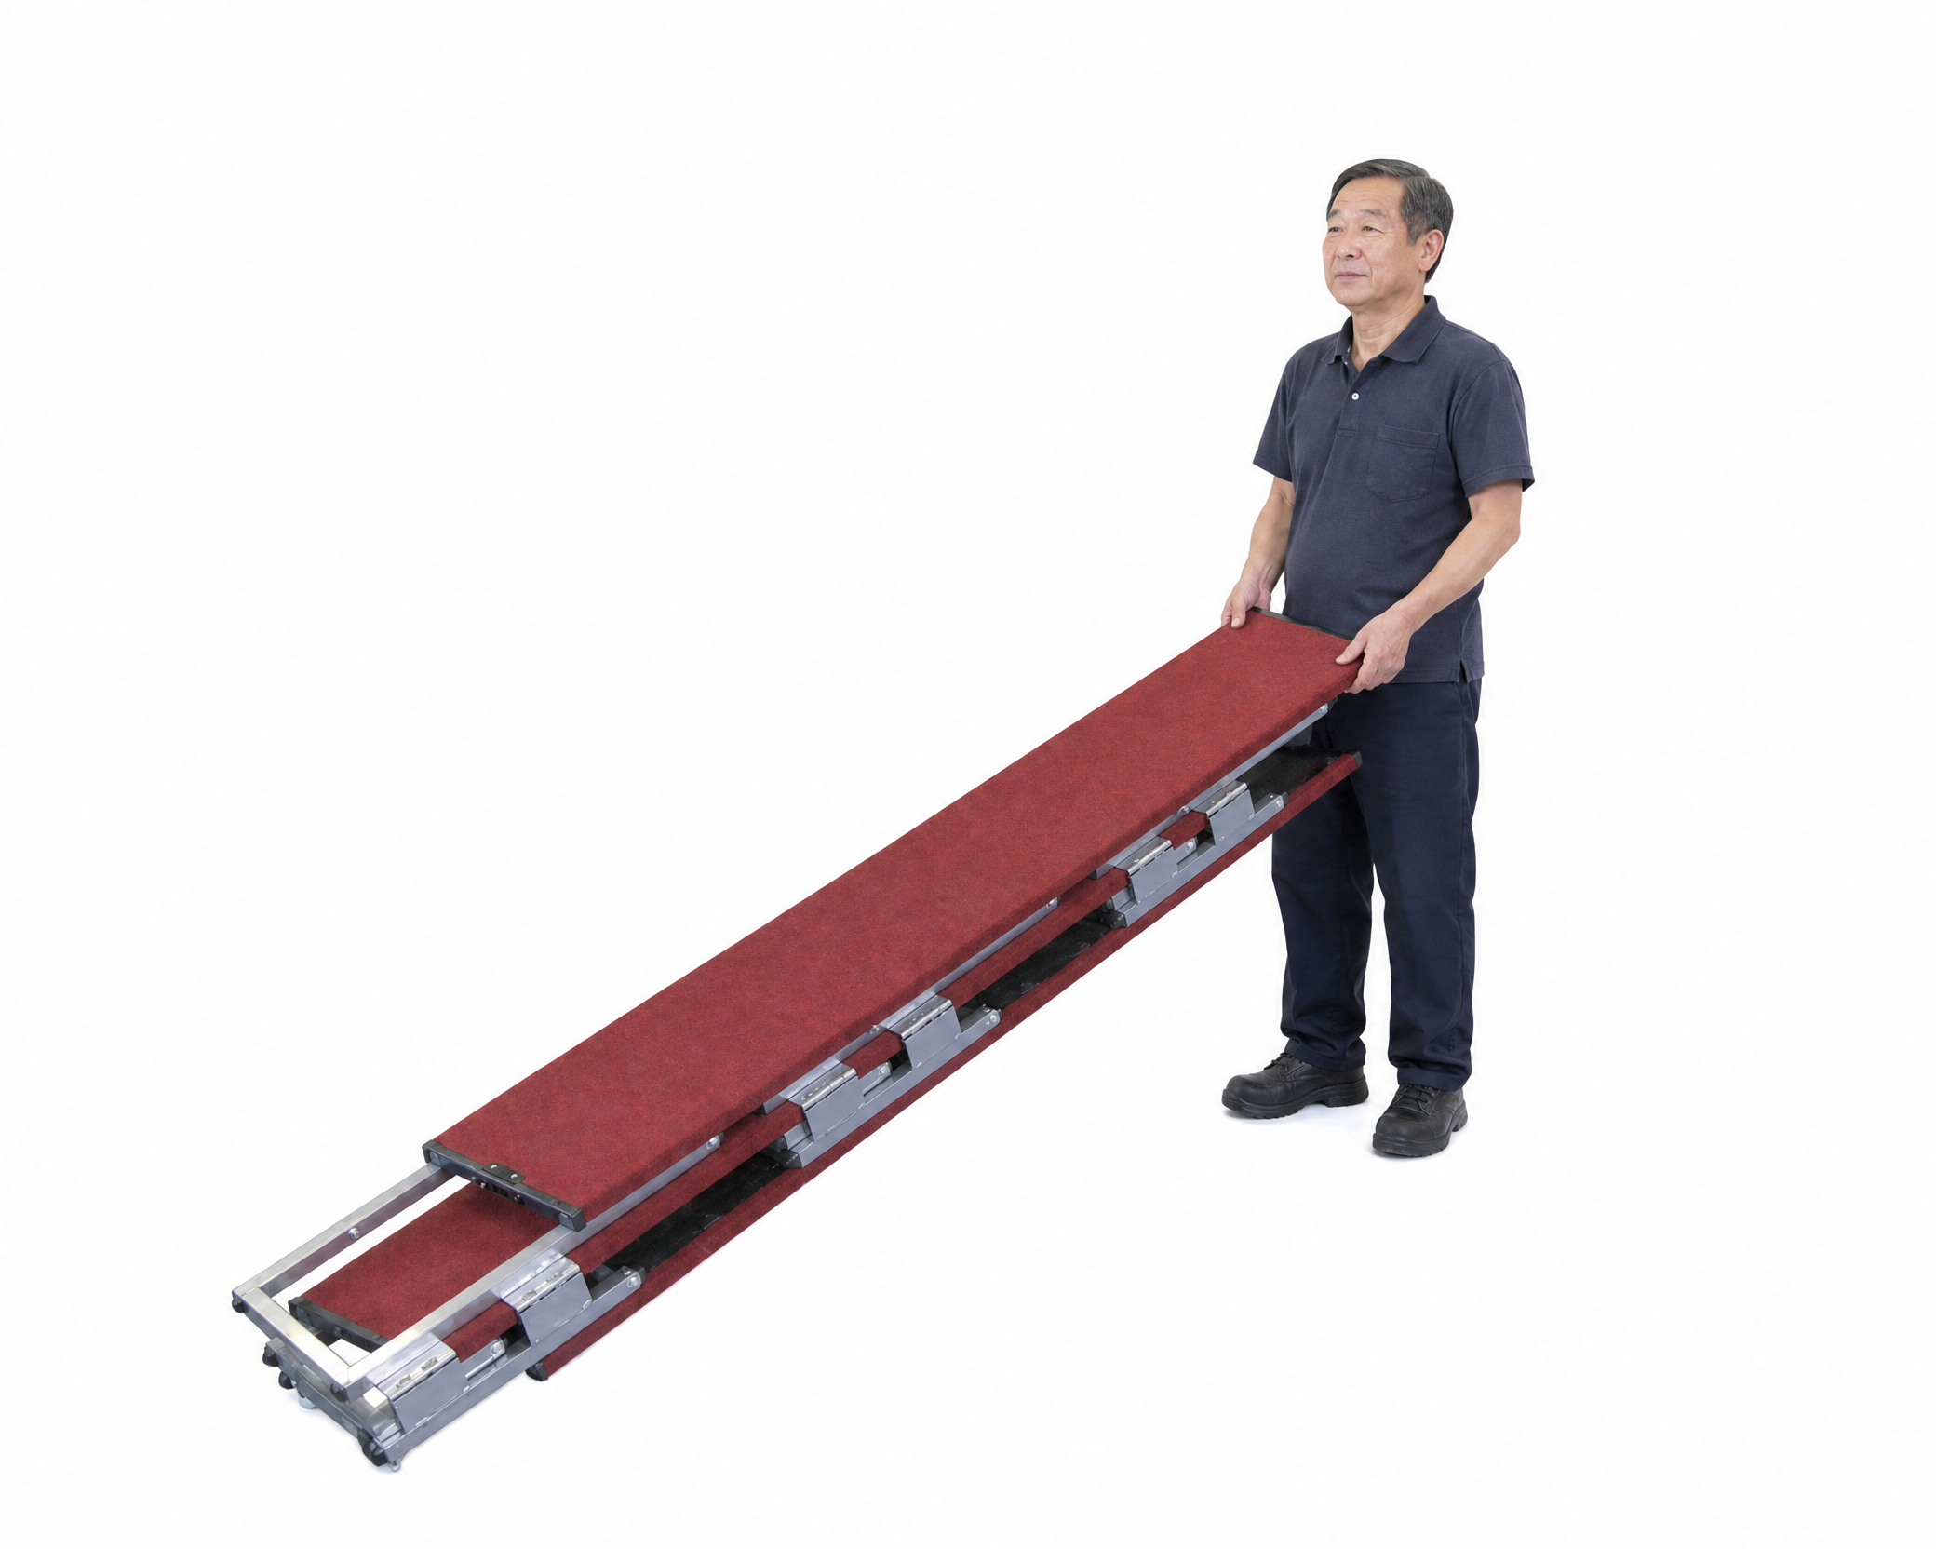
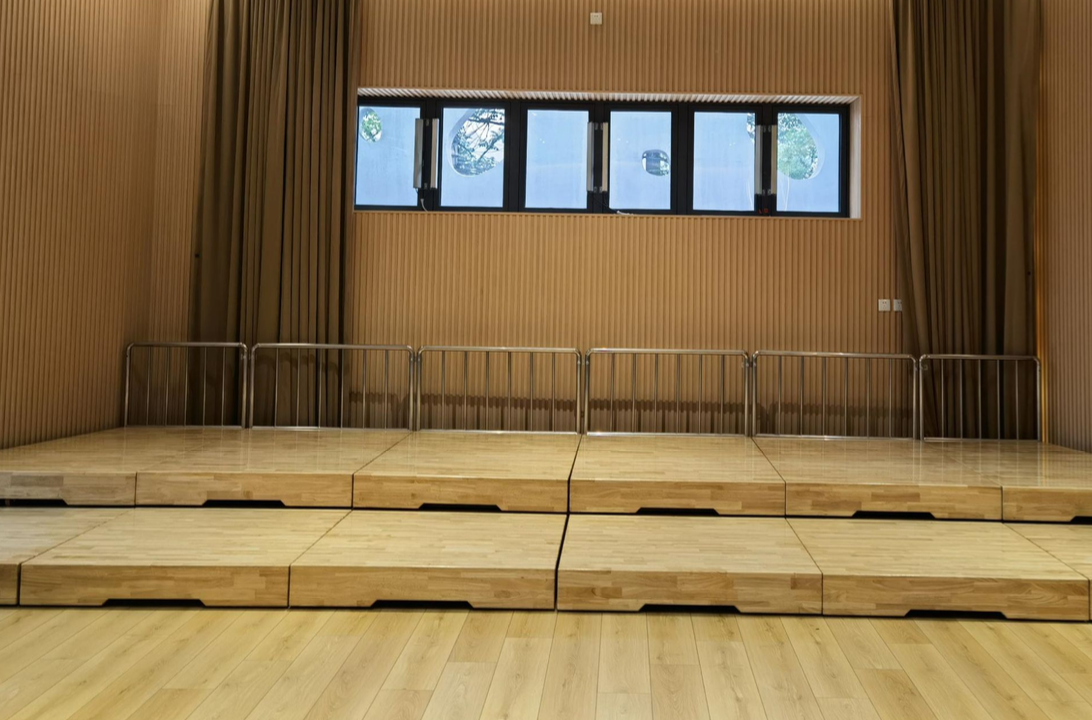
H005 Wooden Retractable Choral RiserWOODEN TWO-IN-ONE

Product codeH005

H005 Wooden Retractable Choral Riser

Fully open as an instrument stage and secured at half travel as a choral riser; surface options include Scots pine or oak.

For school halls, music rooms, rehearsal, choir and orchestra performance

Specification summary: H005 supports instrument-stage use when fully open and choral-riser use when secured at half travel; it retracts to 1200 × 1500 × 900 mm, with three-tier open heights of 300 / 600 / 900 mm; guardrail reference height is 60 cm and width is 120 cm. Final configuration is confirmed by formal quotation and drawings.

View technical detailsDiscuss solution
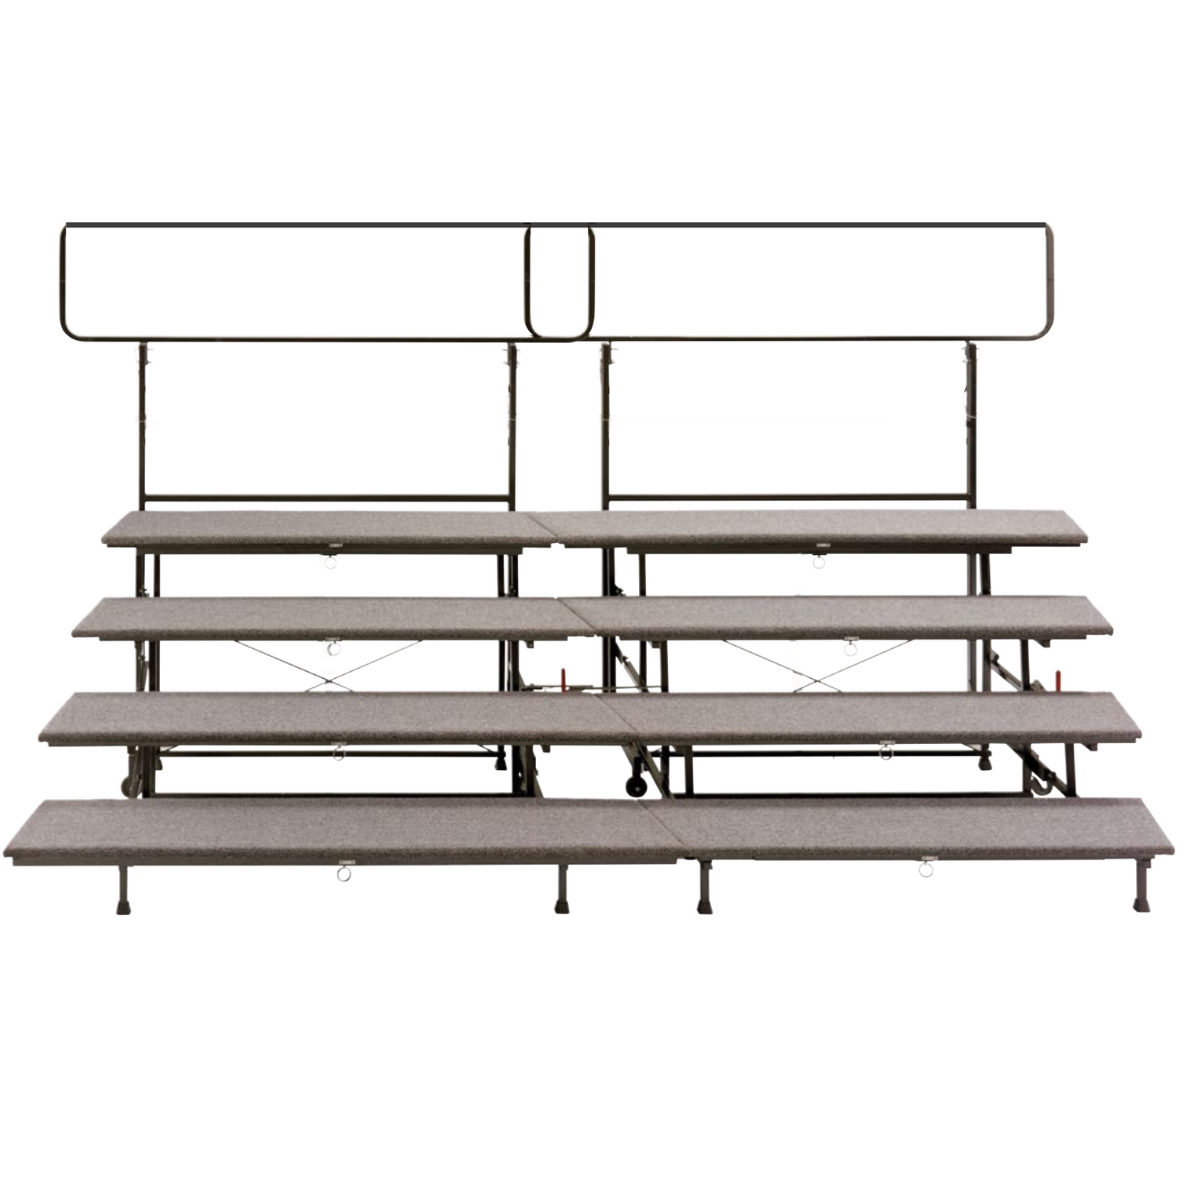
H006 Configurable Folding Choral RiserCONFIGURABLE

Product codeH006

H006 Configurable Folding Choral Riser

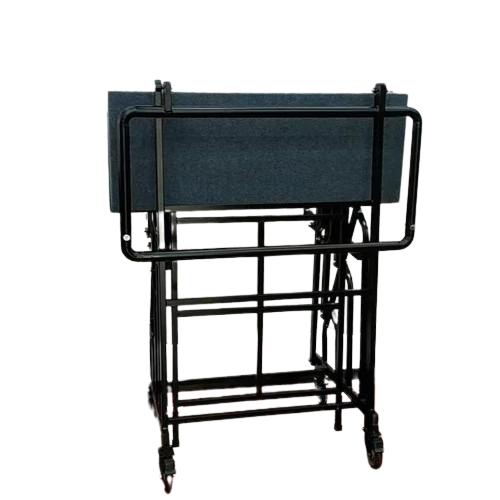
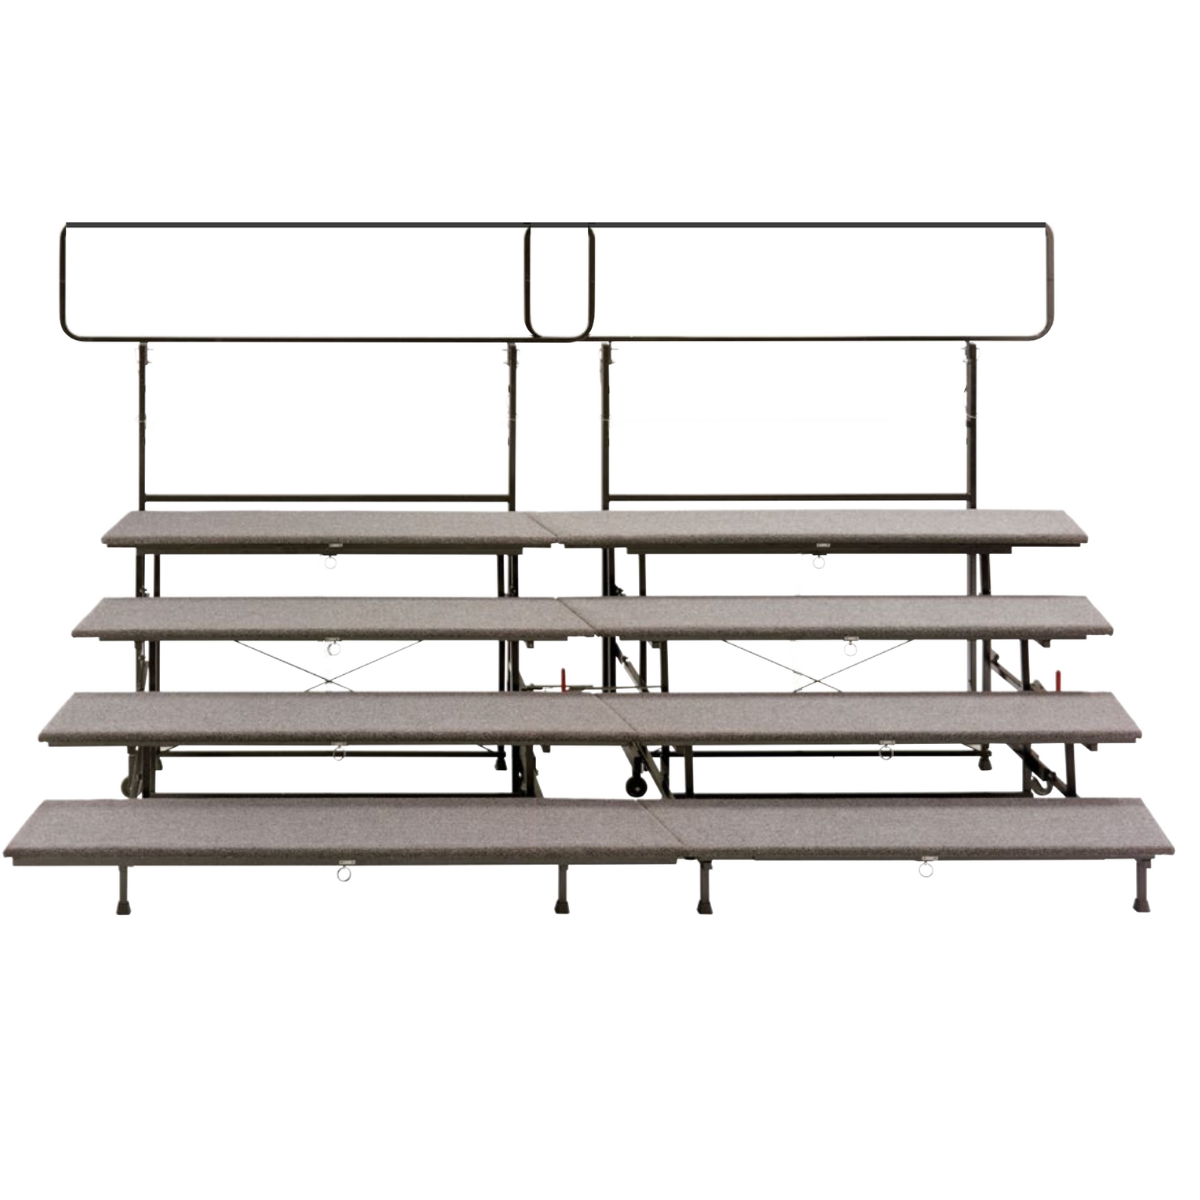
Available in 2-tier, 3-tier or 4-tier options with curved or straight layouts; storage, casters and guardrails are confirmed by project.

For school halls, music rooms, rehearsals and performance venues

Specification summary: H006 is available in 2-tier, 3-tier or 4-tier options with curved or straight layouts; length options are 1200 / 1500 / 1800 mm, tier width is 450 mm, and tier-height options are 200 / 300 mm.

View technical detailsDiscuss solution
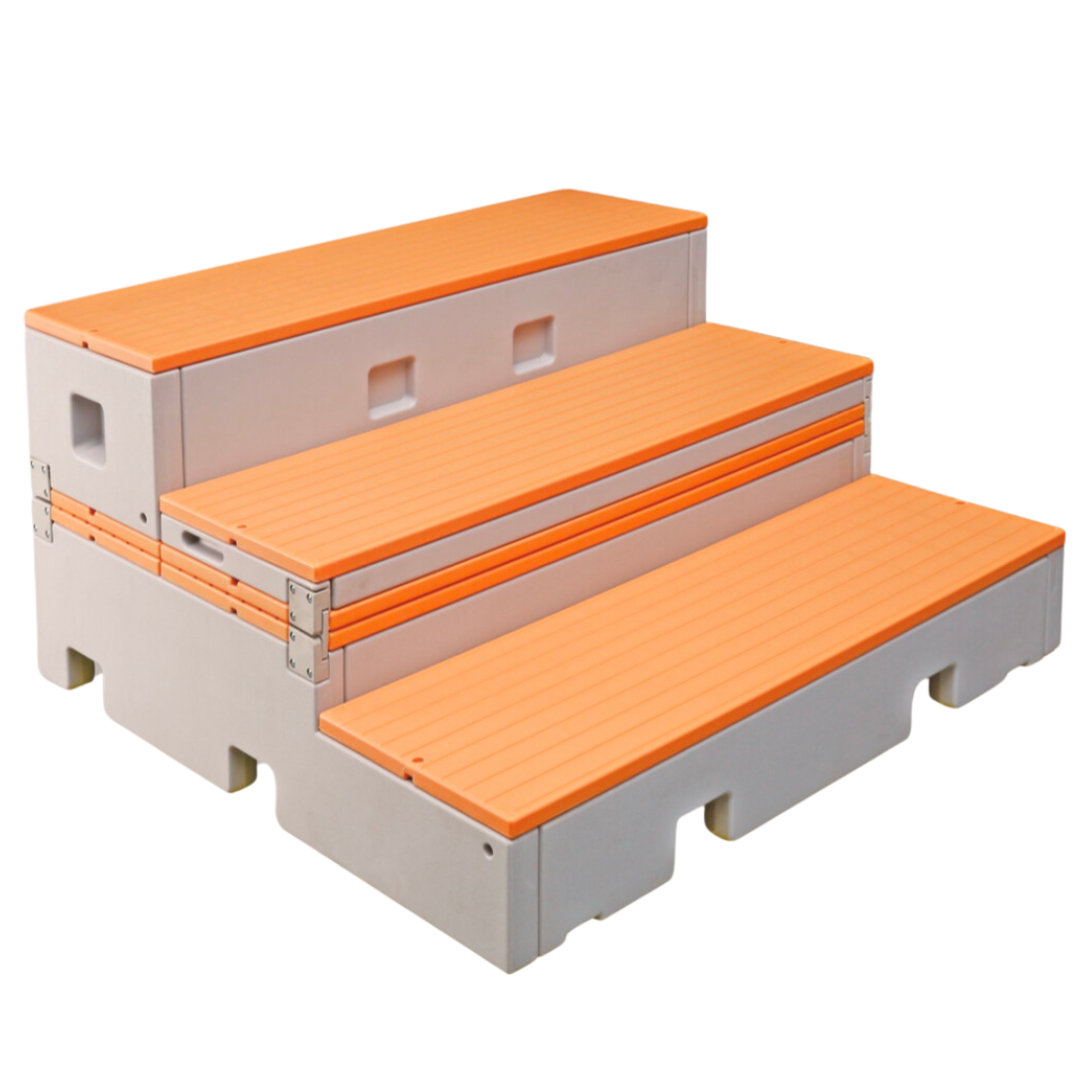
H007 Modular Choral RiserMODULAR

Product codeH007

H007 Modular Choral Riser

Connect as a one-tier, two-tier or three-tier riser; store inverted and convert into a compact flat-stage layout.

For classrooms, halls, rehearsal and multi-purpose activity spaces

Specification summary: H007 connects in one / two / three tiers; three-tier size 122 × 115 × 61 cm (±1 cm), convertible to a 153 × 122 × 30 cm (±1 cm) compact stage.

View technical detailsDiscuss solution
Three-Tier Choral RiserFEATURED

Catalogue typeProject direction

Three-Tier Choral Riser

A configuration-led approach to visibility and flexibility for choir use.

For school choirs, halls and multi-purpose rooms

Specification summary: tiers, widths, straight/curved layouts and rail options to be confirmed by project.

Discuss solution
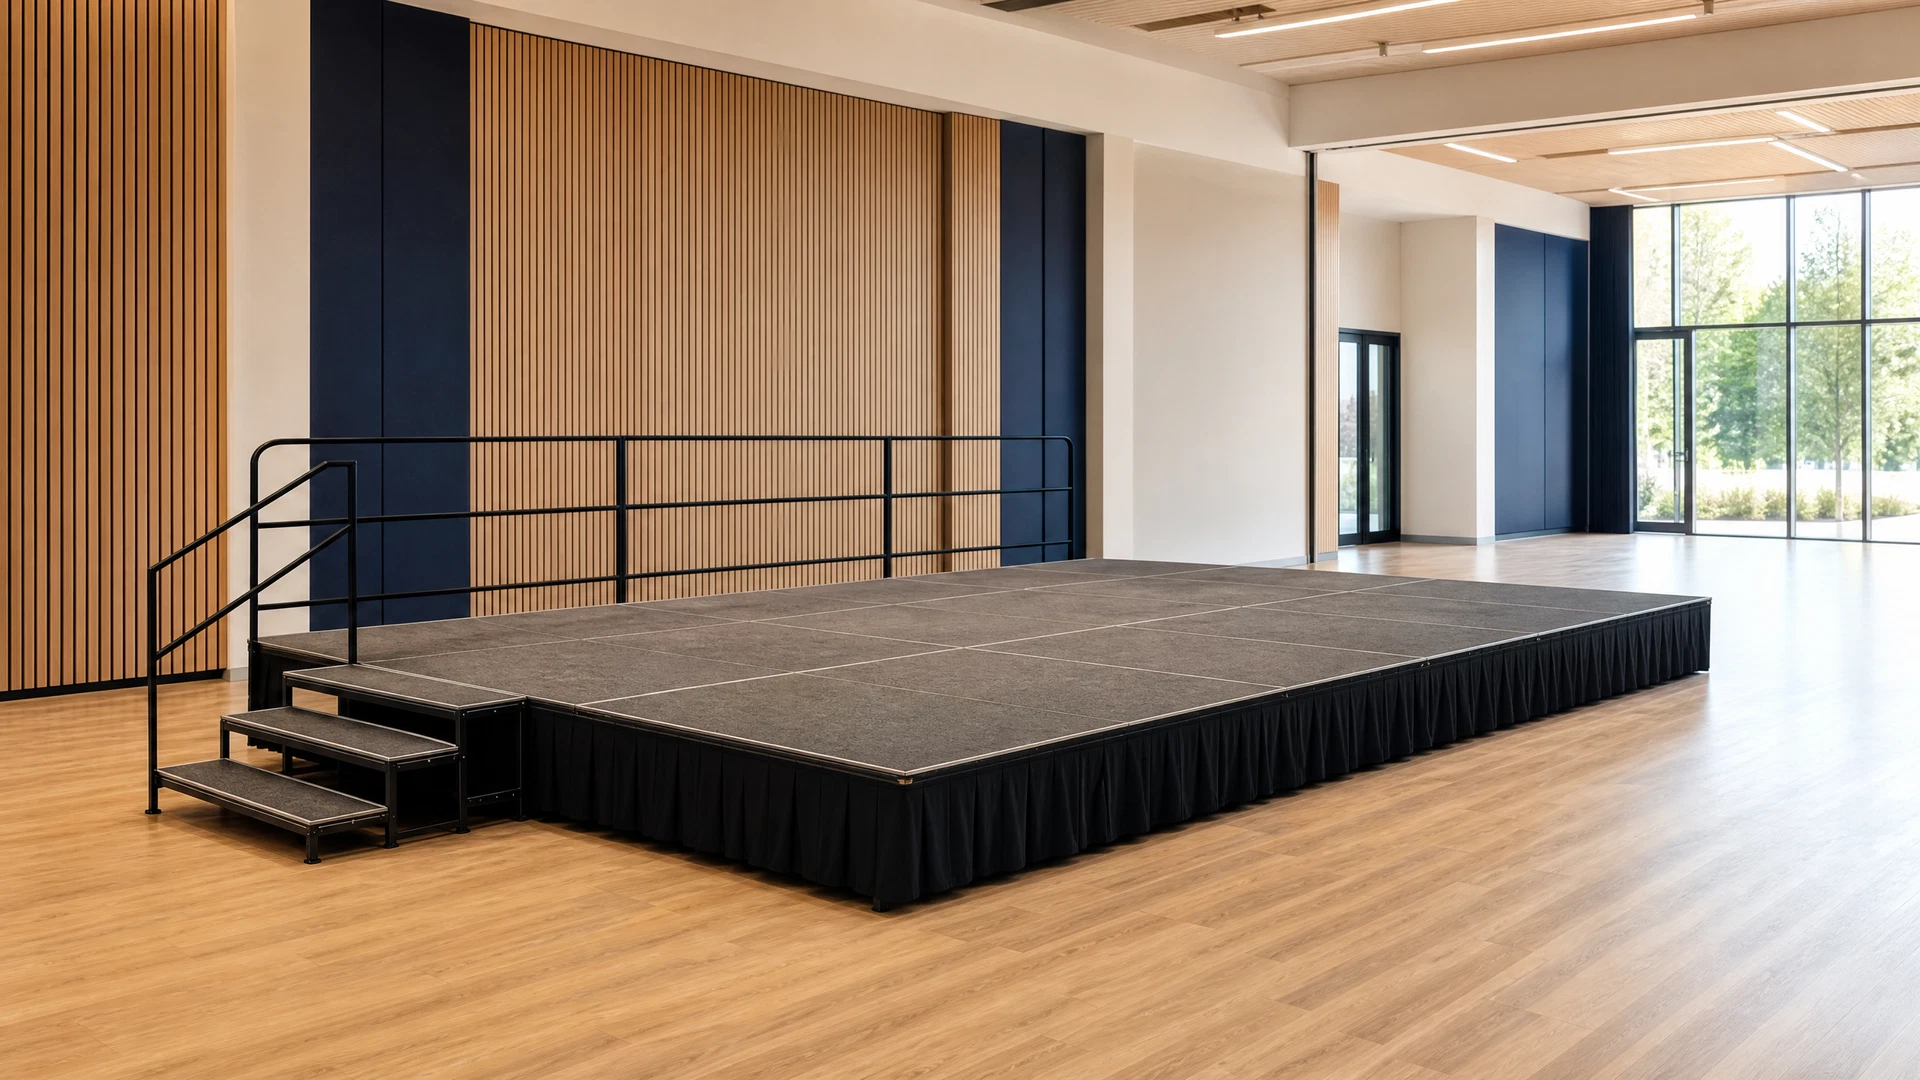
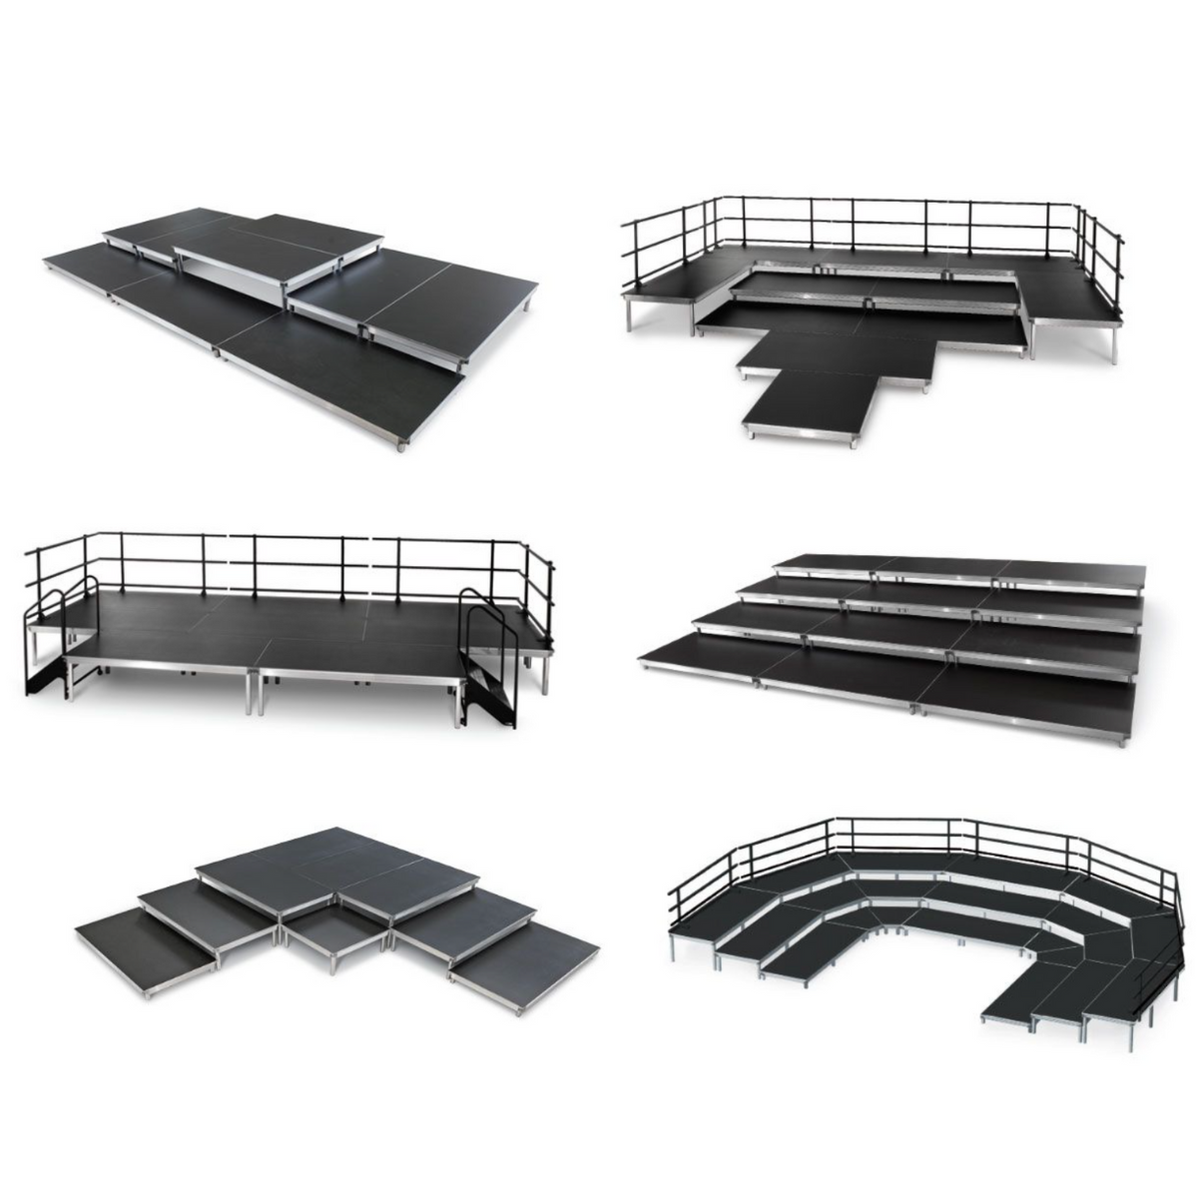
Modular Performance PlatformPROJECT-LED

Catalogue typeProject direction

Modular Performance Platform

Discuss configurations around venue flow, stairs, rails and accessories.

For halls, activity rooms and performance spaces

Specification summary: platform size, stairs, rails and accessories confirmed for venue flow and project needs.

Discuss solution
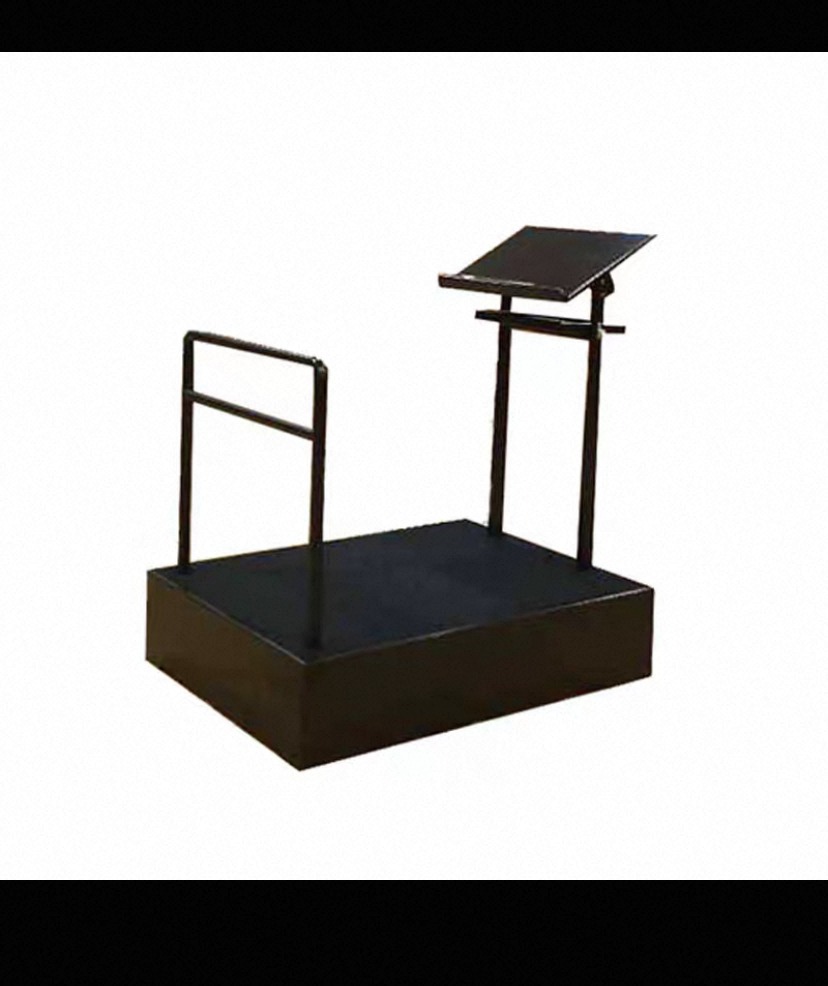
TTS-CJ-501 Foldable Adjustable Choir Conductor PodiumMUSIC STANDS & CONDUCTOR EQUIPMENT

Catalogue typeProject direction

TTS-CJ-501 Foldable Adjustable Choir Conductor Podium

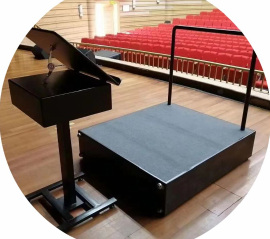
A foldable platform with rail and adjustable music stand for choir, rehearsal and ceremony conductor positions.

For school halls, music rooms, rehearsal and ceremonies

Specification summary: reference music-stand height 80–120 cm; reference main deck 100 × 125 × 26 cm; rail, finish and accessories confirmed by project.

View technical detailsDiscuss solution
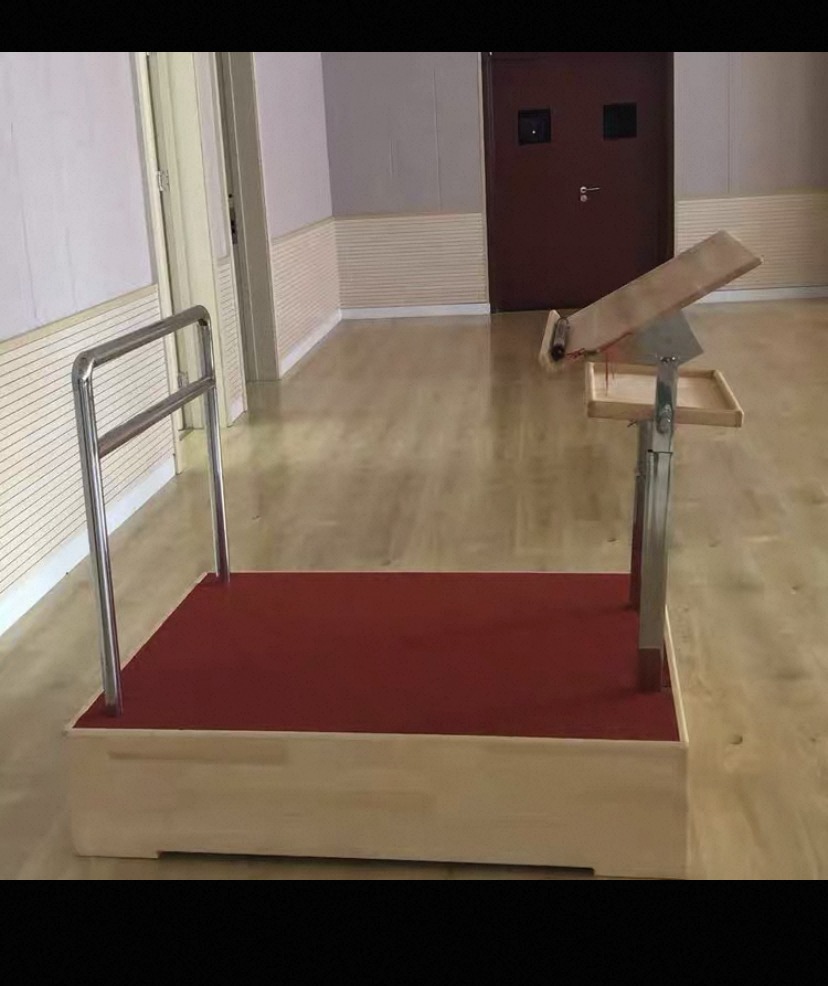
TTS-CJ-511 Height-Adjustable Choir Conductor PodiumMUSIC STANDS & CONDUCTOR EQUIPMENT

Catalogue typeProject direction

TTS-CJ-511 Height-Adjustable Choir Conductor Podium

Wood decks, metal rail and adjustable music stand support varied conductor positions.

For school halls, rehearsal, choir and band performance

Specification summary: 60 × 50 cm upper deck, 50 × 50 cm lower deck, 76–88 cm reference overall height; 129 × 110 × 27 cm reference overall footprint.

View technical detailsDiscuss solution
TTS-CJ-521 Split Wood Choir Conductor PodiumMUSIC STANDS & CONDUCTOR EQUIPMENT

Catalogue typeProject direction

TTS-CJ-521 Split Wood Choir Conductor Podium

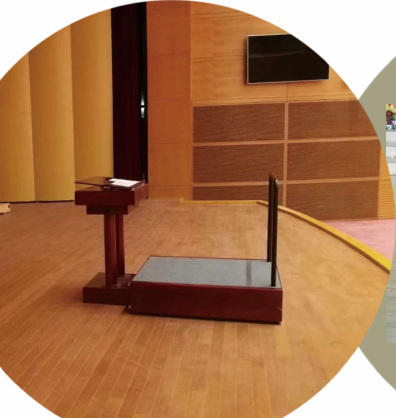
A wood main deck, grey carpet surface, independent music stand and rail can be arranged as separate components.

For halls, larger music rooms and formal performance

Specification summary: reference main deck 1.2 × 1.2 × 0.28 m; split decks, music stand, rail and finish confirmed by final drawings.

View technical detailsDiscuss solution
TTS-CJ-531 Split Metal Choir Conductor PodiumMUSIC STANDS & CONDUCTOR EQUIPMENT

Catalogue typeProject direction

TTS-CJ-531 Split Metal Choir Conductor Podium

Metal decks, adjustable music stand, rail and selected height direction form a split conductor position.

For school halls, choir, band and multi-purpose performance

Specification summary: 60 × 50 cm upper deck, 45 × 50 cm lower deck, 96–128 cm reference overall height; 121 × 110 × 26 cm reference overall footprint.

View technical detailsDiscuss solution
TTS-S401 / TTS-S402 Square Modular PlatformsTTS PLATFORM

Product codeTTS-S401 / TTS-S402

TTS-S401 / TTS-S402 Square Modular Platforms

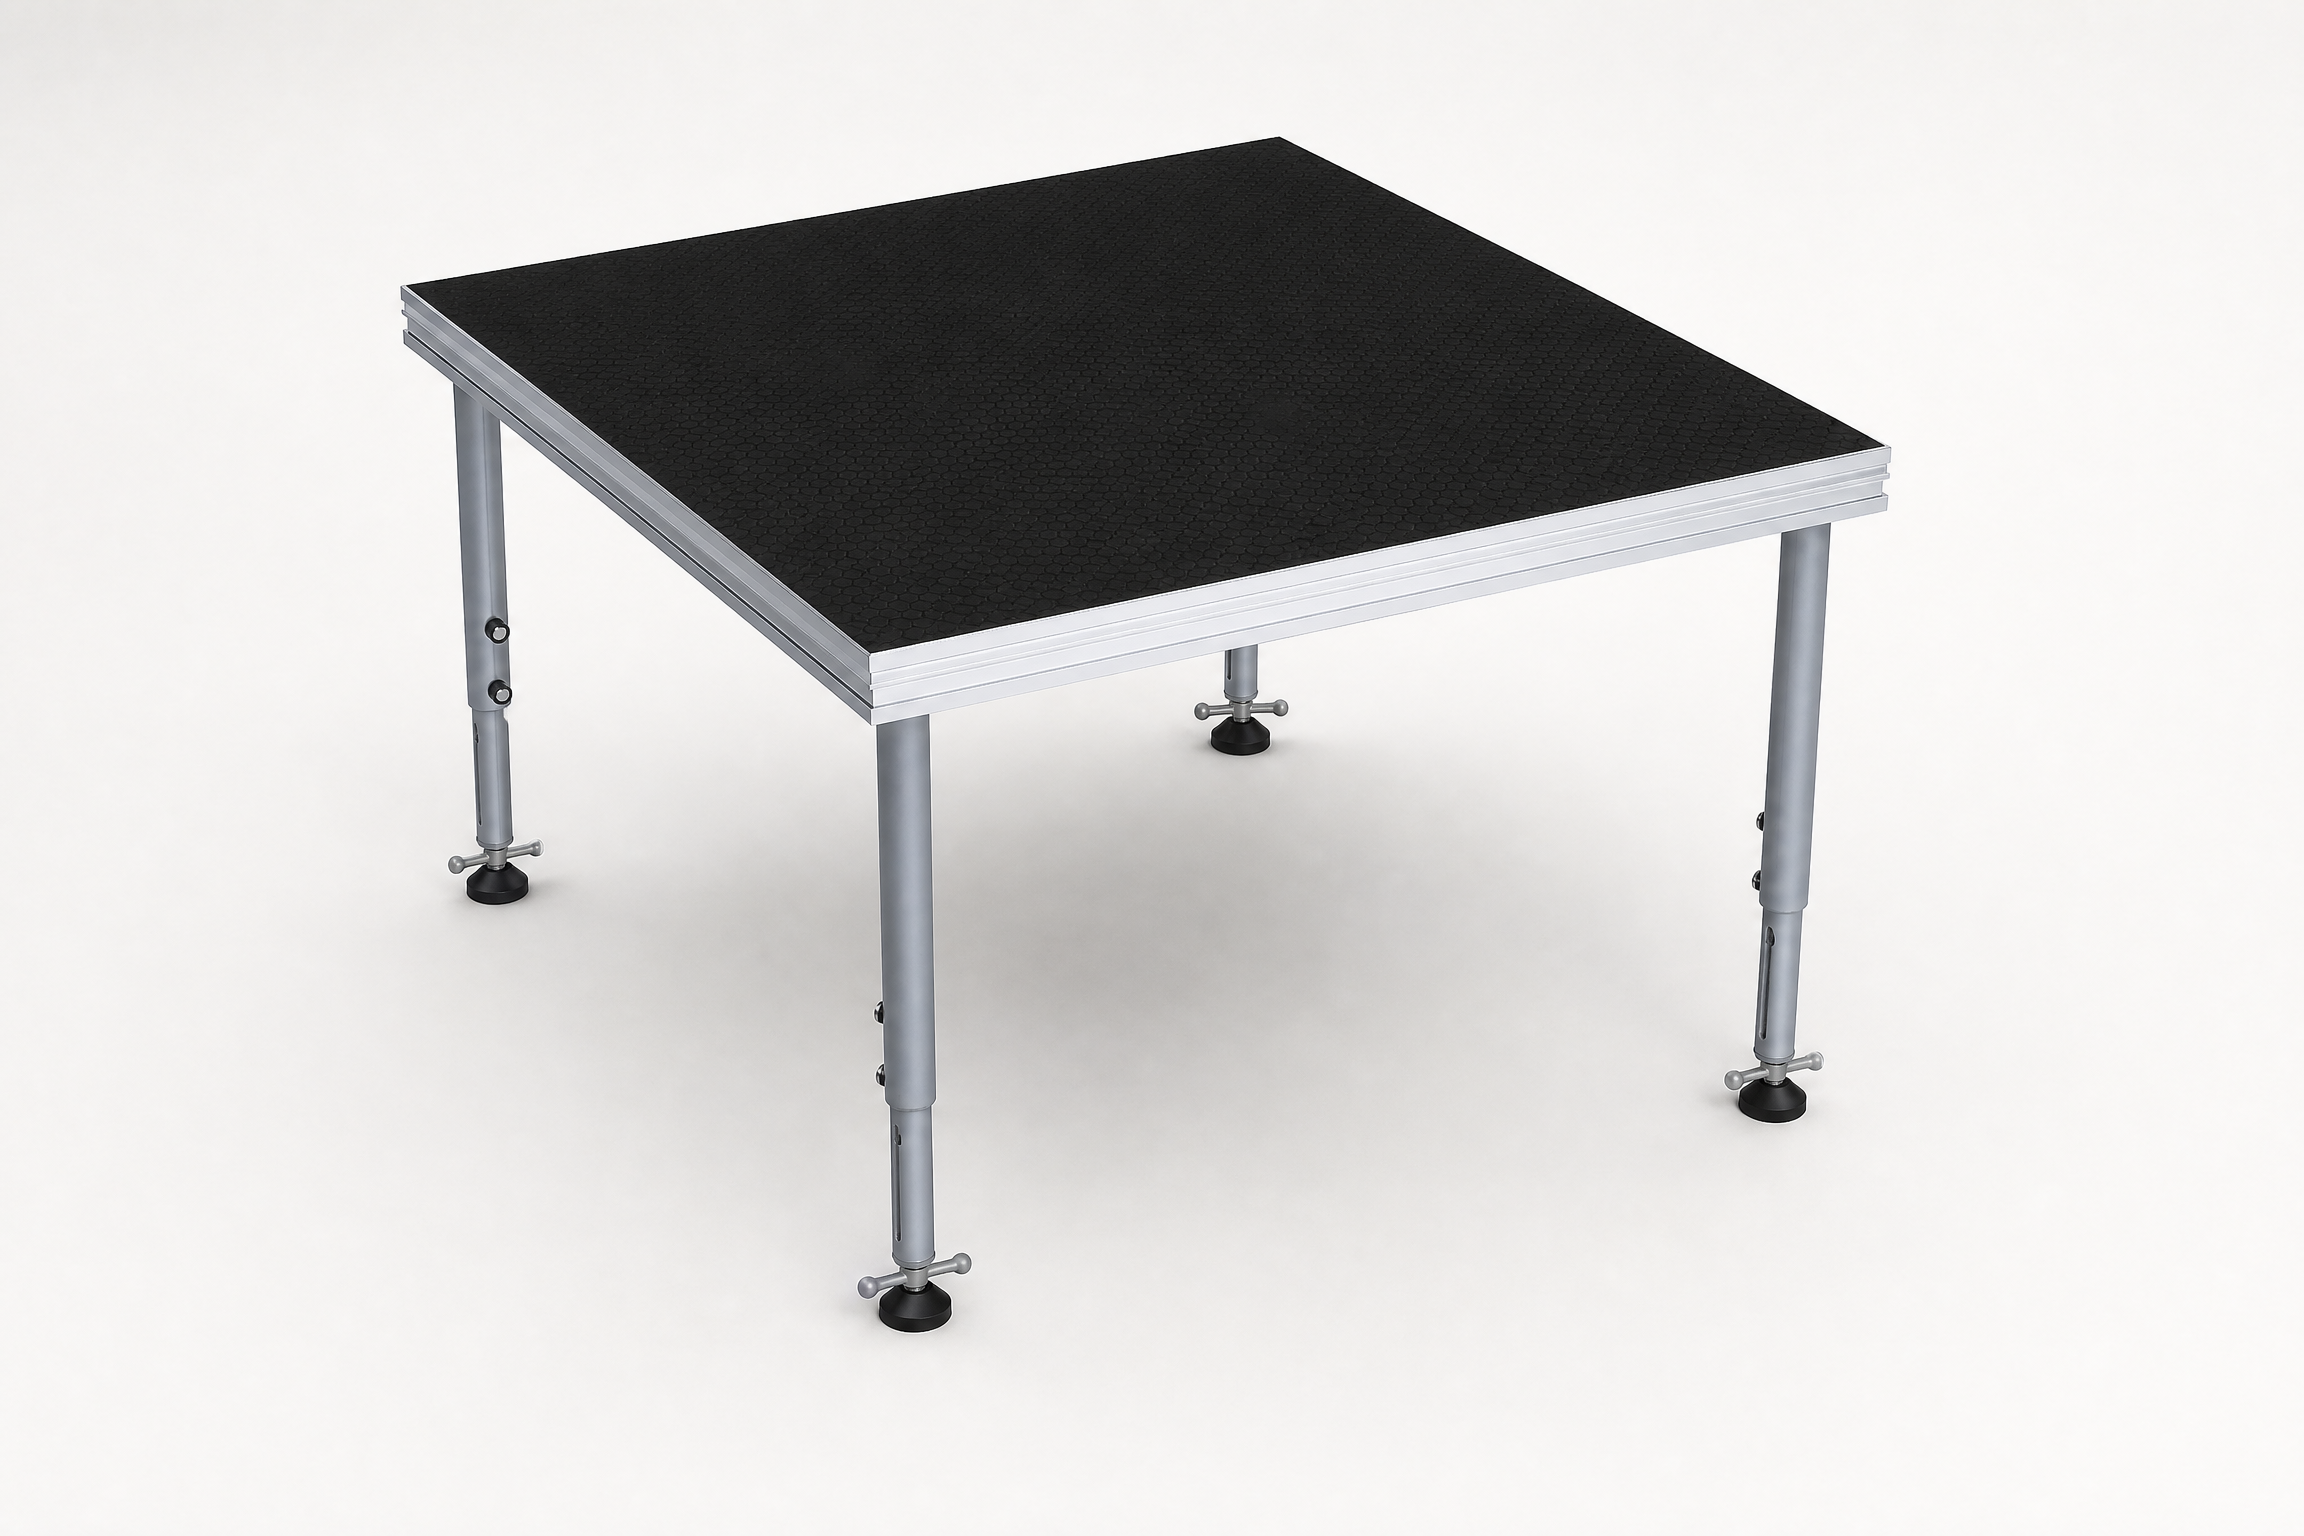
1000 × 1000 mm or 1220 × 1220 mm square units for indoor and outdoor modular-stage builds.

For stage extensions, square platforms and zoned layouts

Specification summary: 1000 × 1000 mm or 1220 × 1220 mm; 1000 kg design-load reference, confirmed against layout and formal drawings.

View technical detailsDiscuss solution
TTS-S411 / TTS-S412 Rectangular Modular PlatformsTTS PLATFORM

Product codeTTS-S411 / TTS-S412

TTS-S411 / TTS-S412 Rectangular Modular Platforms

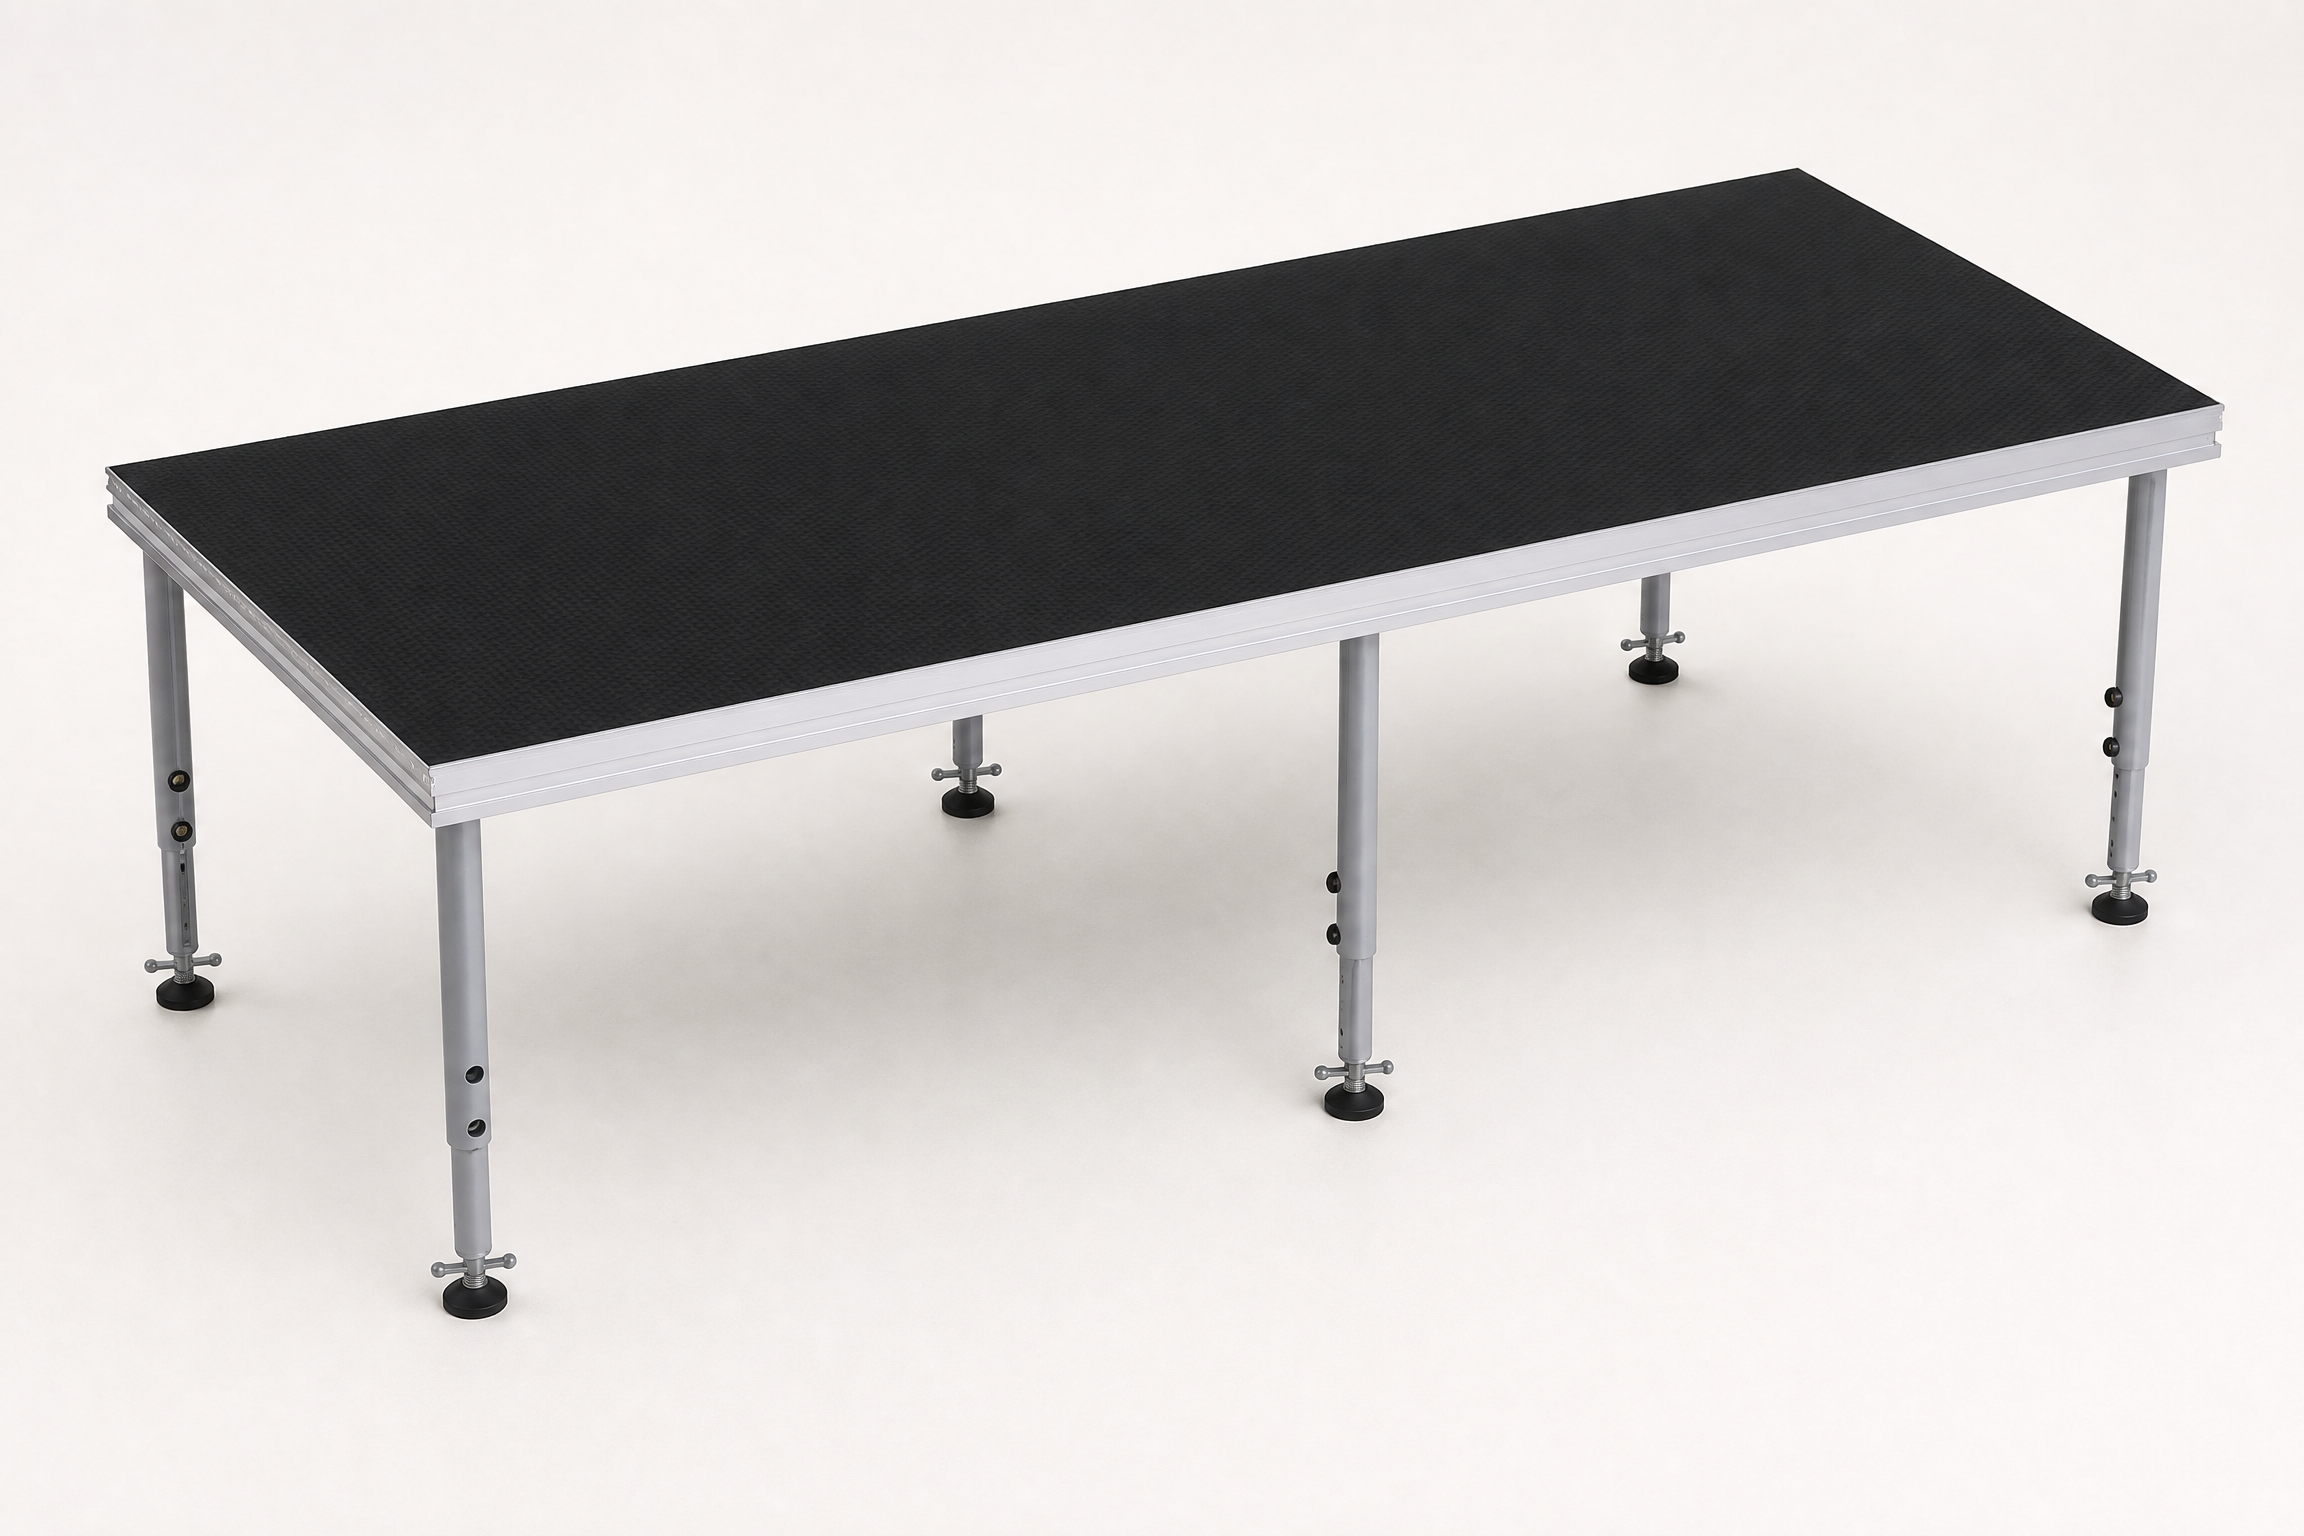
1000 × 2000 mm or 1220 × 2440 mm rectangular units for main-stage and extension layouts.

For halls, outdoor activity and temporary performance stages

Specification summary: 1000 × 2000 mm or 1220 × 2440 mm; 1000 kg design-load reference, confirmed against layout and formal drawings.

View technical detailsDiscuss solution
TTS-S421 / TTS-S422 Reinforced Stage PlatformsREINFORCED

Product codeTTS-S421 / TTS-S422

TTS-S421 / TTS-S422 Reinforced Stage Platforms

Reinforced rectangular units available in 1000 × 2000 mm or 1220 × 2440 mm options.

For projects with higher support requirements

Specification summary: 1000 × 2000 mm or 1220 × 2440 mm; 1500 kg design-load reference, confirmed against layout and formal drawings.

View technical detailsDiscuss solution
TTS-S431 Adjustable-Height Aluminium Modular PlatformADJUSTABLE HEIGHT

Product codeTTS-S431

TTS-S431 Adjustable-Height Aluminium Modular Platform

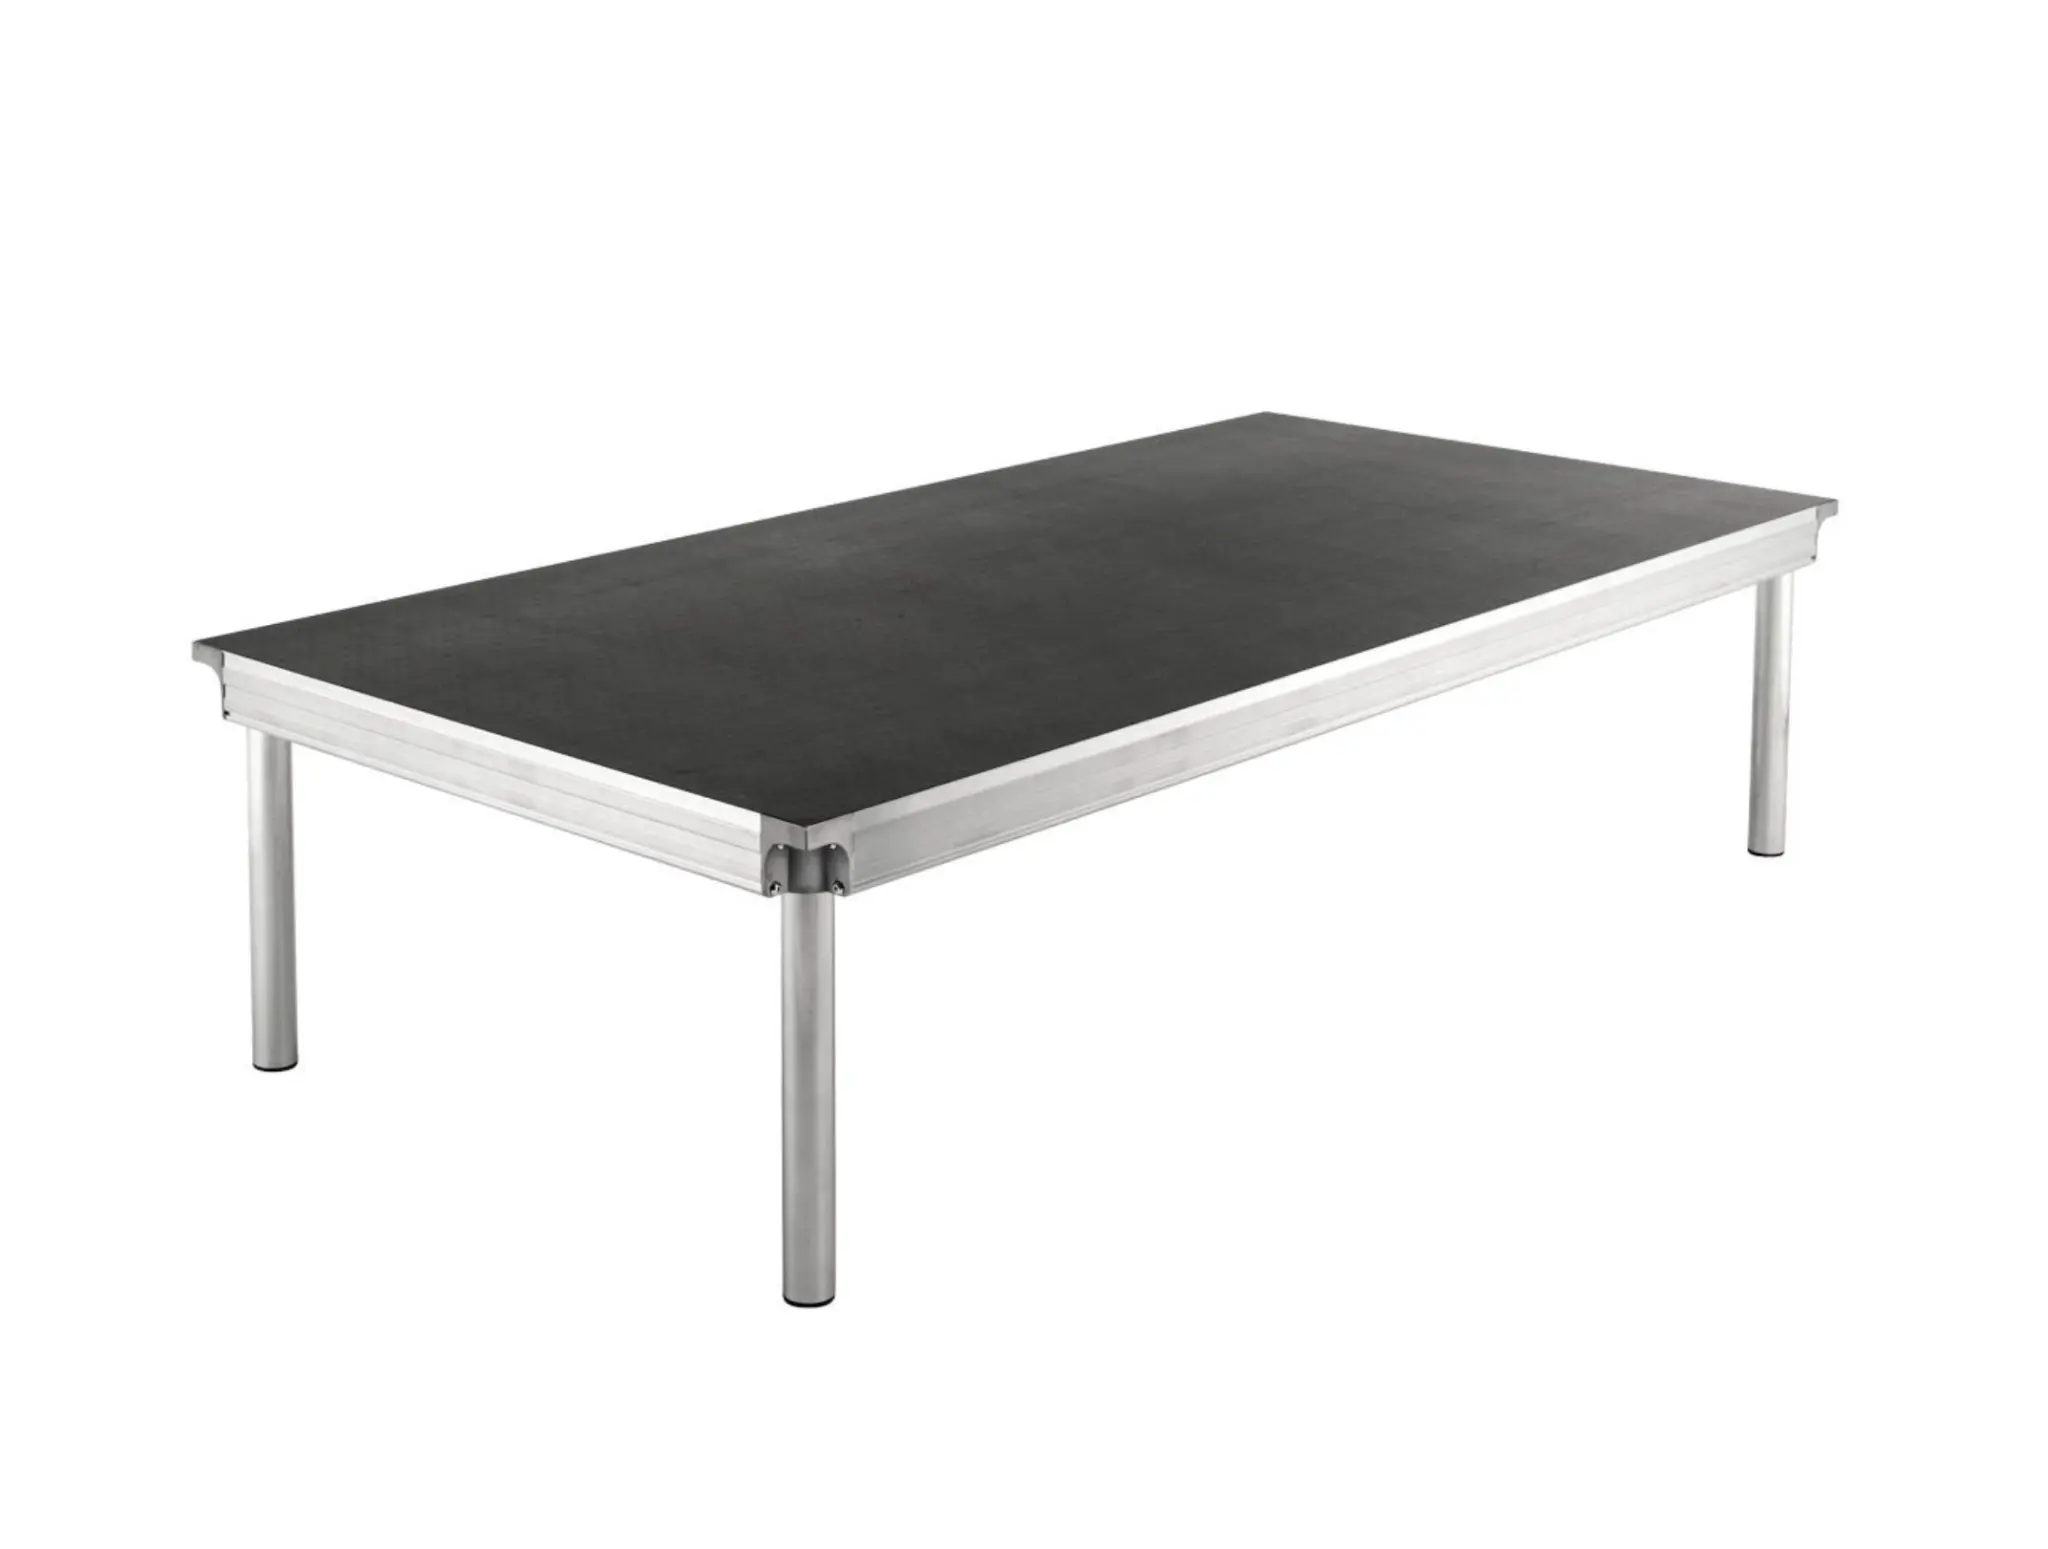
An extruded-aluminium support frame with black deck, available in multiple rectangular sizes and telescopic-leg height options.

For music rooms, halls, band rehearsal, performance and temporary event zones

Specification summary: 914 / 1219 mm wide; 914 / 1219 / 1829 / 2438 mm long; listed deck heights of 203 / 406 / 610 / 813 / 1016 mm or telescopic-leg option.

View technical detailsDiscuss solution
TTS-A431 Stage Connection Clamp SetCONNECTION

Product codeTTS-A431

TTS-A431 Stage Connection Clamp Set

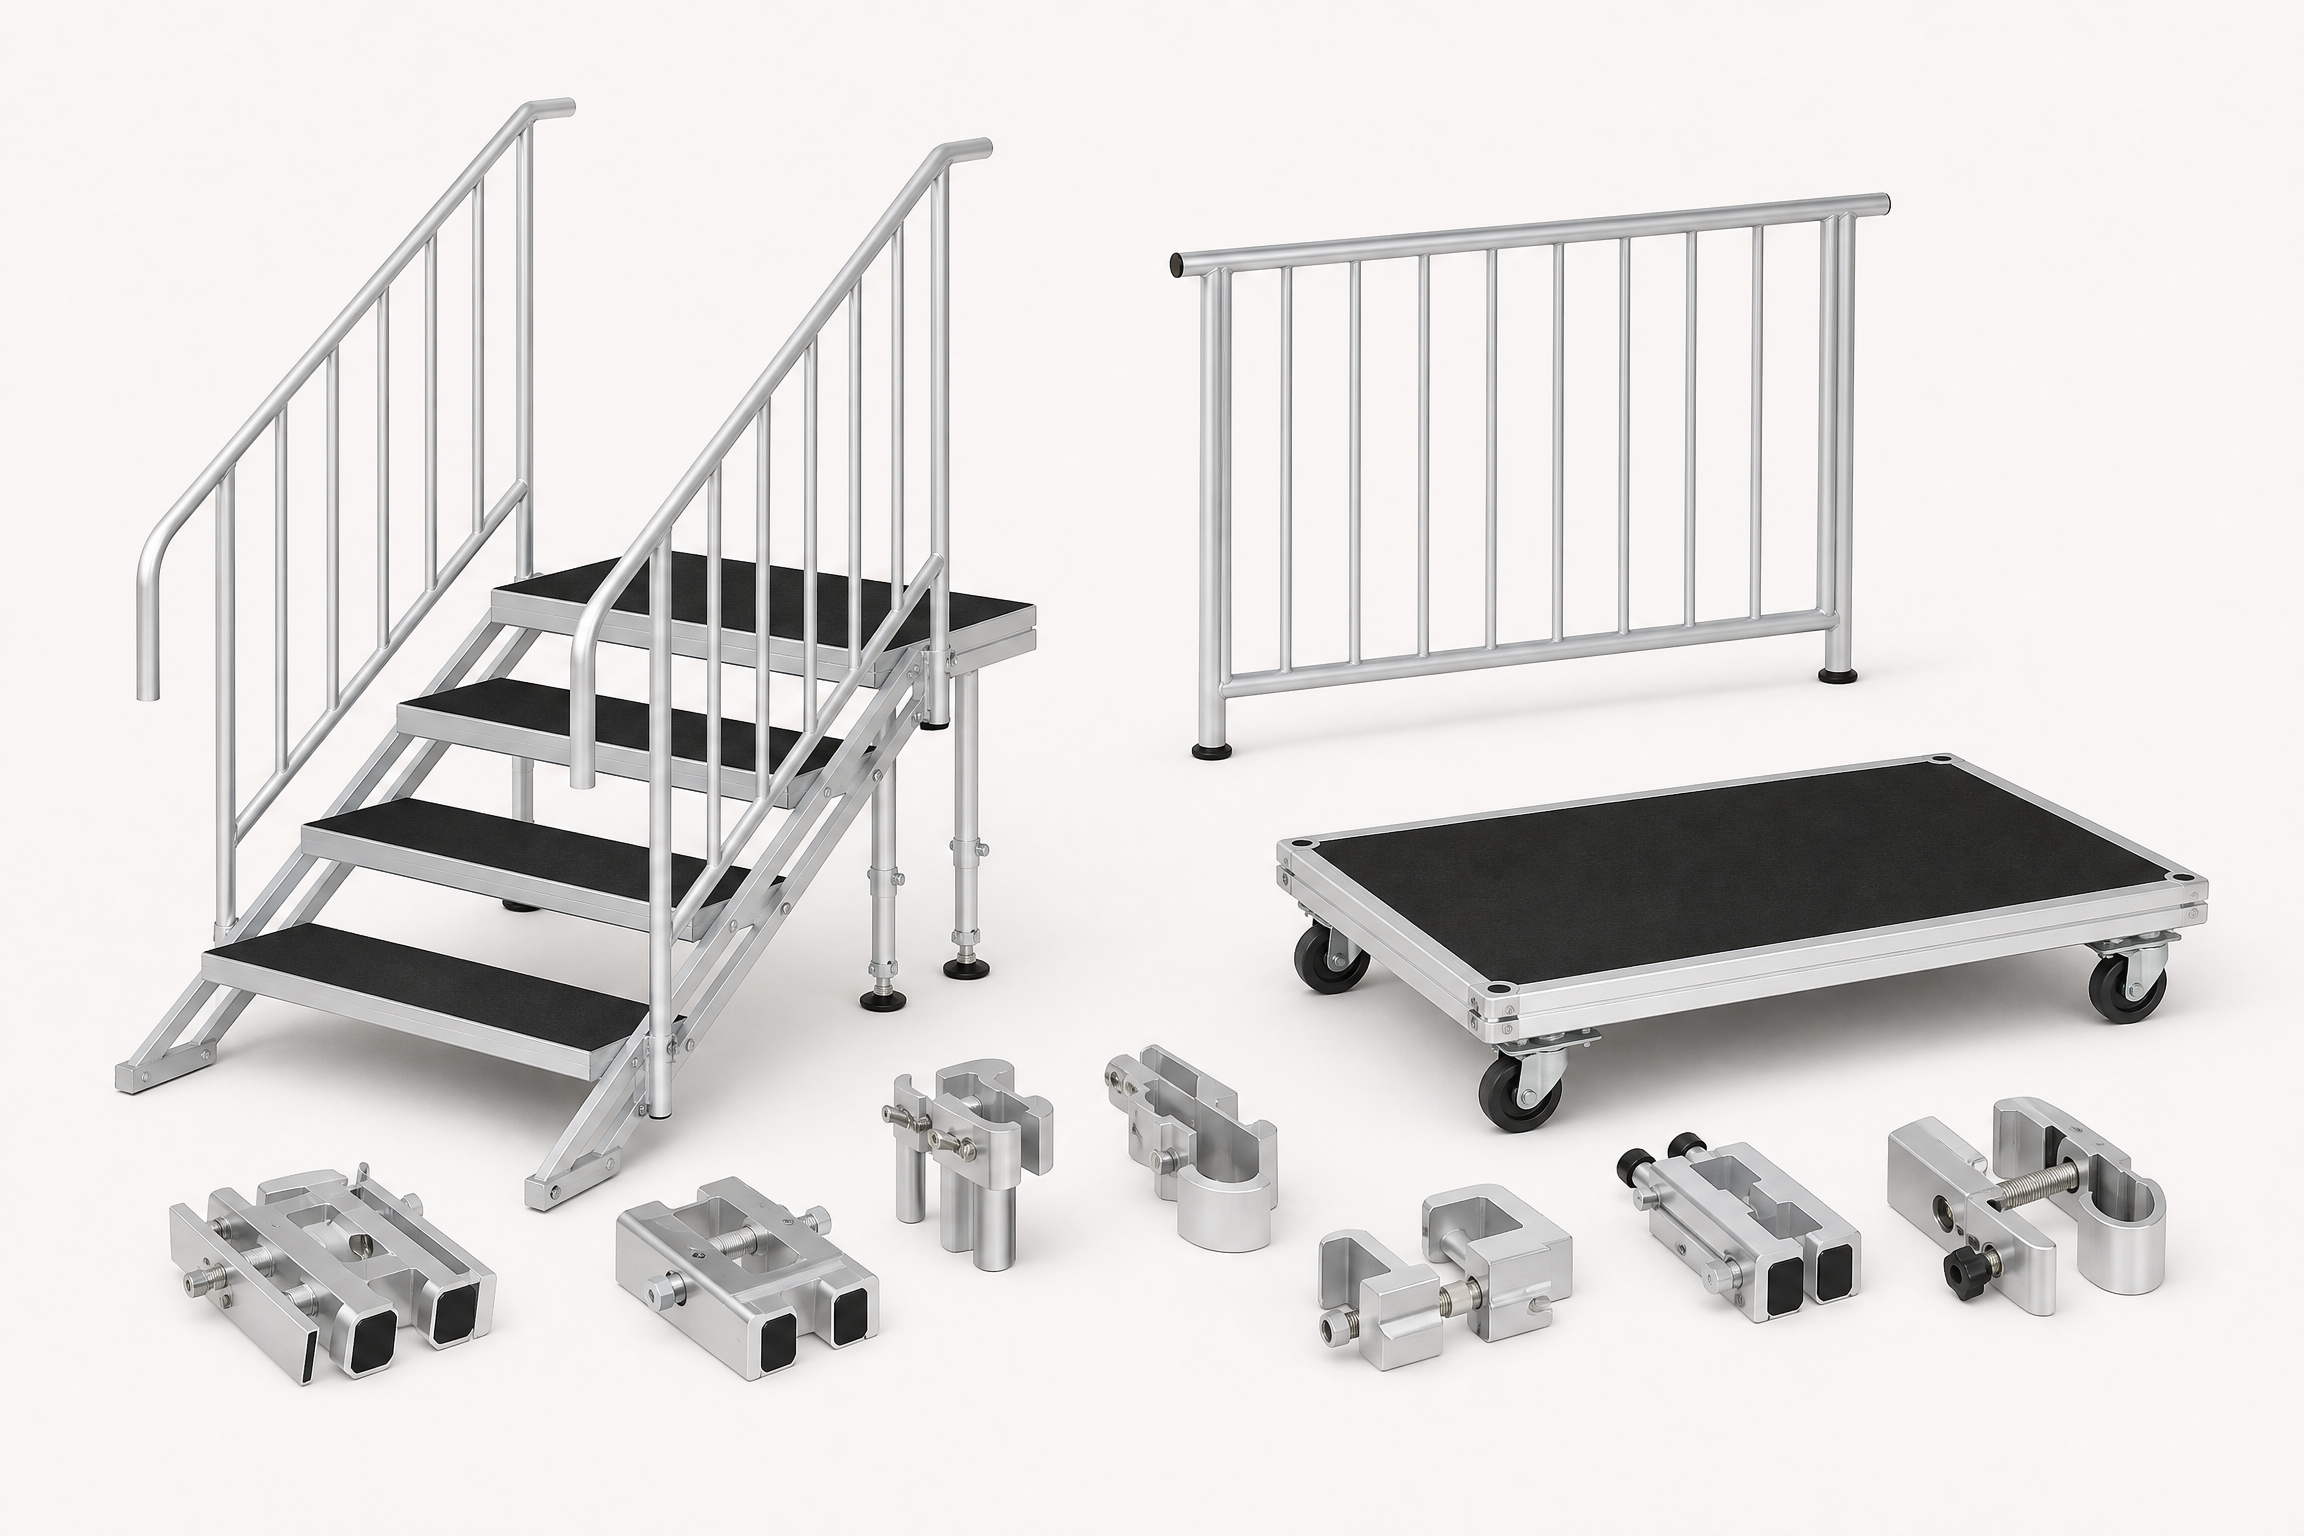
Discuss unit and height connections through deck, two-leg and four-leg clamps.

For modular-platform connections and project layouts

Specification summary: deck, two-leg and four-leg clamps selected for platform size, height and connection method.

View technical detailsDiscuss solution
TTS-A441 Stage Access Stair SetACCESS

Product codeTTS-A441

TTS-A441 Stage Access Stair Set

Modular and height-adjustable stairs support access routes at different platform heights.

For stage access, ceremony and event circulation

Specification summary: stairs, handrails and access routes confirmed for platform height, users and venue.

View technical detailsDiscuss solution
TTS-A451 Stage Guardrail & Storage SetSAFETY & LOGISTICS

Product codeTTS-A451

TTS-A451 Stage Guardrail & Storage Set

Guardrails, connectors and storage trolleys help define safety boundaries and management flow.

For stage edge, logistics and storage planning

Specification summary: guardrails, connectors, trolleys and storage method confirmed for units and management flow.

View technical detailsDiscuss solution
TTS-A461 Mobile Folding Acoustic ShellACOUSTIC BACKDROP

Product codeTTS-A461

TTS-A461 Mobile Folding Acoustic Shell

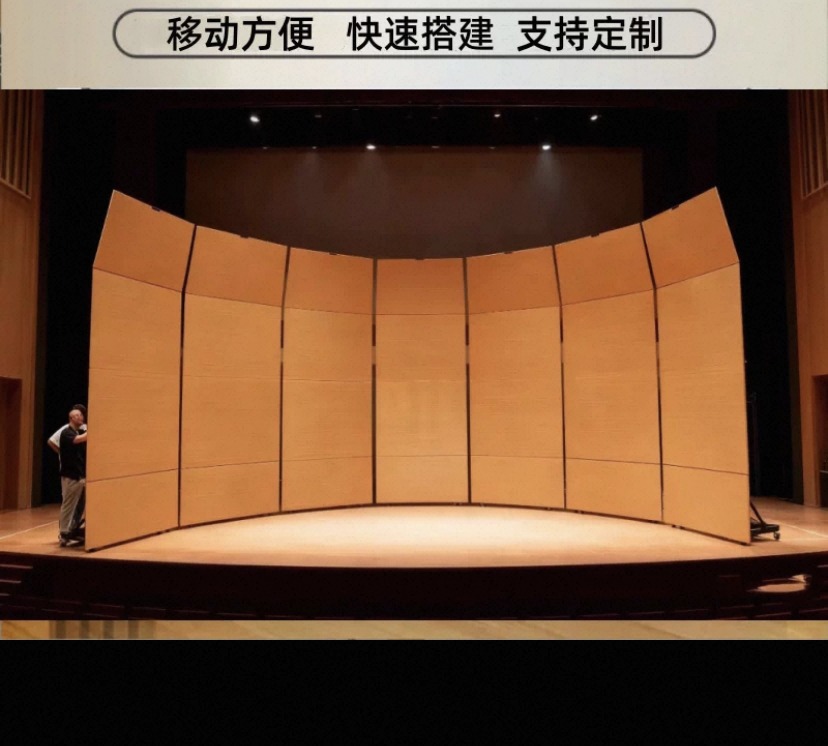
Multiple mobile curved acoustic panels create a stage backdrop and fold together for storage.

For school halls, music rooms, orchestra and performance stages

Specification summary: multiple curved acoustic panels with mobile, foldable storage; panel count, size, material, casters and locking confirmed by final drawings.

View technical detailsDiscuss solution

03 — SPORTS & VENUE

Sports & Venue

From outdoor aluminium bleachers to future seating and venue equipment, with a clear project route for campuses.

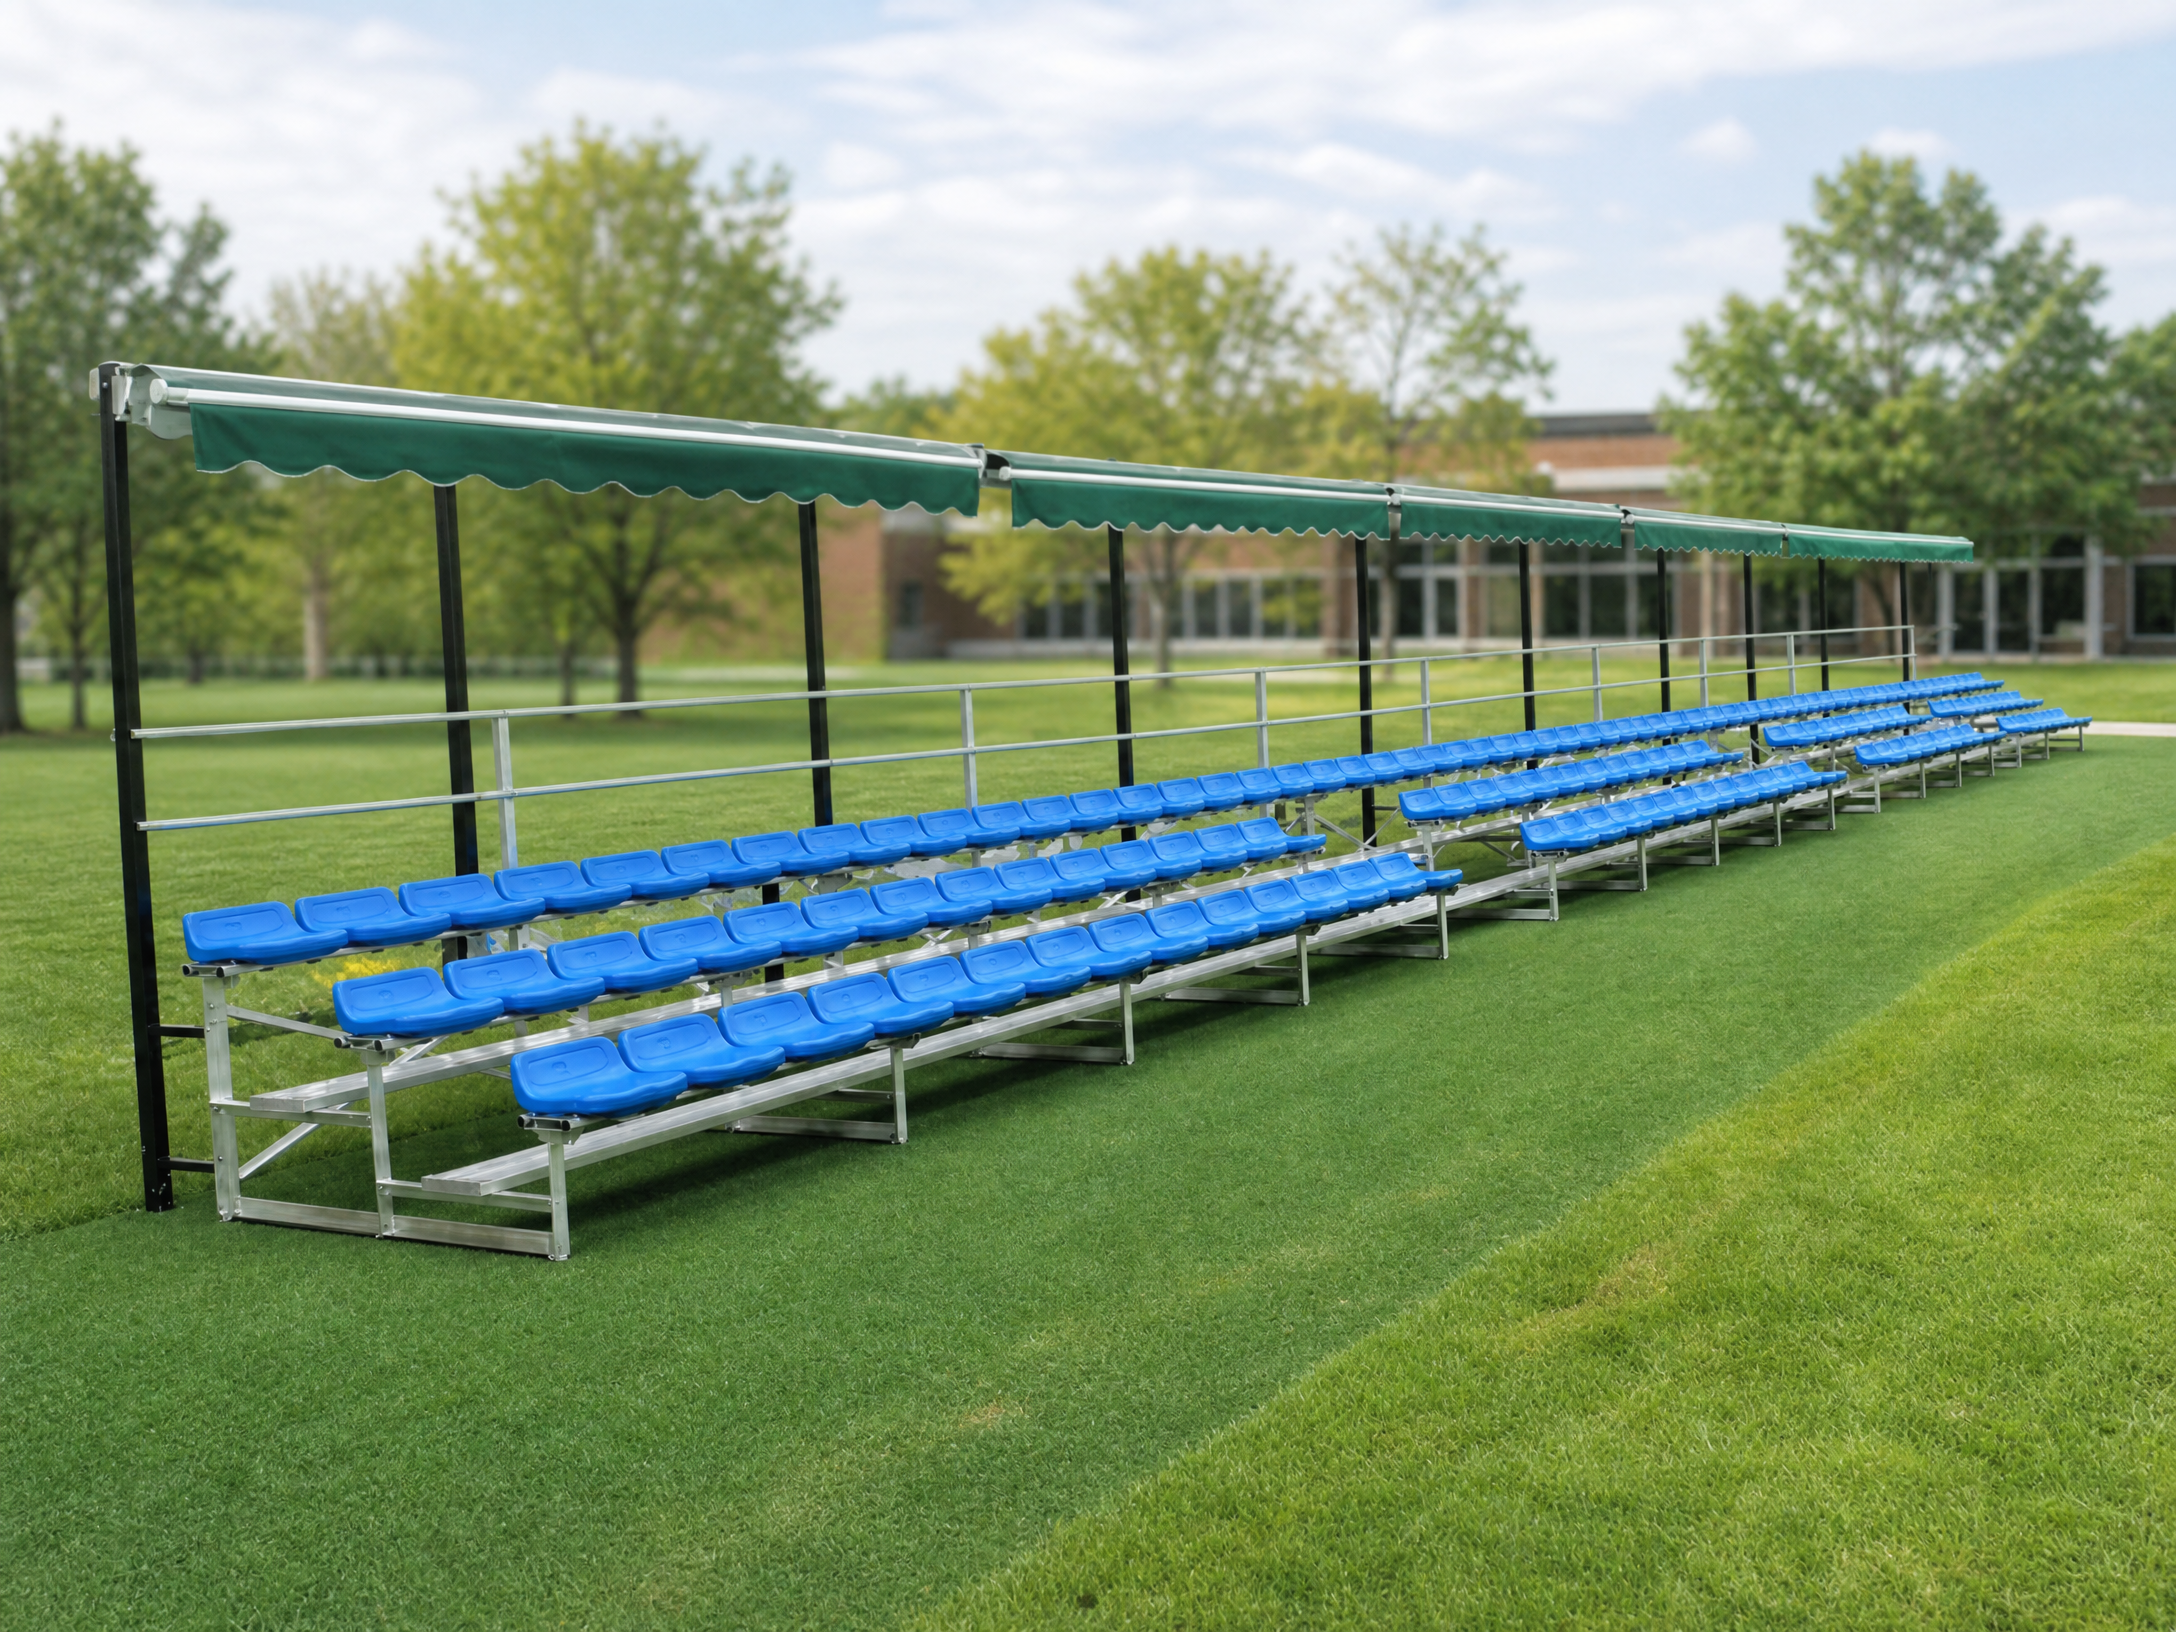
TTB-M741 Tip-and-Roll Canopy BleacherMOBILE CANOPY

Product codeTTB-M741

TTB-M741 Tip-and-Roll Canopy Bleacher

A three-row mobile aluminium bleacher direction with retractable canopy, wheels and locking provision.

For pitch-side events, sports days and short-term outdoor spectator areas

Specification summary: a three-row mobile bleacher and retractable-canopy direction; final length, wheels, locking, canopy and site protection confirmed by project.

View technical detailsDiscuss solution
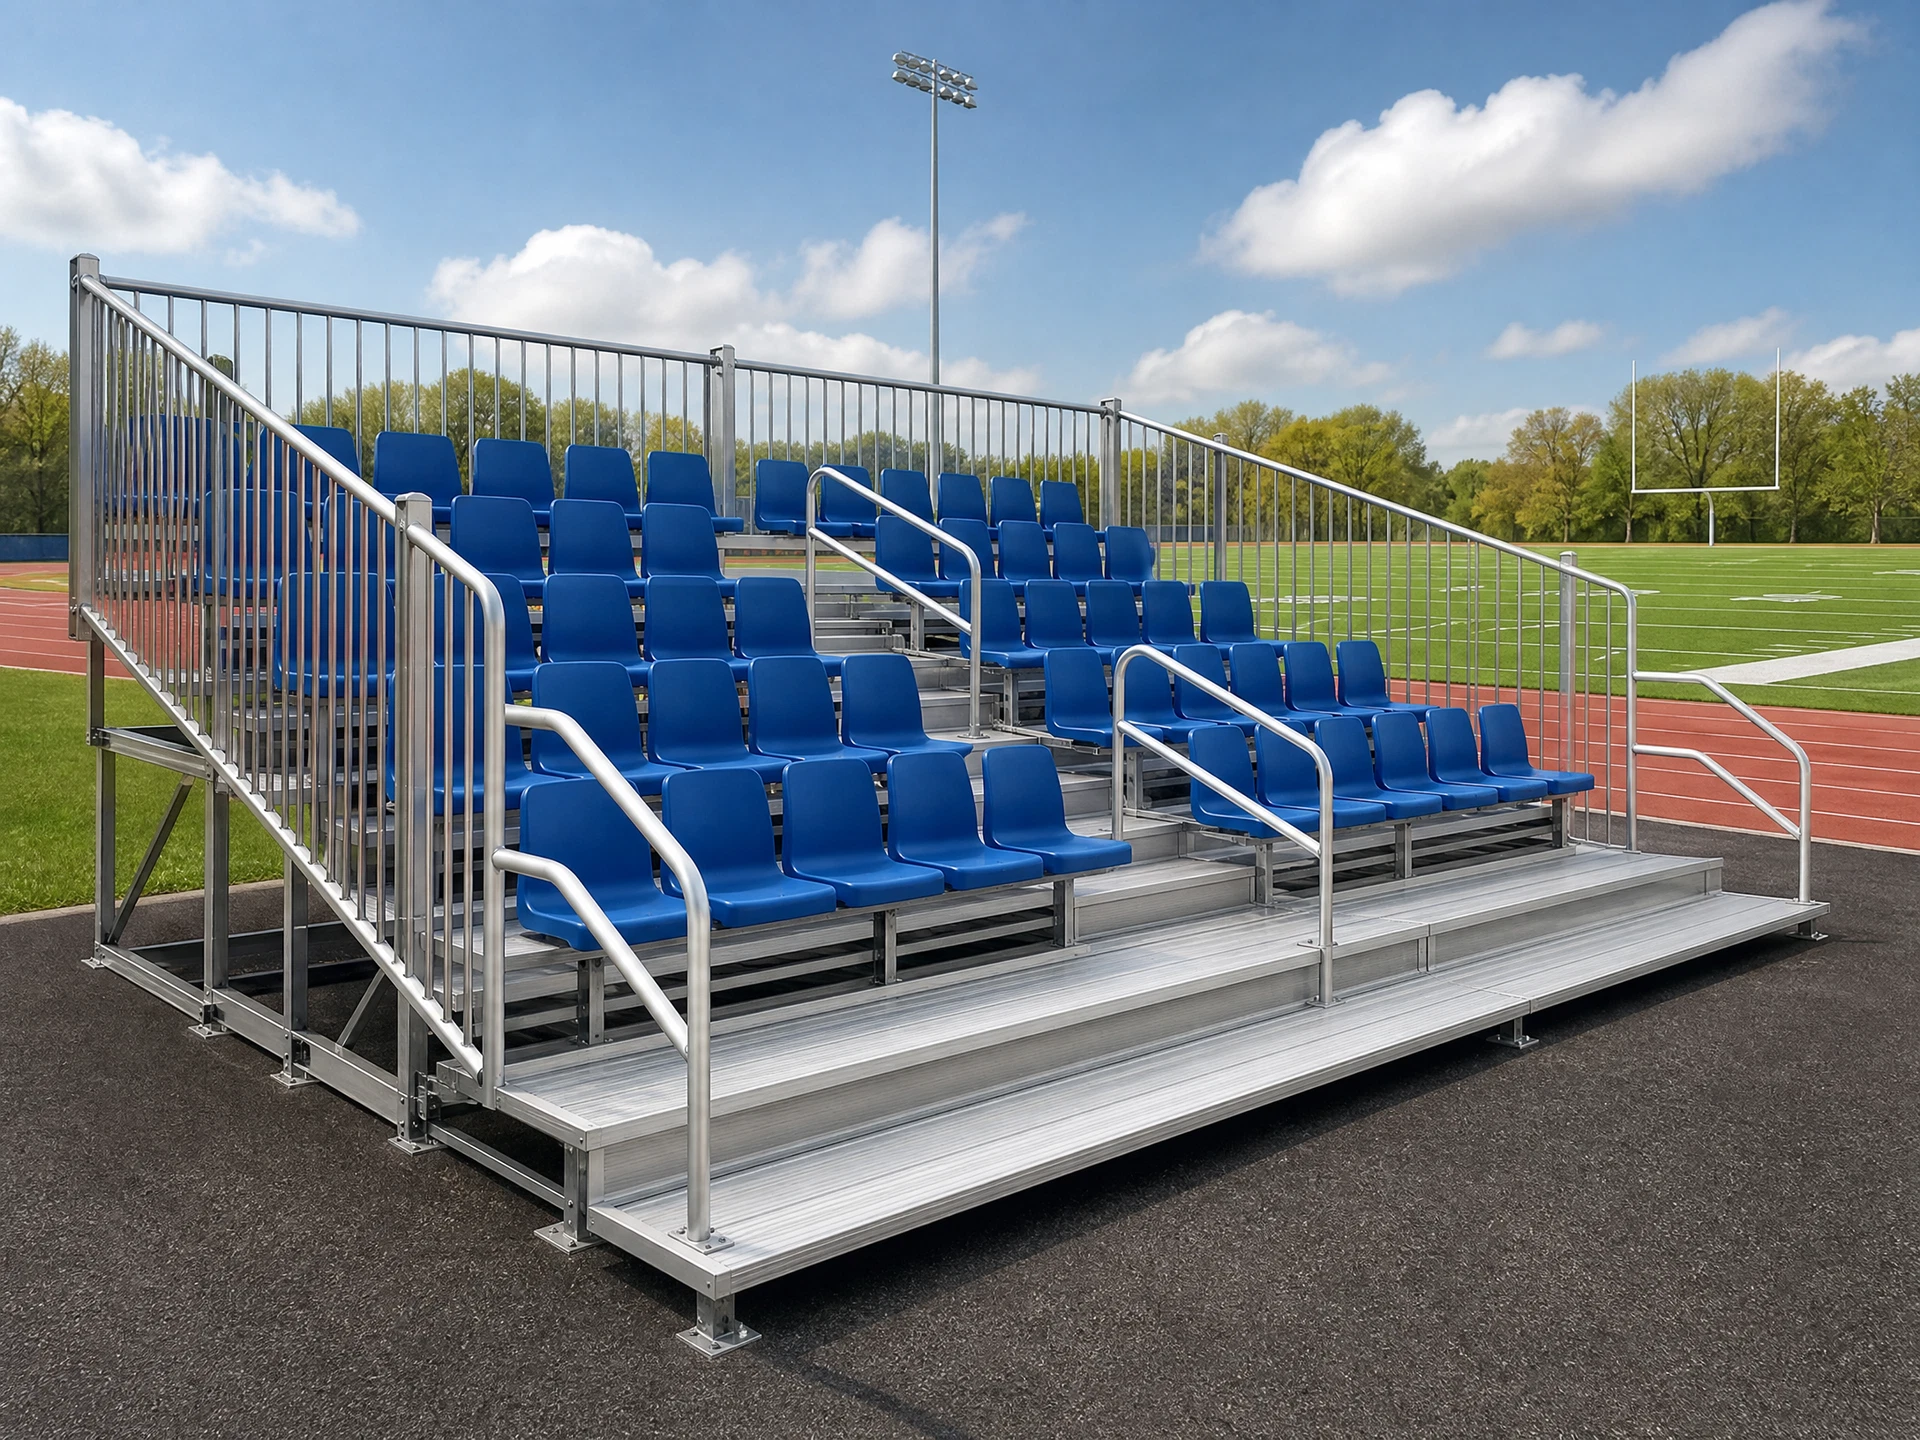
TTB-B751 Roofed Tiered Bench GrandstandROOFED BENCH

Product codeTTB-B751

TTB-B751 Roofed Tiered Bench Grandstand

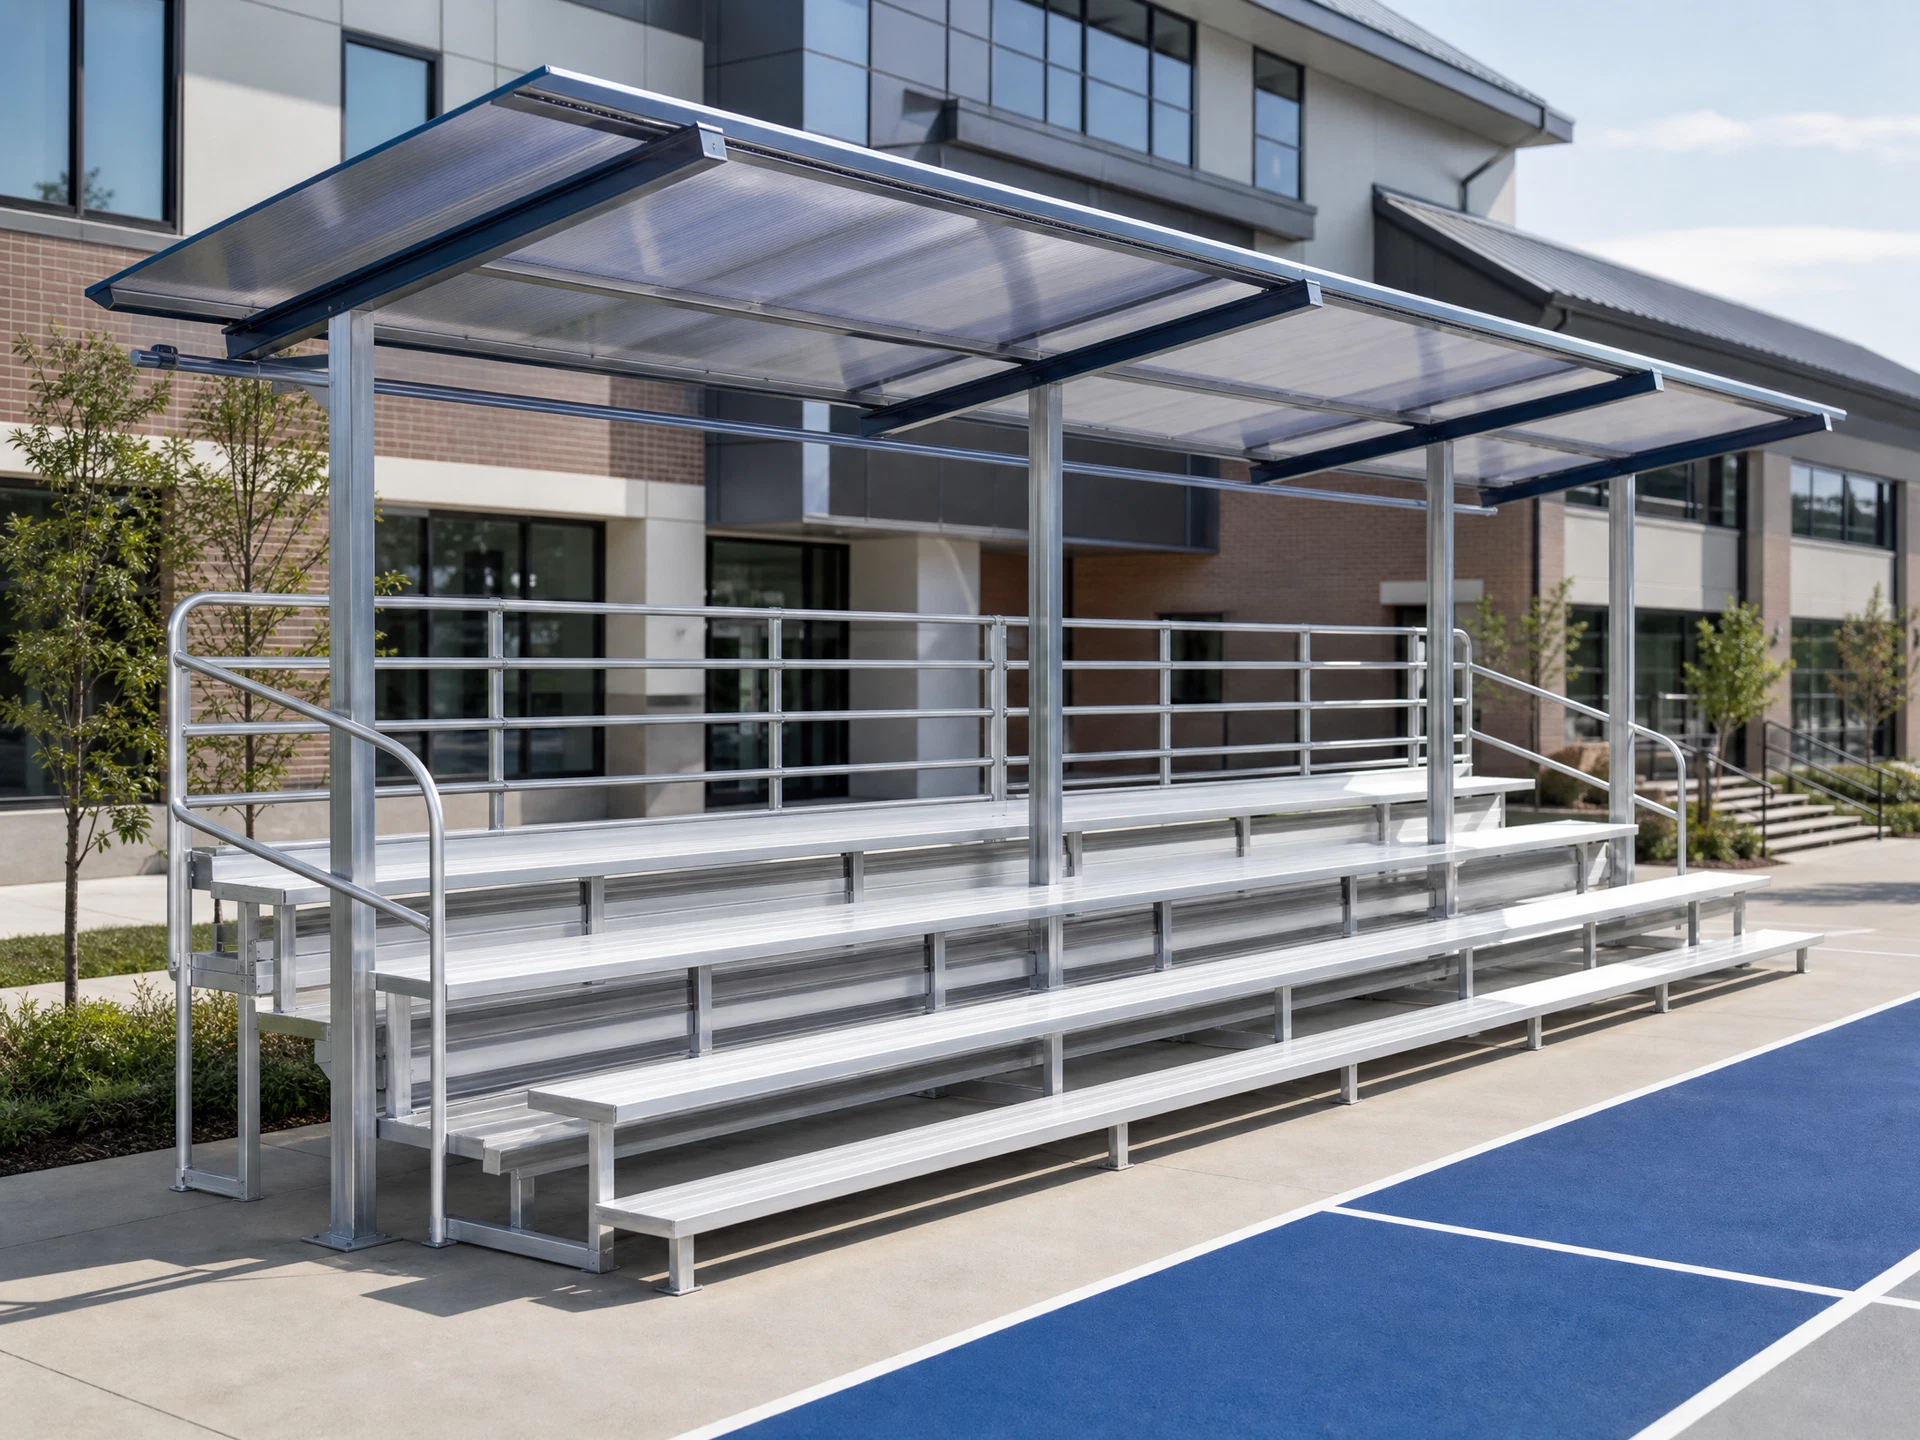
A semi-outdoor seating direction around four-row aluminium benches, partial canopy and safety rails.

For semi-outdoor courts, pitch-side seating and outdoor classes

Specification summary: four-row aluminium benches, roof coverage, aisles and rails as a reference; size and seating confirmed for the site.

View technical detailsDiscuss solution
TTB-B761 Standard Tiered Bench BleacherTIERED BENCH

Product codeTTB-B761

TTB-B761 Standard Tiered Bench Bleacher

An open aluminium bench, aisle and safety-led starting point for outdoor spectator seating.

For football fields, basketball courts and school sports days

Specification summary: bench rows, length, stairs, handrails and safety provision confirmed for audience needs and formal drawings.

View technical detailsDiscuss solution
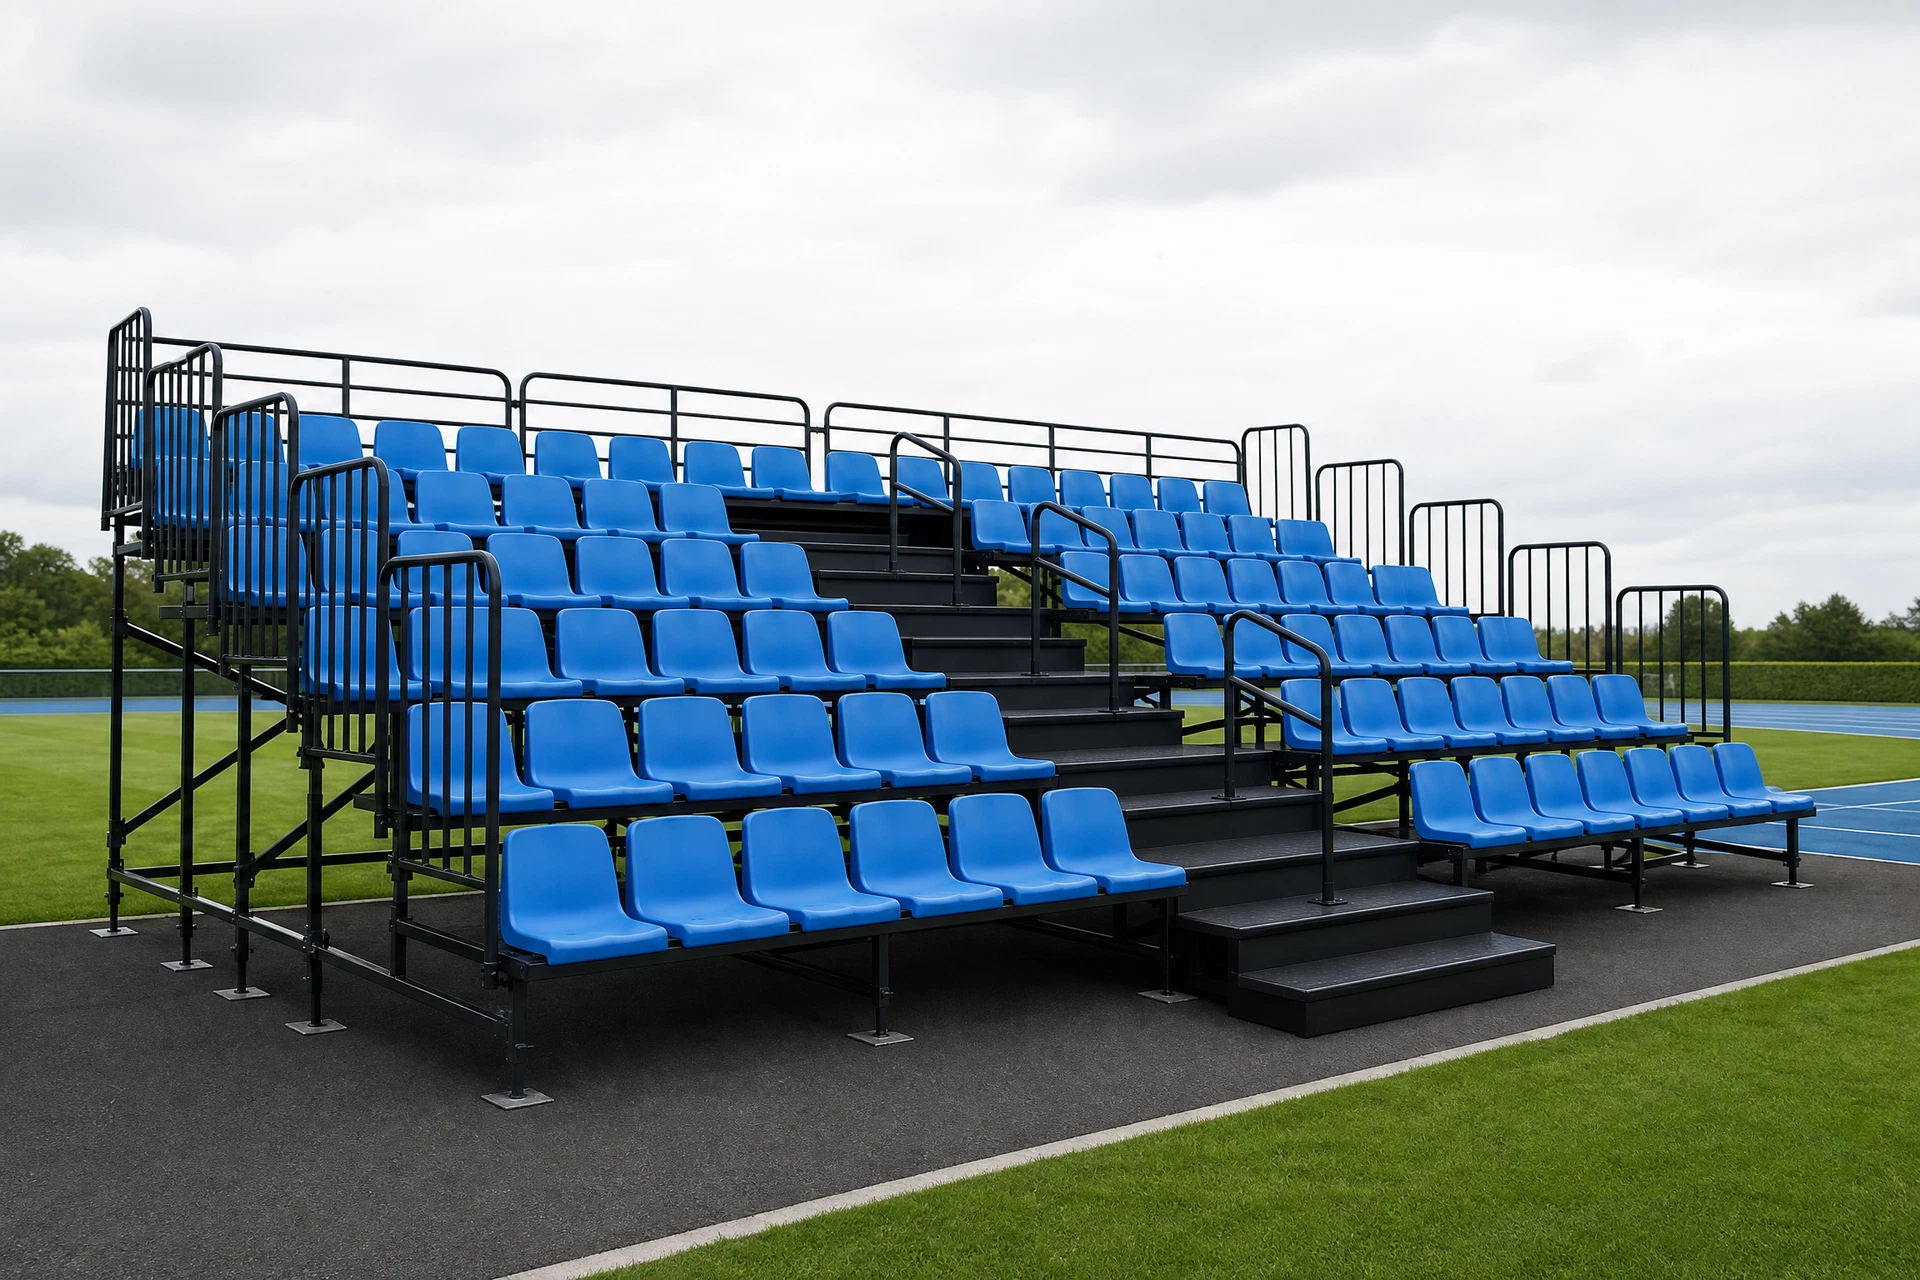
TTB-G771 Elevated Outdoor Seating GrandstandELEVATED SEATING

Product codeTTB-G771

TTB-G771 Elevated Outdoor Seating Grandstand

Plan longer-sightline outdoor seating around mid-back seats, an elevated base, anti-slip footboards and rails.

For football fields, athletics tracks and semi-permanent spectator zones

Specification summary: elevated base, seat type, aisles, accessibility, rails and drainage confirmed for the outdoor venue.

View technical detailsDiscuss solution
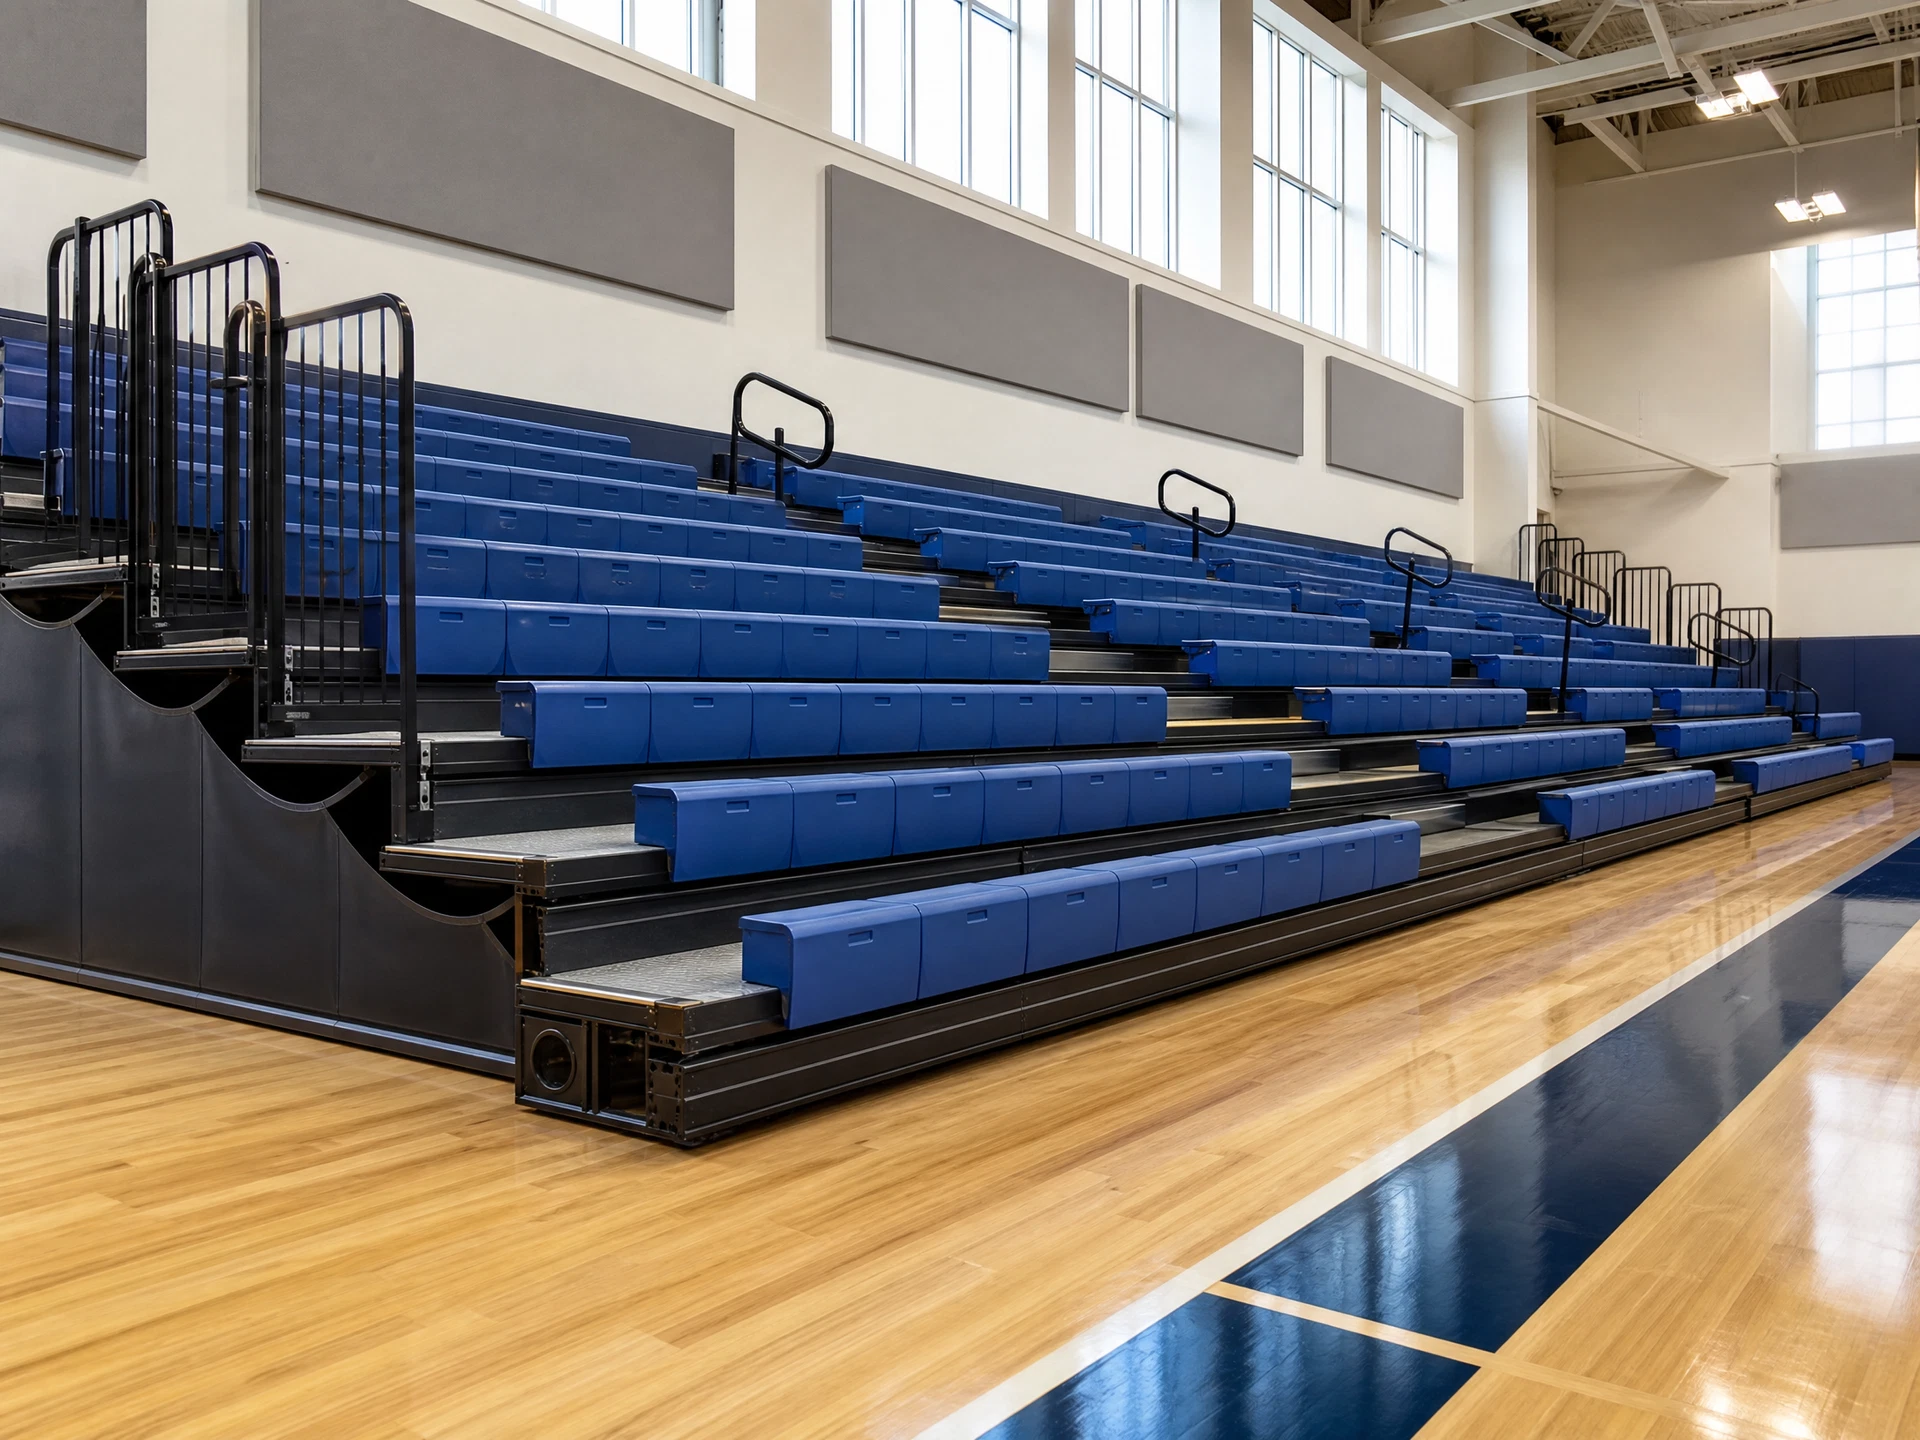
TTB-R781 Electric Gymnasium Retractable BleacherELECTRIC RETRACTABLE

Product codeTTB-R781

TTB-R781 Electric Gymnasium Retractable Bleacher

Plan adaptable sports halls around electric retraction, HDPE seats, rails and indoor-floor protection.

For school gyms, courts and major indoor activities

Specification summary: electric retraction, HDPE seats, rows, controls, aisles and floor protection confirmed in gym drawings and project scope.

View technical detailsDiscuss solution
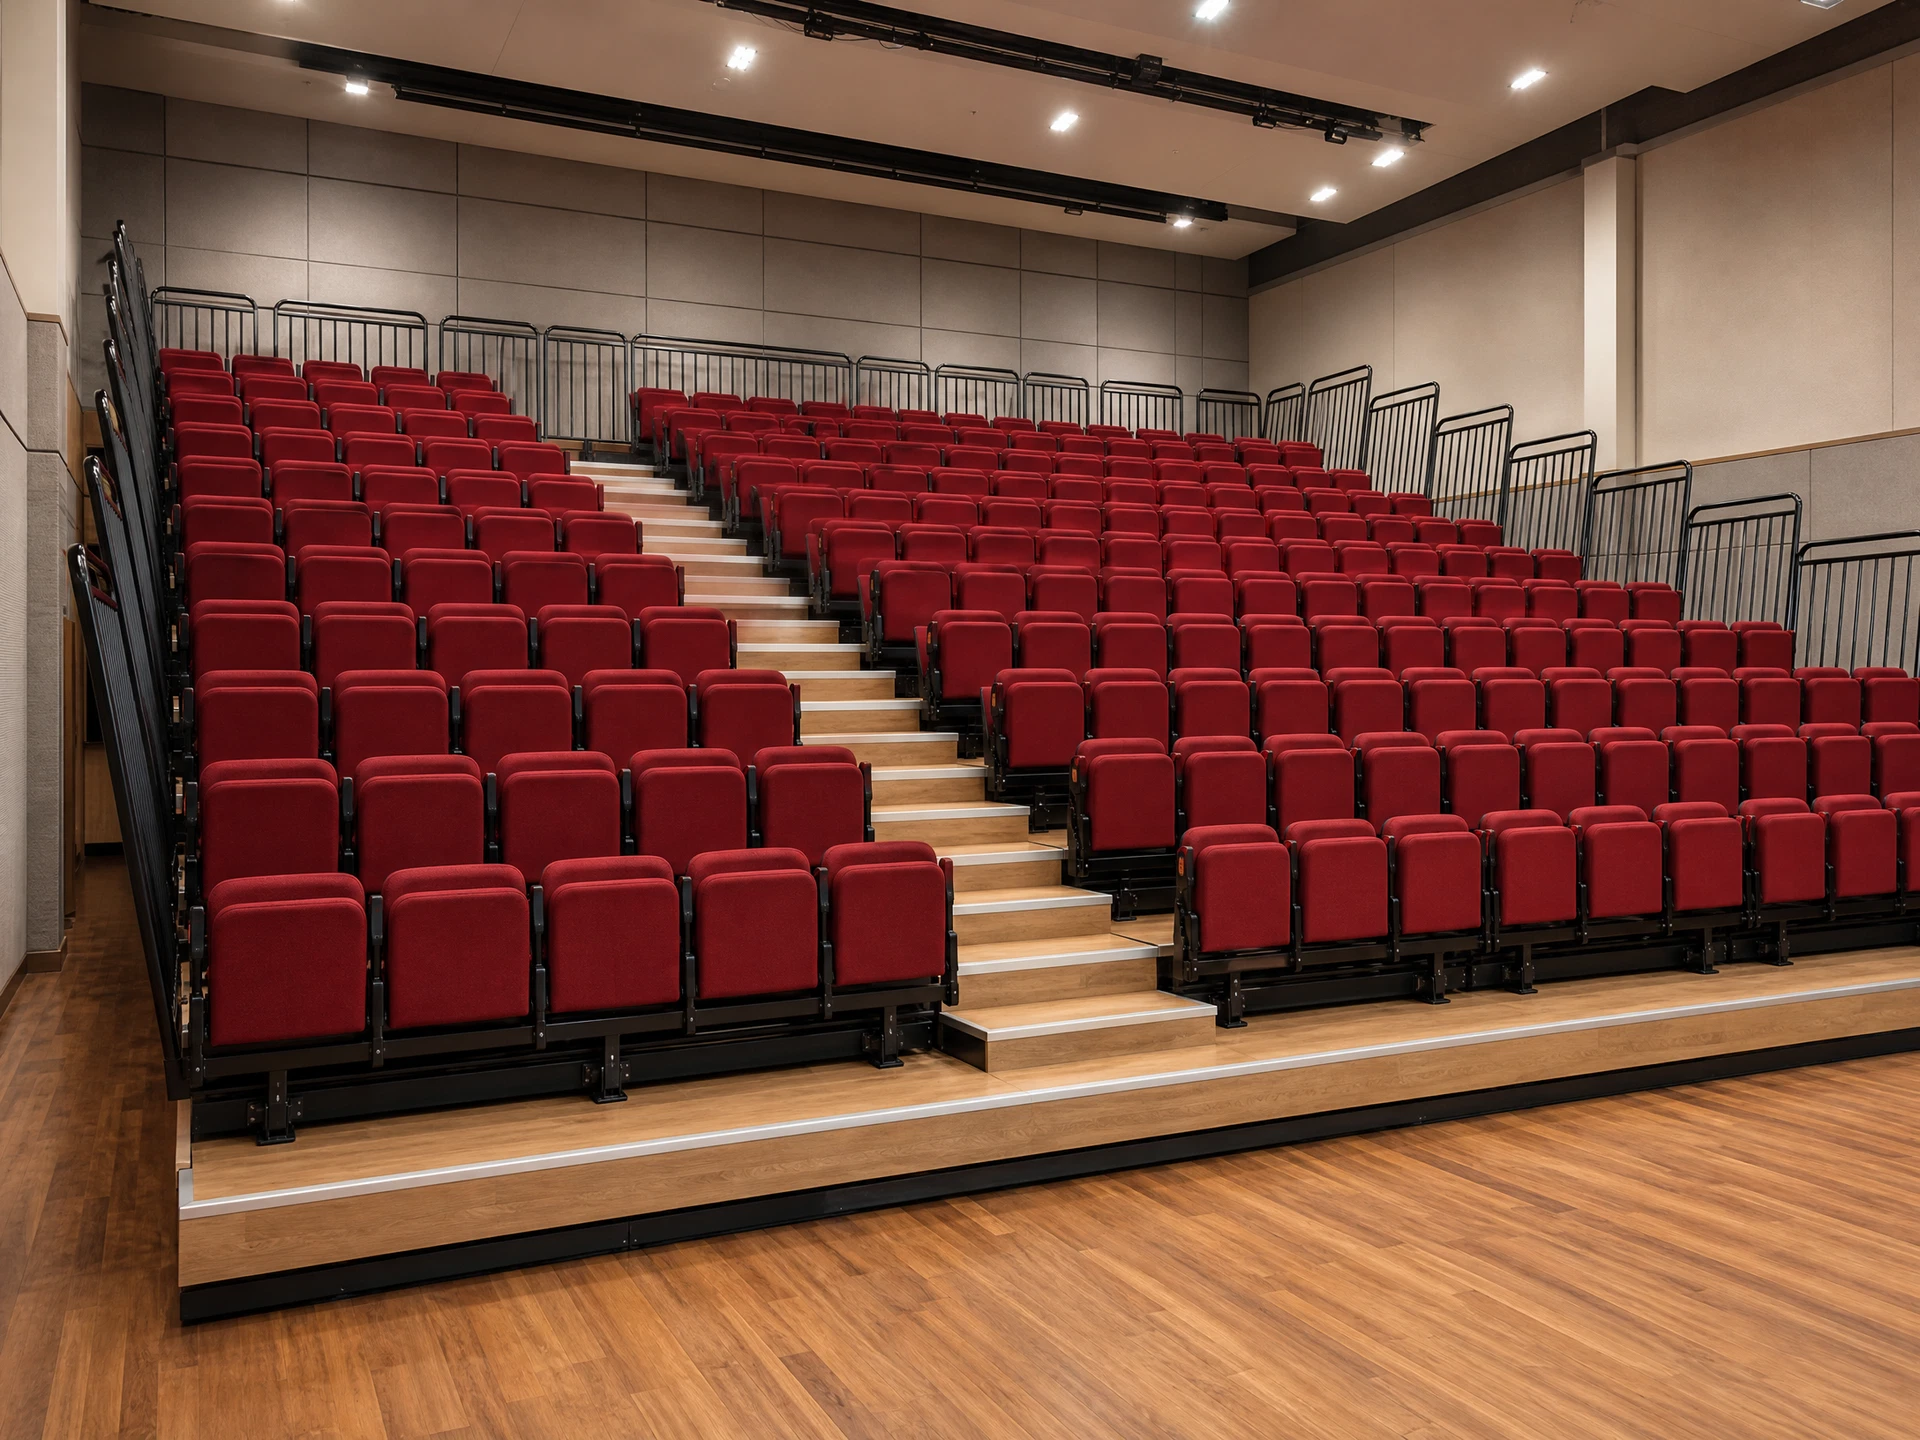
TTB-R791 Auditorium Flexible Retractable SeatingAUDITORIUM SEATING

Product codeTTB-R791

TTB-R791 Auditorium Flexible Retractable Seating

Plan auditoriums and multi-purpose rooms around upholstered folding seats, manual/electric operation and three-side rails.

For auditoriums, lecture halls, performances and graduation ceremonies

Specification summary: folding seats, manual/electric operation, stage relationship, aisles, rails and closed depth confirmed for the auditorium project.

View technical detailsDiscuss solution
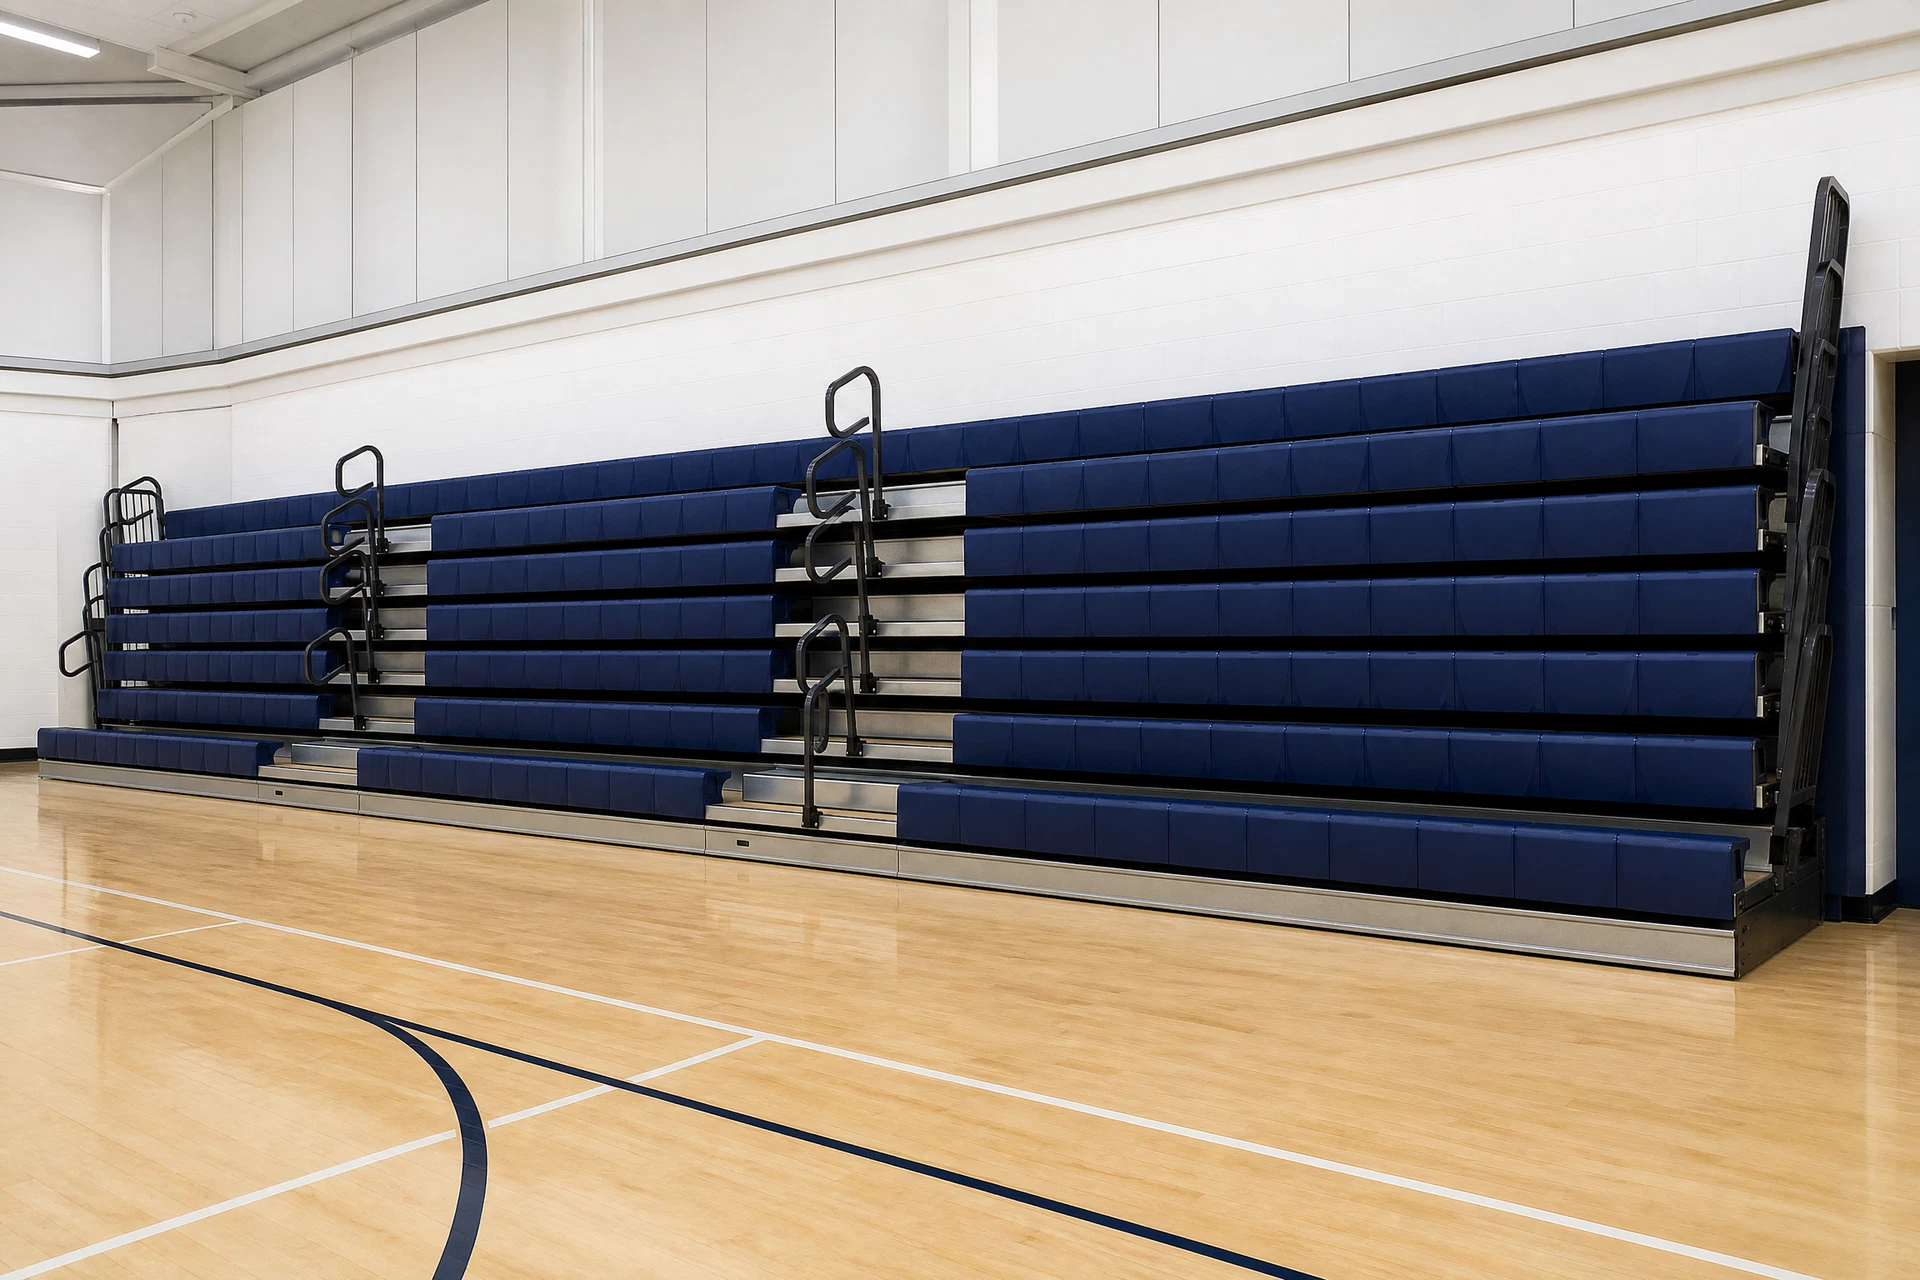
TTB-R801 Compact Manual Retractable BleacherMANUAL RETRACTABLE

Product codeTTB-R801

TTB-R801 Compact Manual Retractable Bleacher

A compact indoor seating direction around four-row manual retraction, HDPE seats and wall-side storage.

For small gyms, training rooms and demonstration classrooms

Specification summary: four-row manual retraction, seats, rails and wall-side storage conditions confirmed for compact indoor venues.

View technical detailsDiscuss solution
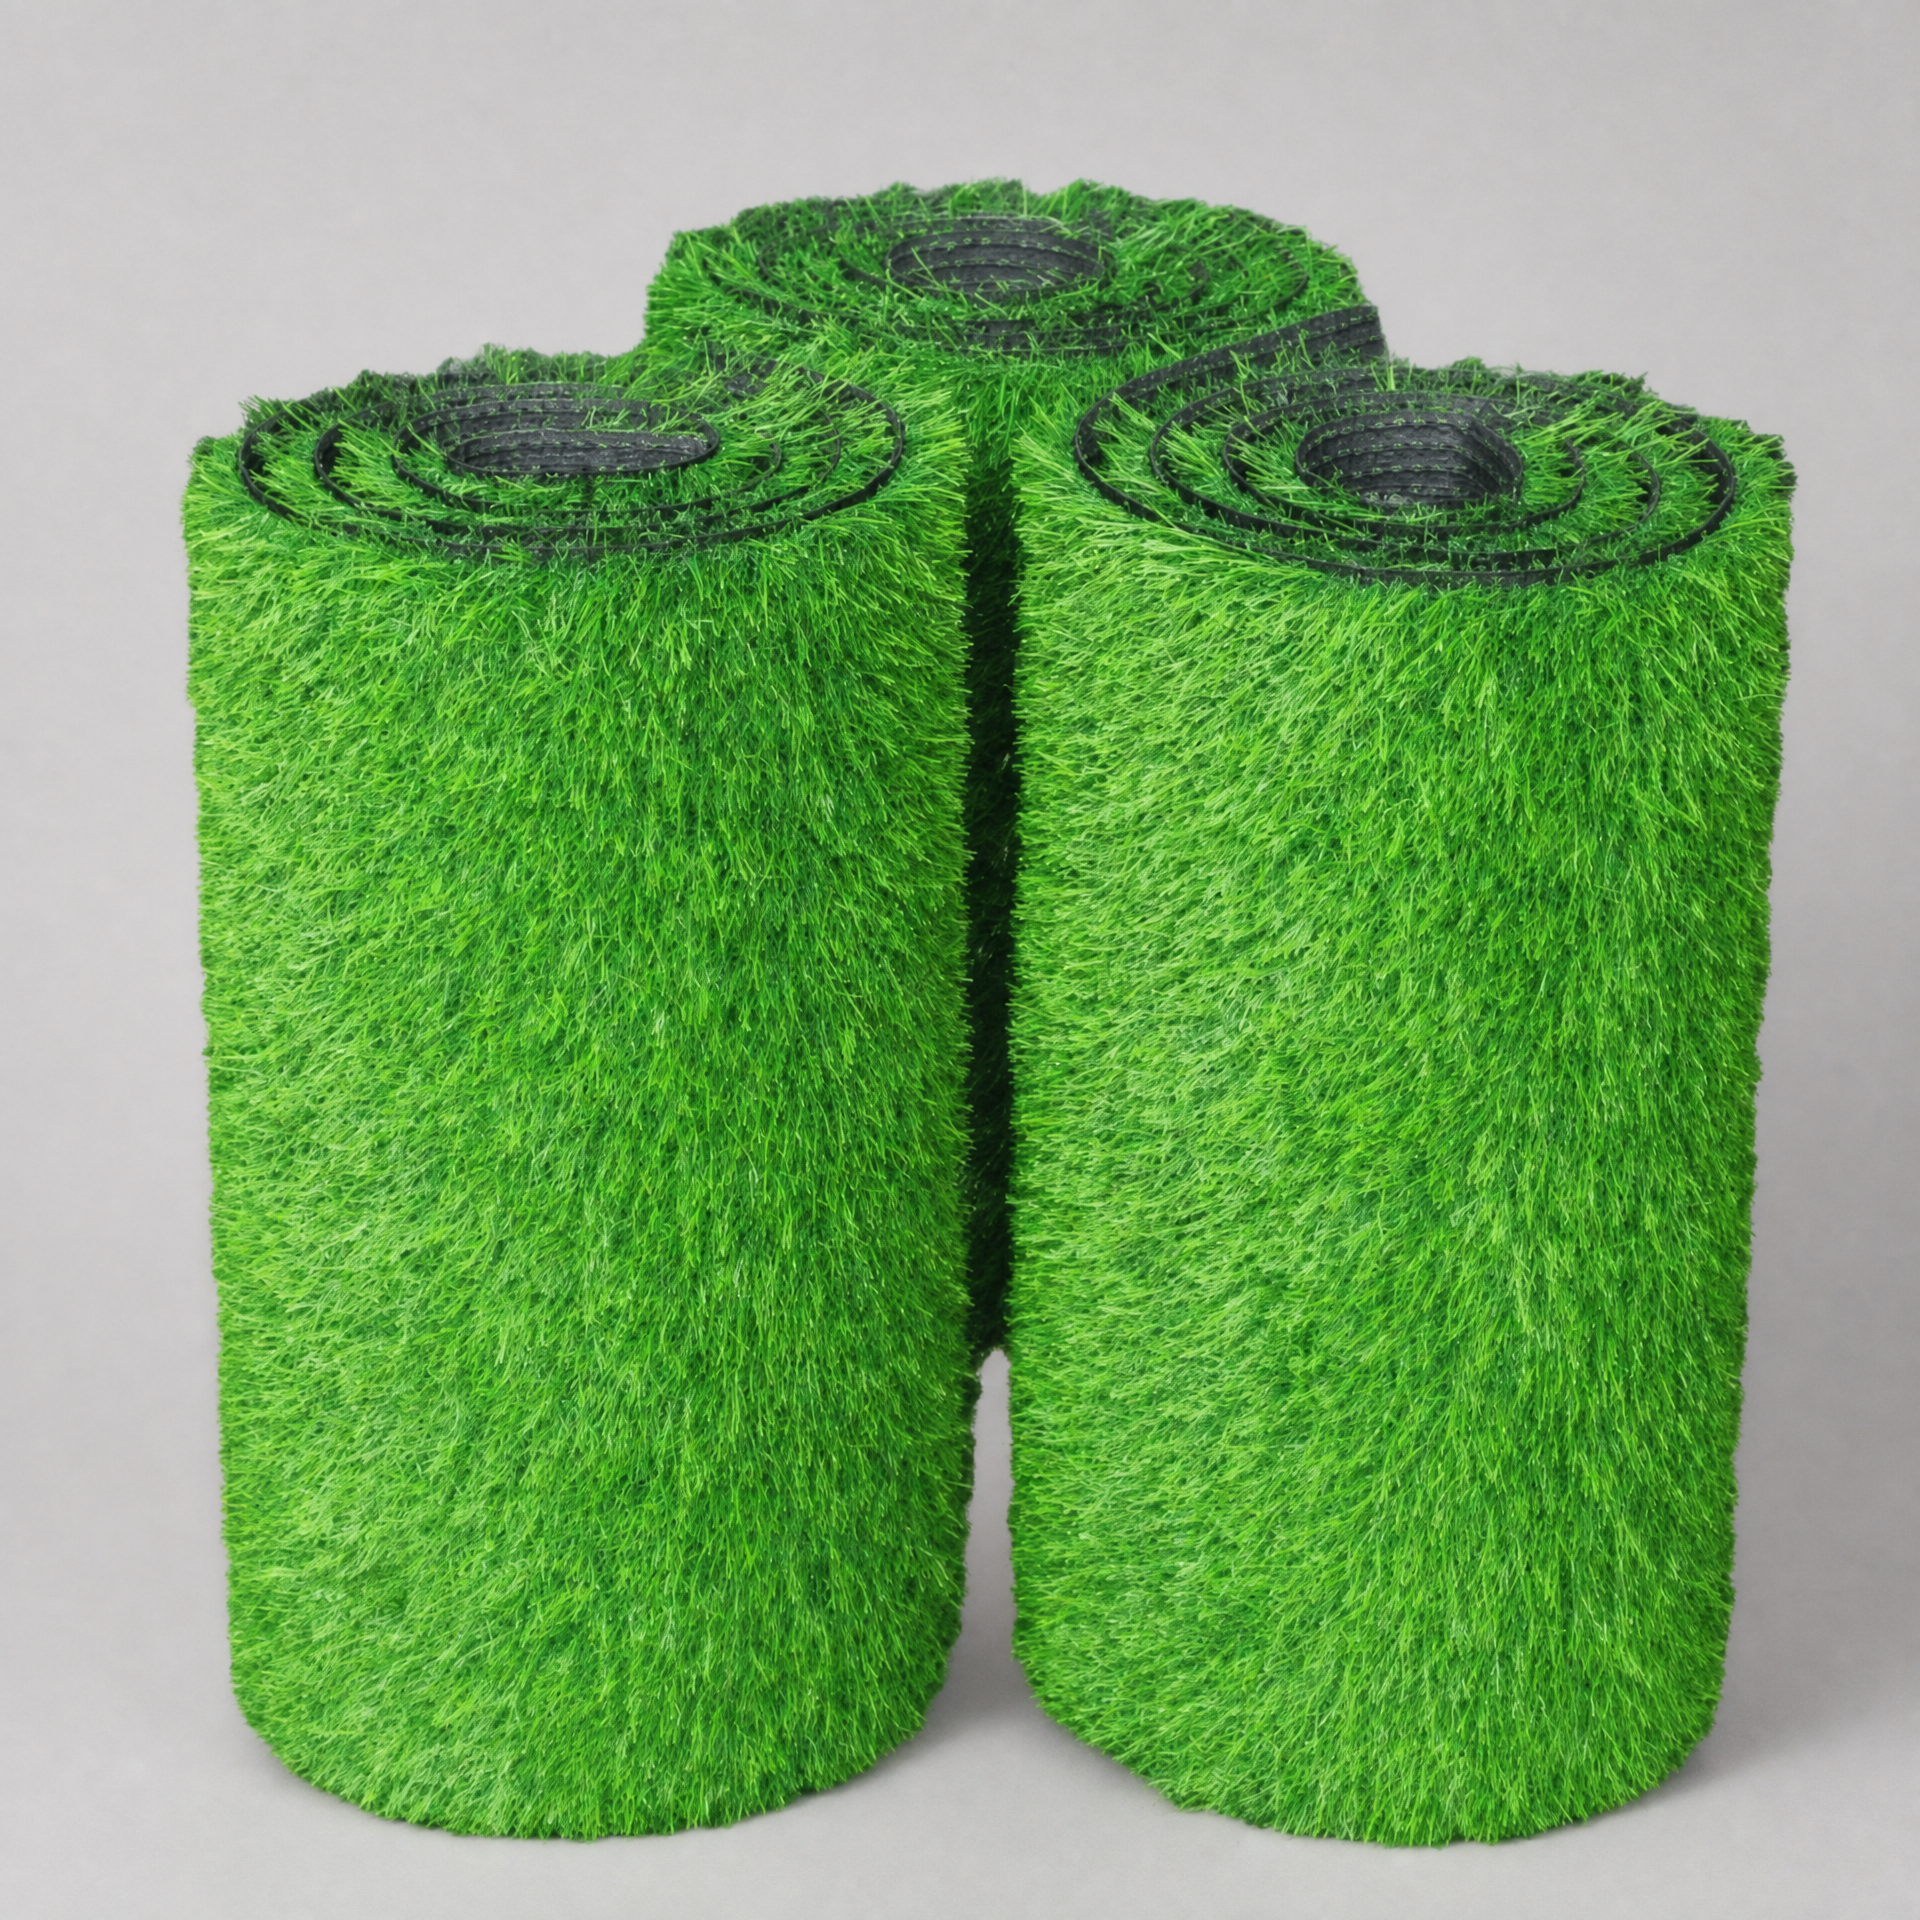
TSP-G901 Campus Artificial Turf SystemSPORTS SURFACE

Product codeTSP-G901

TSP-G901 Campus Artificial Turf System

Discuss football and multi-use sports surfaces around yarn, backing, infill, drainage and site use.

For football pitches, training zones and multi-use campus sports surfaces

Specification summary: pile height, yarn, backing, infill, roll width, drainage and performance documents confirmed by project drawings.

View technical detailsDiscuss solution
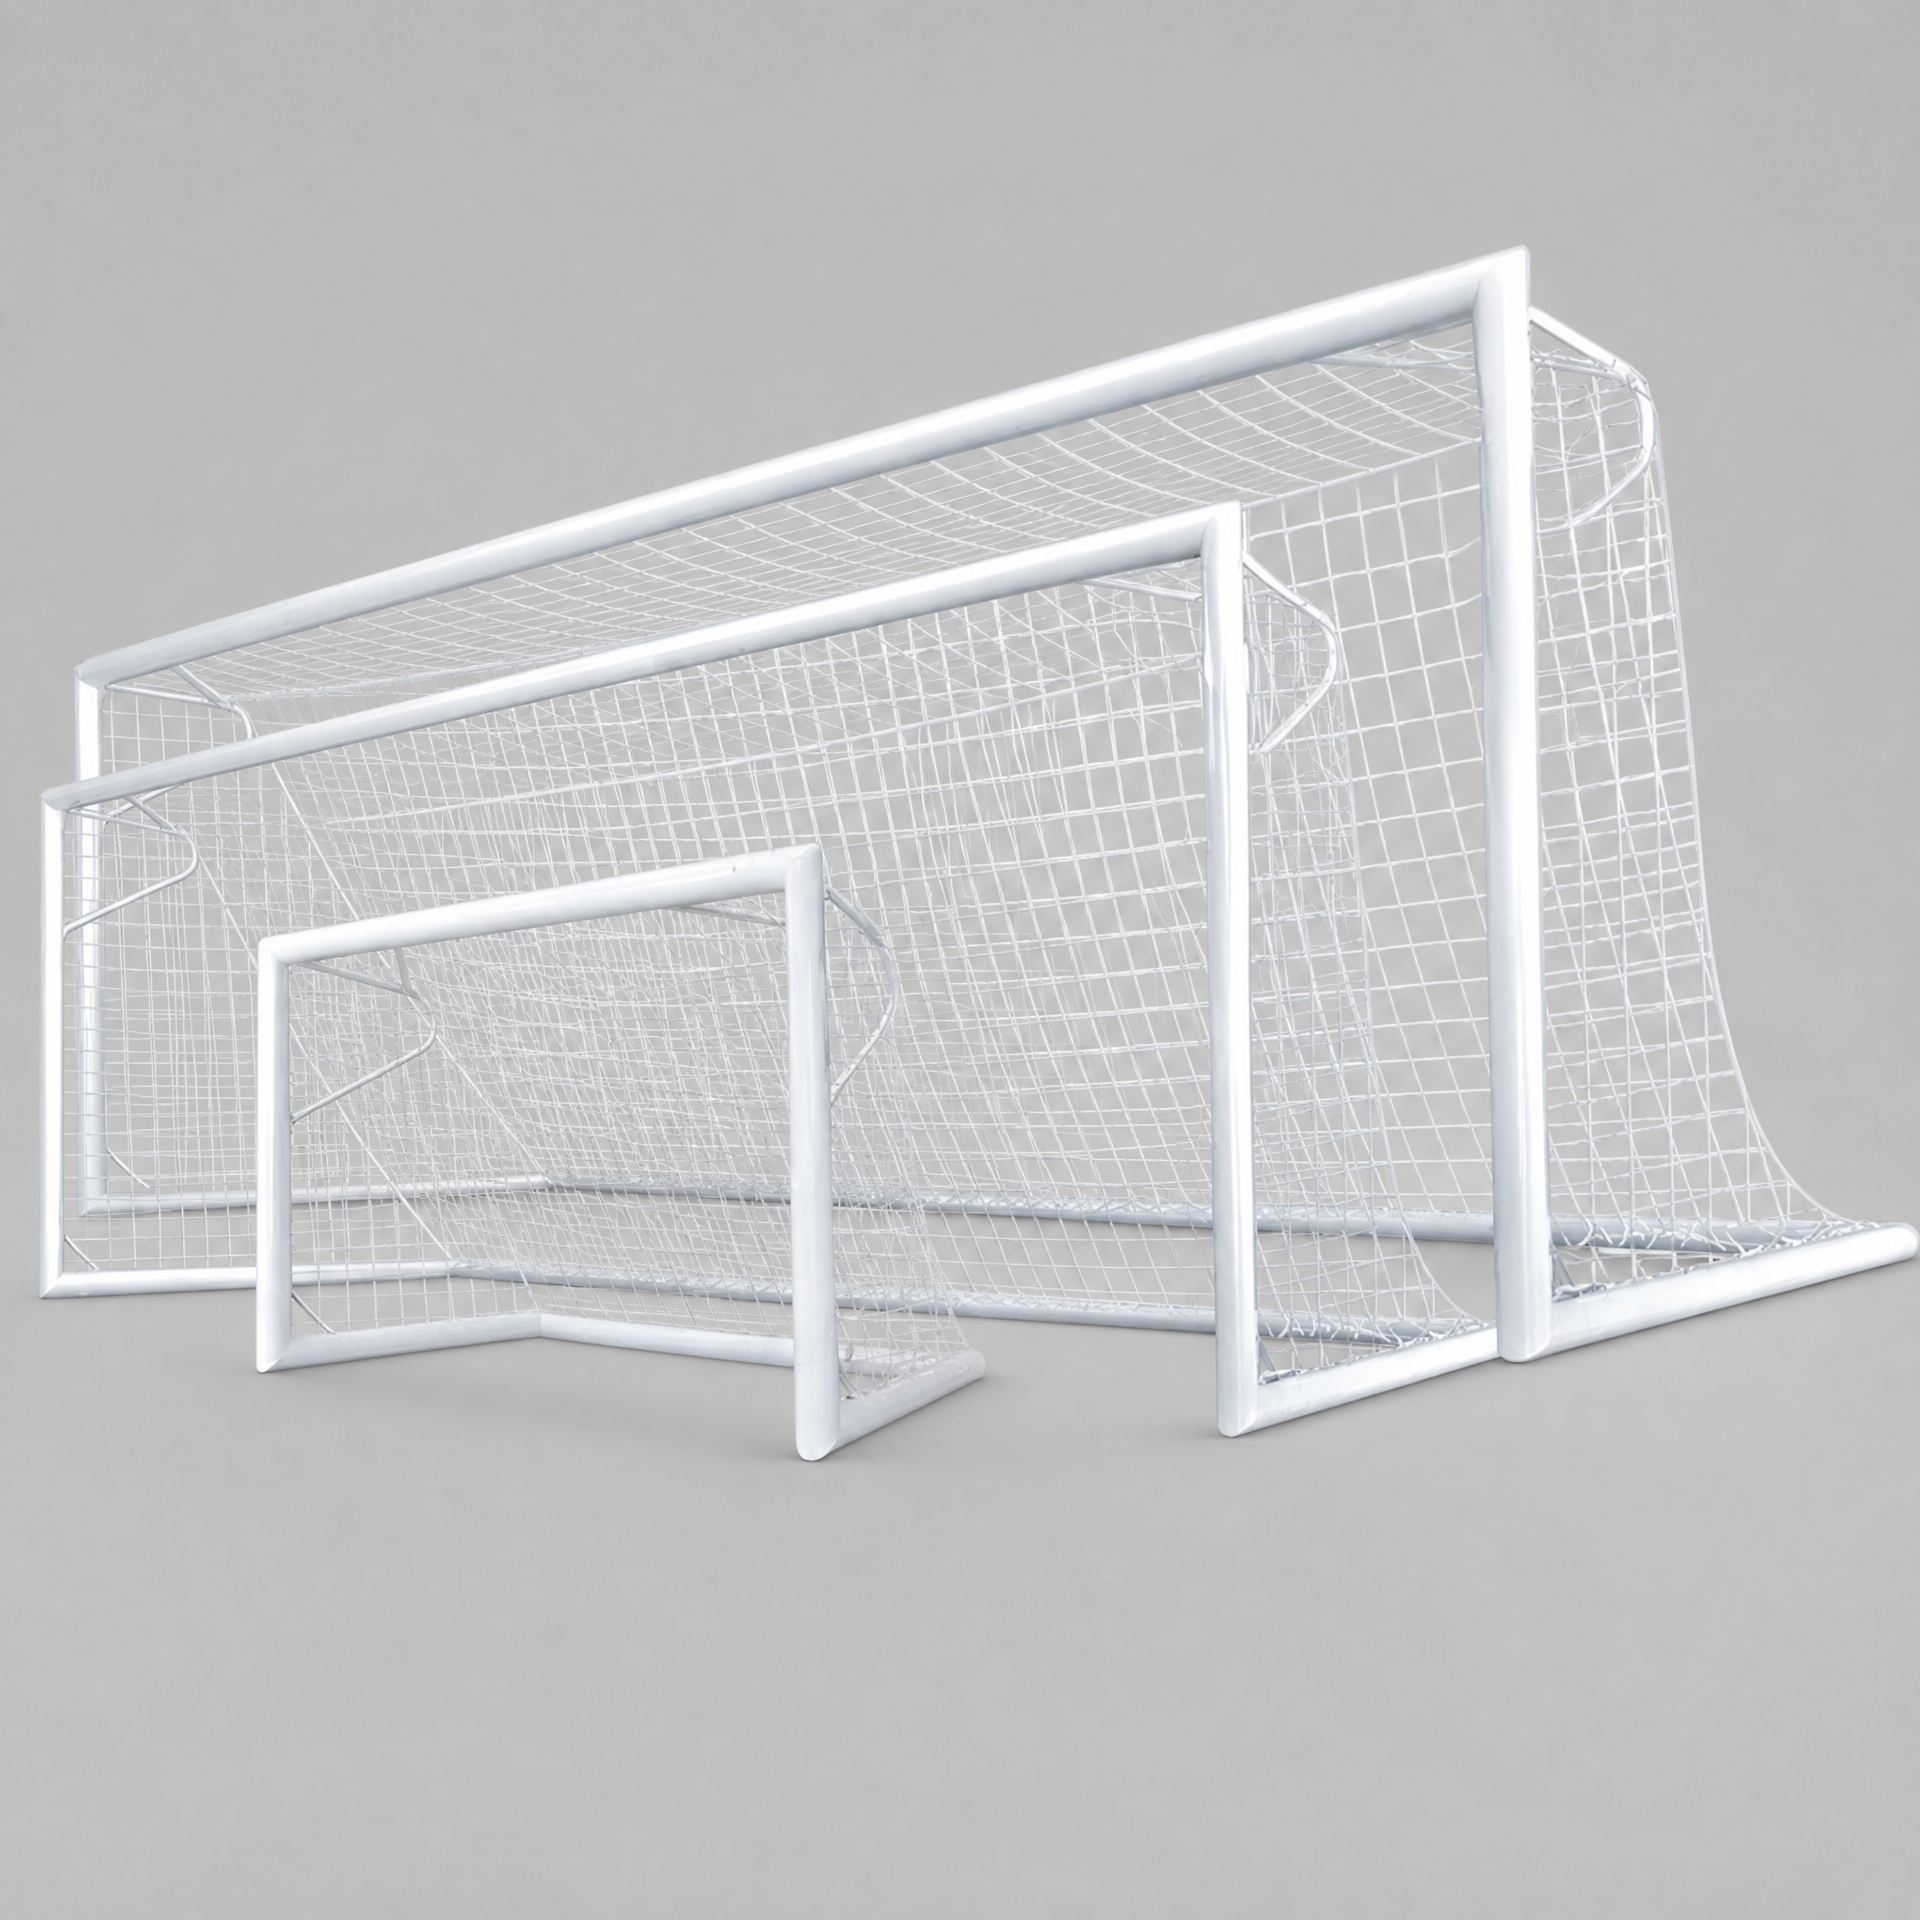
TSP-G911 Football Goal-Net SystemGOAL ACCESSORY

Product codeTSP-G911

TSP-G911 Football Goal-Net System

Configure campus football goal nets around goal size, mesh, twine and fixing method.

For football fields, training grounds and school sports days

Specification summary: twine, mesh, colour, edge rope and fixing confirmed for the goal and site drawings.

View technical detailsDiscuss solution
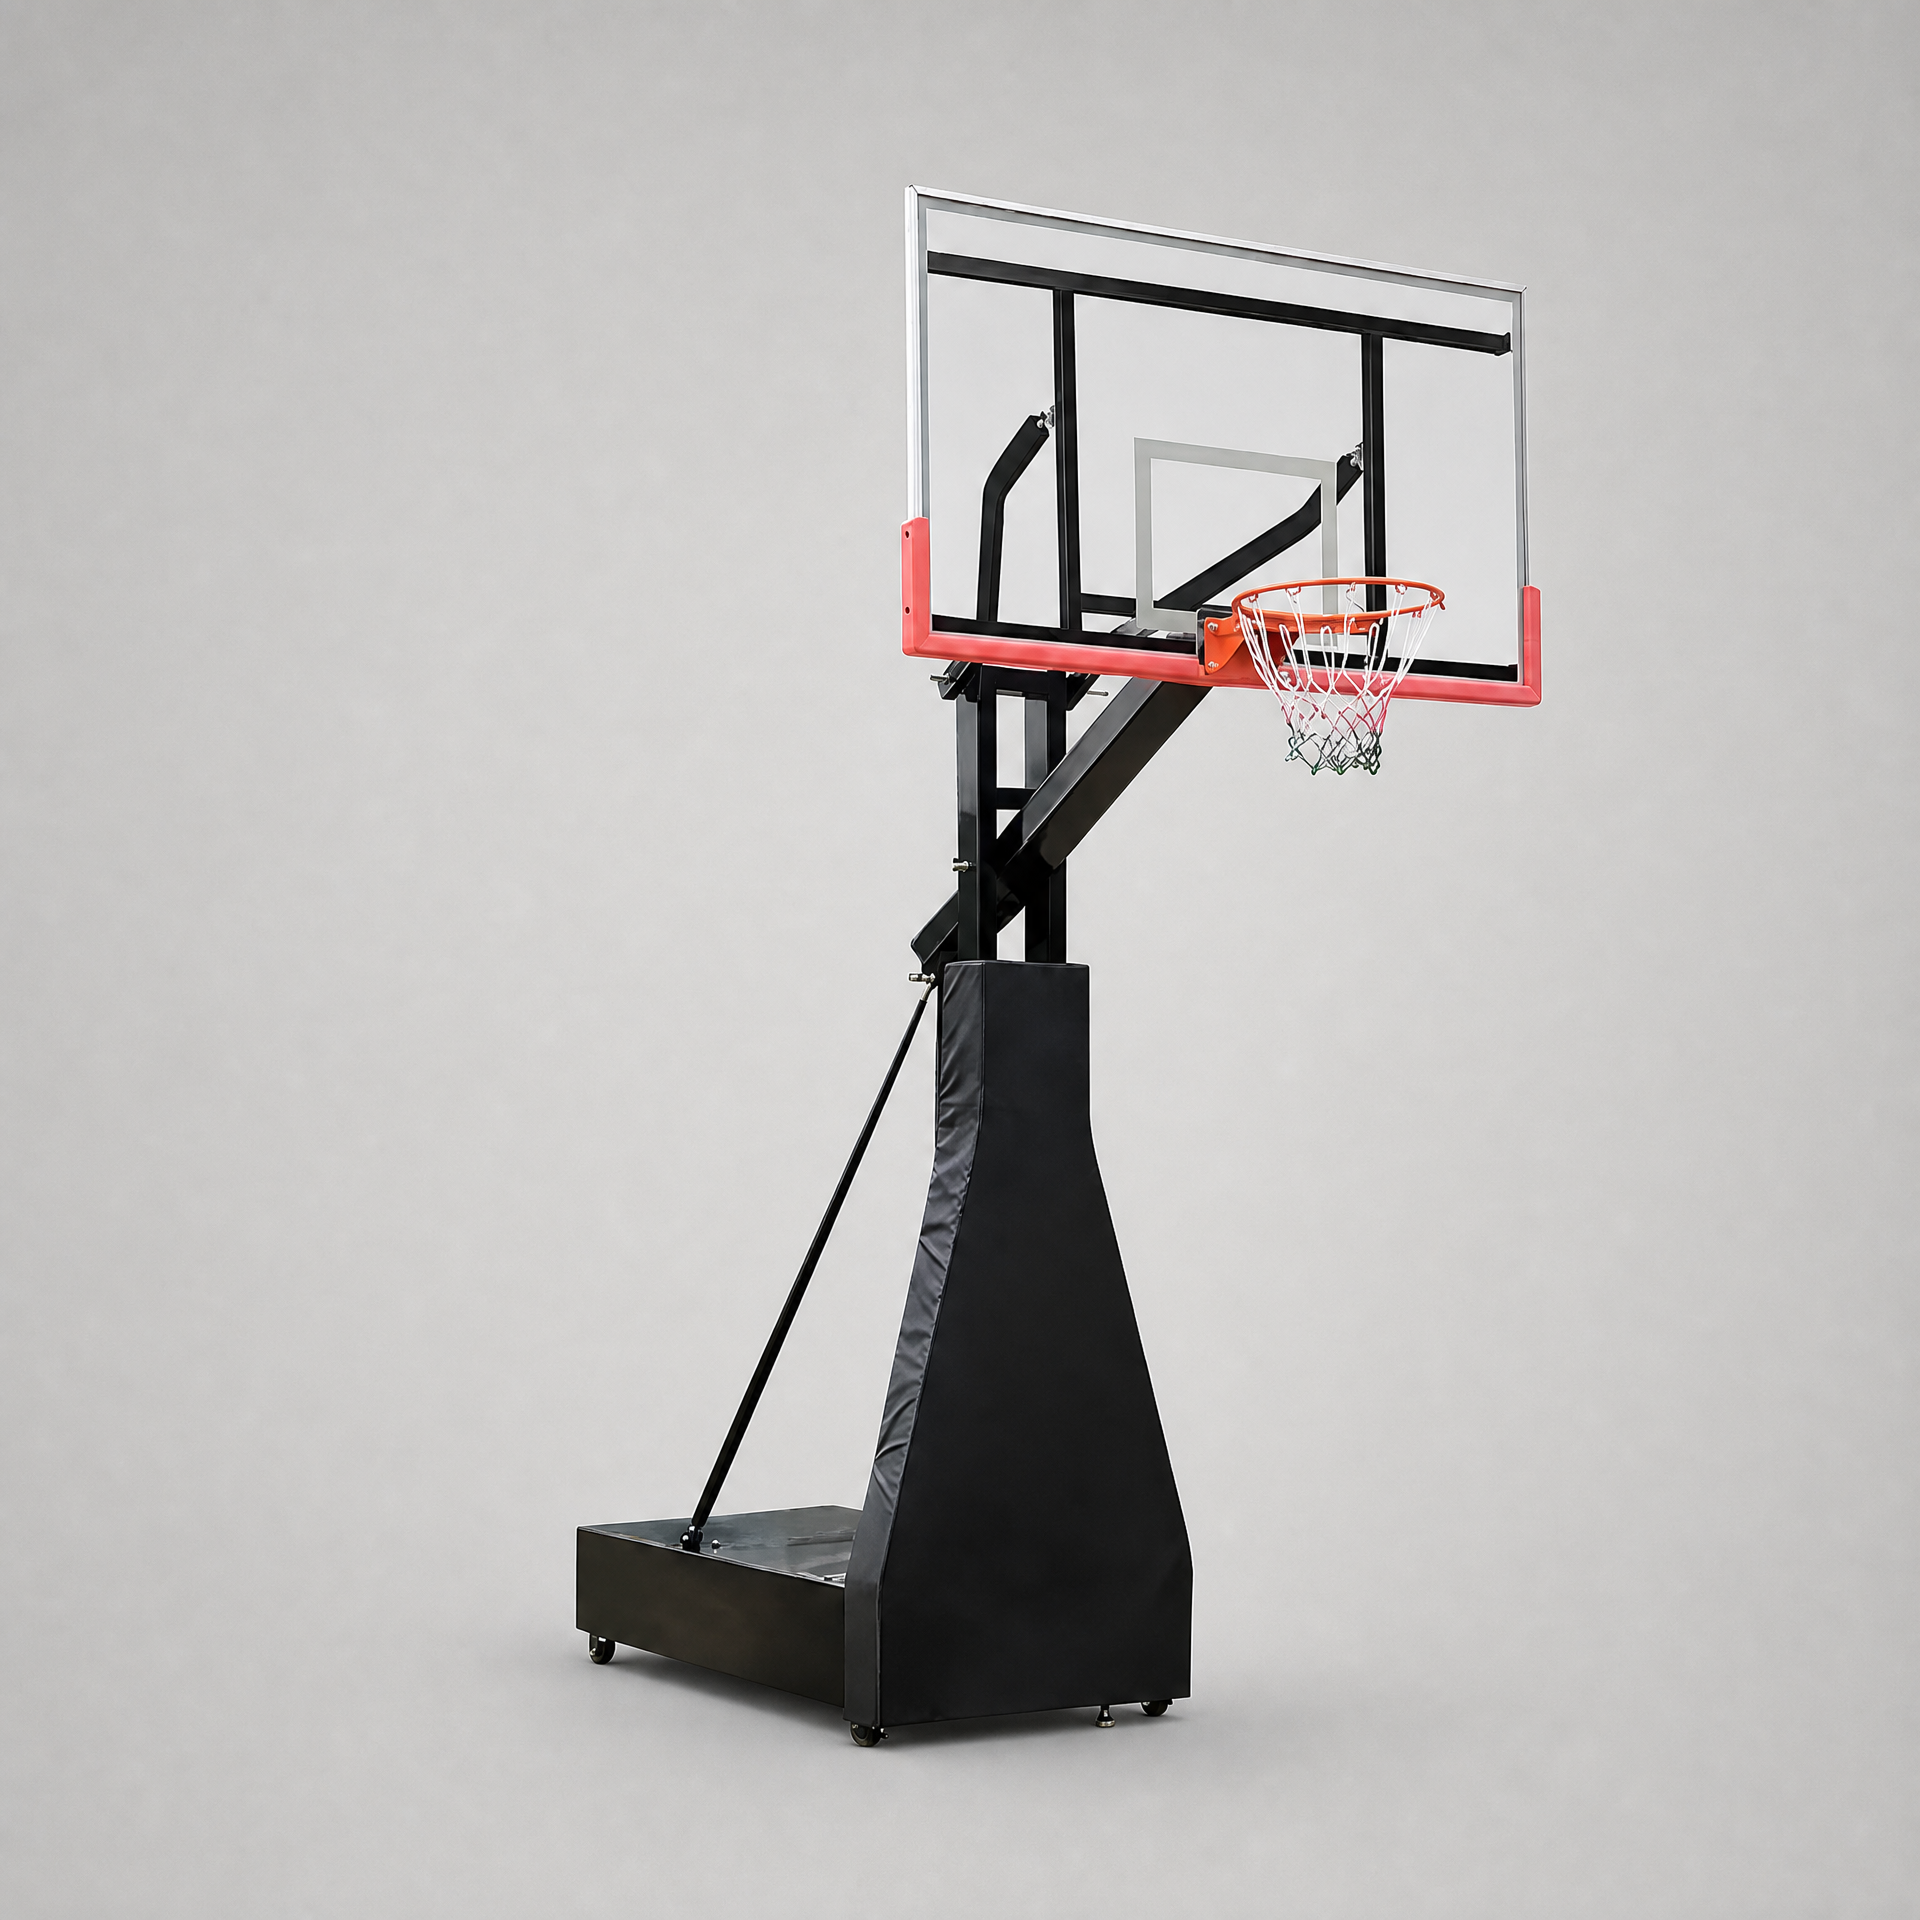
TSP-B921 Mobile Basketball Goal SystemCOURT EQUIPMENT

Product codeTSP-B921

TSP-B921 Mobile Basketball Goal System

Movable, foldable-base and backboard options support indoor and outdoor basketball-court planning.

For school gyms, basketball courts and multi-purpose venues

Specification summary: backboard, base, arm, mobile/folding method and safety provision confirmed for the site and final drawings.

View technical detailsDiscuss solution
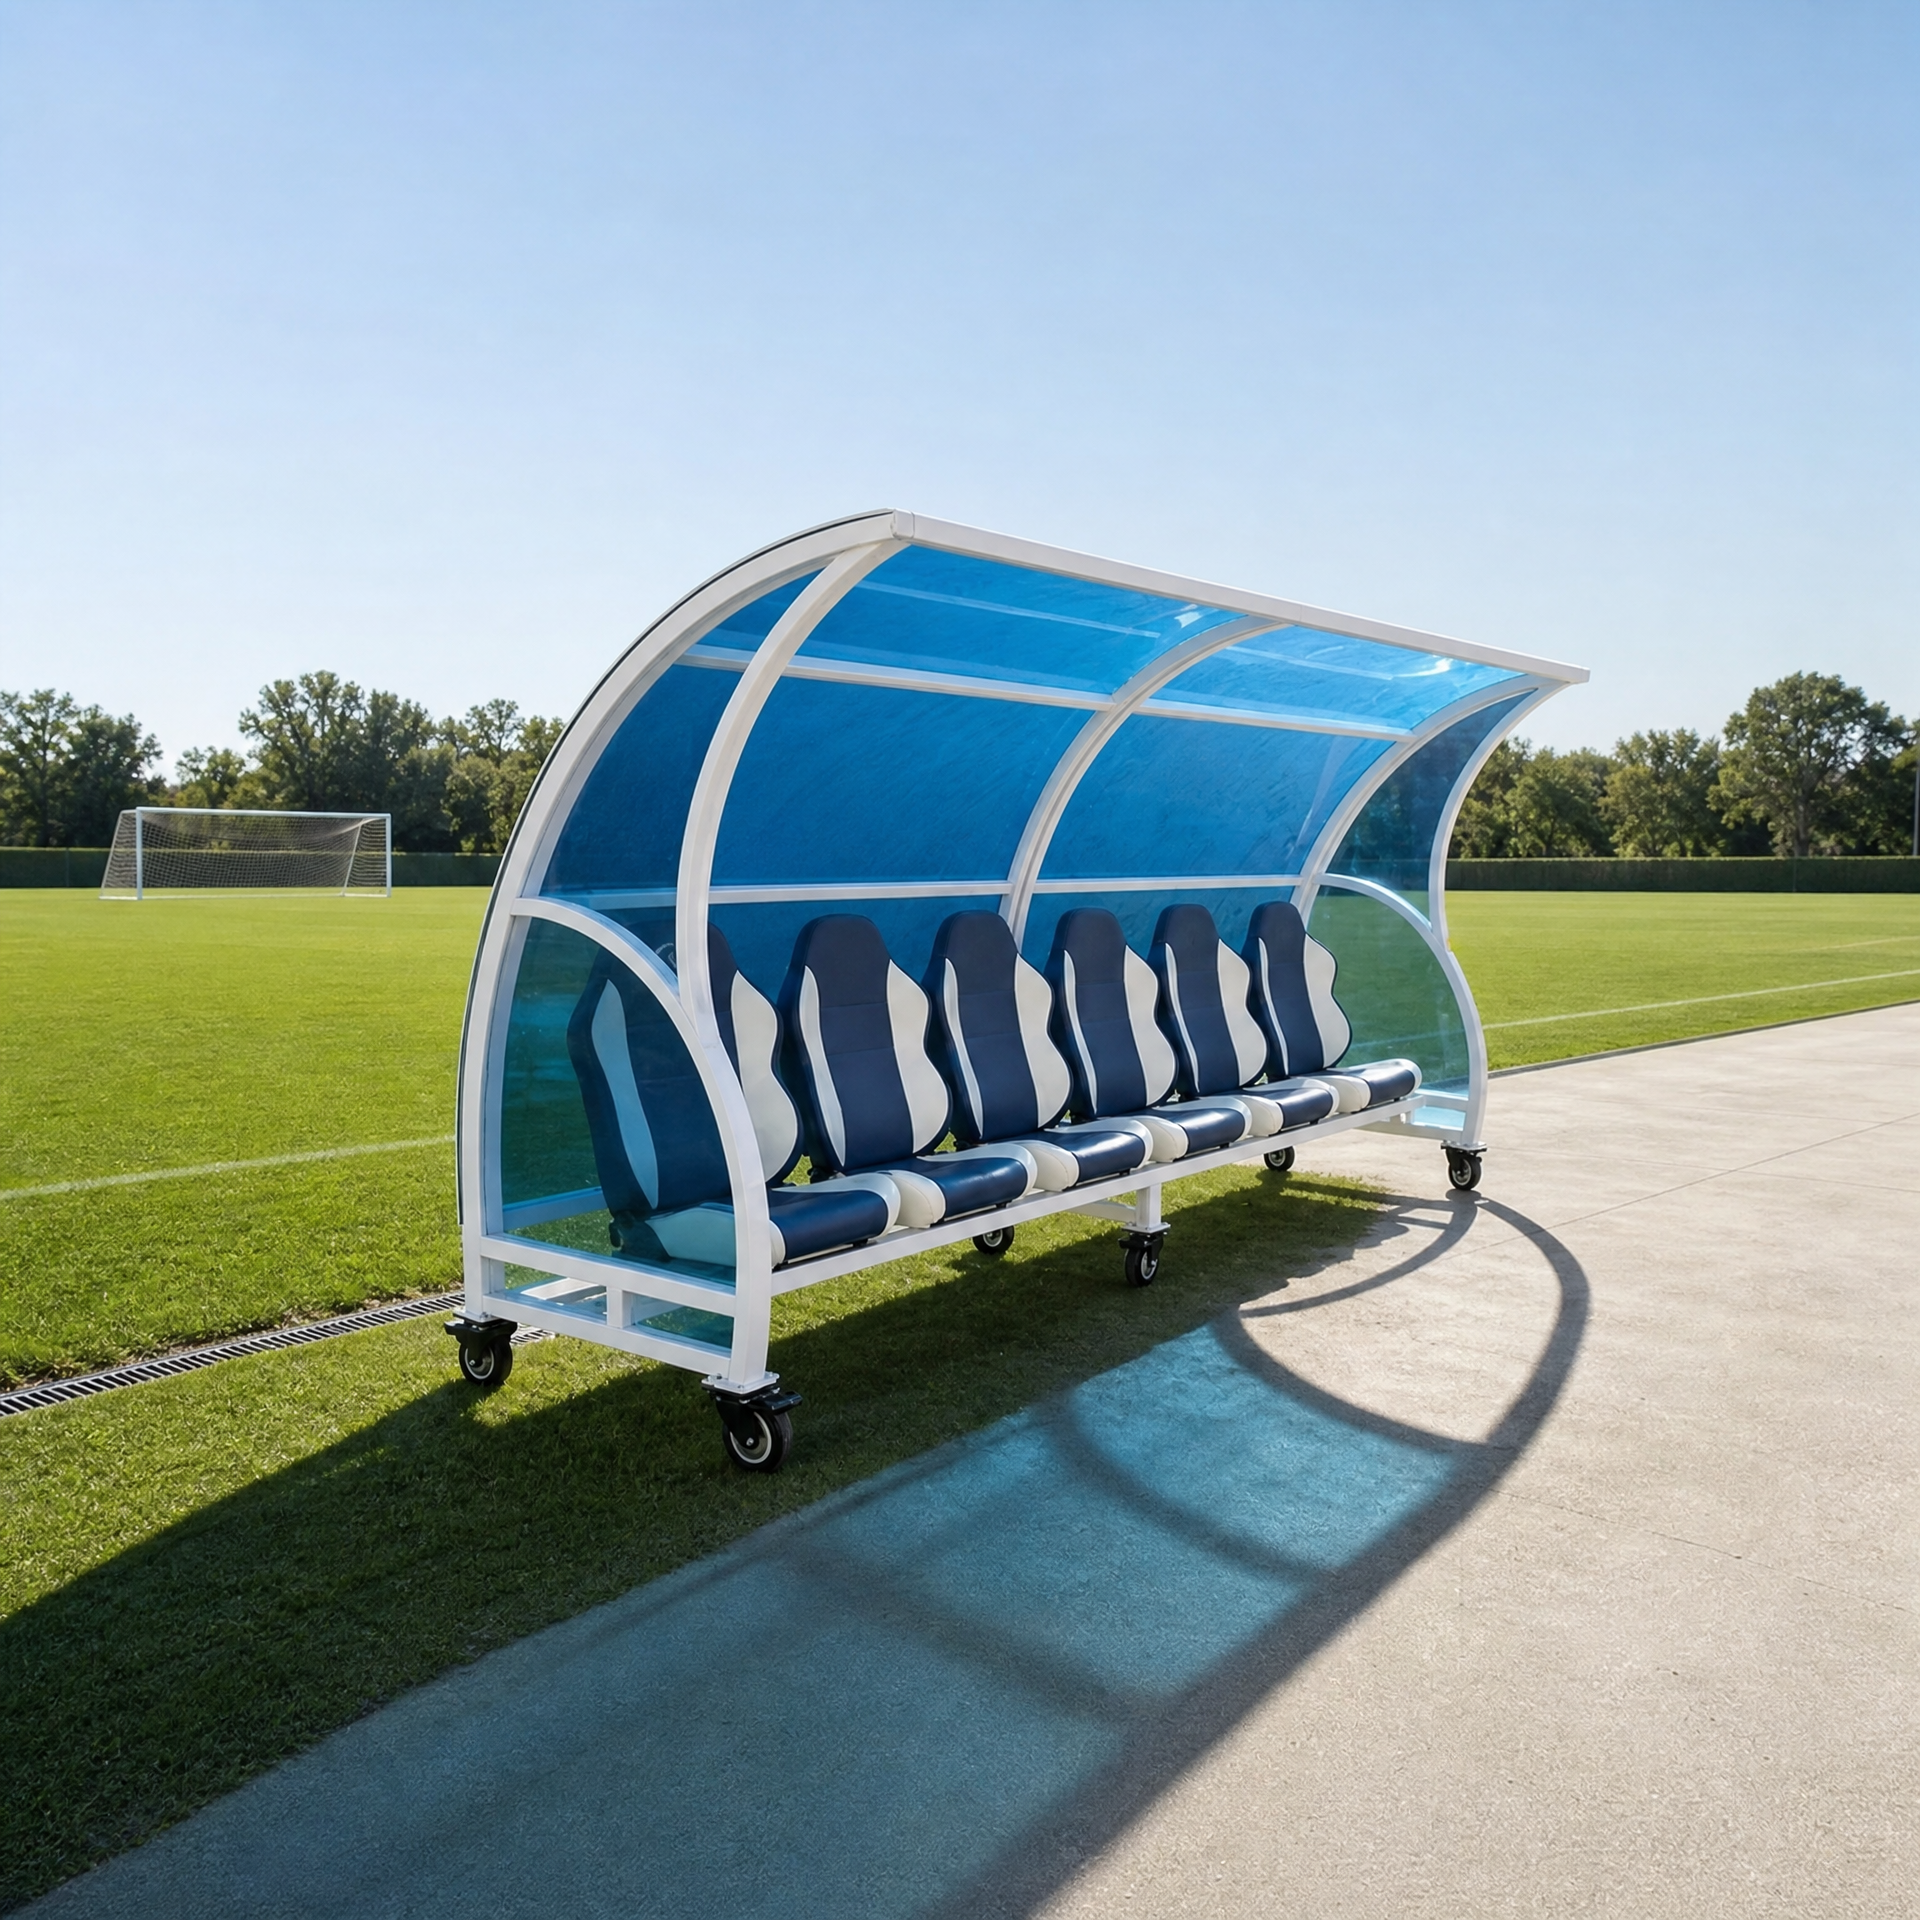
TSP-D931 Six-Seat Mobile Team ShelterTEAM FACILITY

Product codeTSP-D931

TSP-D931 Six-Seat Mobile Team Shelter

A six-seat pitch-side shelter direction with a mobile base, braked casters and clear side/rear panels.

For football fields, pitch-side areas and school-team training facilities

Specification summary: 3100 × 1727 × 2100 mm reference size; six seats, mobile base, braked casters and clear side/rear panels confirmed by final drawings.

View technical detailsDiscuss solution
TSP-D941 Six-Seat Arched Team ShelterTEAM FACILITY

Product codeTSP-D941

TSP-D941 Six-Seat Arched Team Shelter

An arched shelter direction with mid-back seats and project-confirmed mobile or fixed placement for team and coach seating.

For football fields, pitch-side areas and school-team training facilities

Specification summary: six-seat arched shelter and mid-back seating direction; mobile / ground-fixed placement, dimensions and clear panels confirmed by final drawings.

View technical detailsDiscuss solution
TSP-D951 Six-Seat Bench-Style Team ShelterTEAM FACILITY

Product codeTSP-D951

TSP-D951 Six-Seat Bench-Style Team Shelter

A more open pitch-side shelter direction around bench seating, arched framing, clear side/rear panels and a mobile base.

For football fields, pitch-side areas and school-team training facilities

Specification summary: six-seat bench, arched frame, clear side/rear panels and braked-caster provision; dimensions, panels and fixing confirmed by drawings.

View technical detailsDiscuss solution
TSP-D961 Six-Seat Extended Mobile Team ShelterTEAM FACILITY

Product codeTSP-D961

TSP-D961 Six-Seat Extended Mobile Team Shelter

An extended shelter direction with a mobile base and project-confirmed seat upholstery for larger pitch-side needs.

For football fields, pitch-side areas and school-team training facilities

Specification summary: 3844 × 1771 × 2145 mm reference size; six seats, extended shelter and clear / blue side/rear-panel direction confirmed by final drawings.

View technical detailsDiscuss solution

04 — SCHOOL SPACE

School Space

Furniture and storage configurations for classrooms, music rooms and adaptable school spaces.

Classroom Furniture ConfigurationLEARNING SPACE

Catalogue typeProject direction

Classroom Furniture Configuration

Furniture planning for smoother transitions between teaching, individual and group work.

For classrooms and teaching spaces

Specification summary: desk/chair dimensions, adjustable options and layout are confirmed for room use.

Discuss solution
Multi-Purpose Room SolutionFLEXIBLE

Catalogue typeProject direction

Multi-Purpose Room Solution

Movable, folding and storable elements for flexible room use.

For libraries, activity rooms and shared spaces

Specification summary: folding, stacking and storage approach to be confirmed for space and activity flow.

Discuss solution
TTB-R791 Auditorium Flexible Retractable SeatingRETRACTABLE SEATING

Product codeTTB-R791

TTB-R791 Auditorium Flexible Retractable Seating

A flexible audience-seating direction for halls and activity rooms around upholstered folding seats, manual/electric operation and rails.

For school halls, multi-purpose activity rooms, lectures and ceremonies

Specification summary: folding seats, manual/electric operation, aisles, rails and closed depth confirmed for the hall or activity-room project.

Discuss solution
TTB-R801 Compact Manual Retractable BleacherMANUAL RETRACTABLE

Product codeTTB-R801

TTB-R801 Compact Manual Retractable Bleacher

A compact audience-seating direction for smaller activity rooms and multi-purpose teaching spaces around four-row manual retraction, seats and wall-side storage.

For smaller activity rooms, training rooms and demonstration classrooms

Specification summary: four-row manual retraction, seats, rails and wall-side storage conditions confirmed for compact indoor venues.

Discuss solution
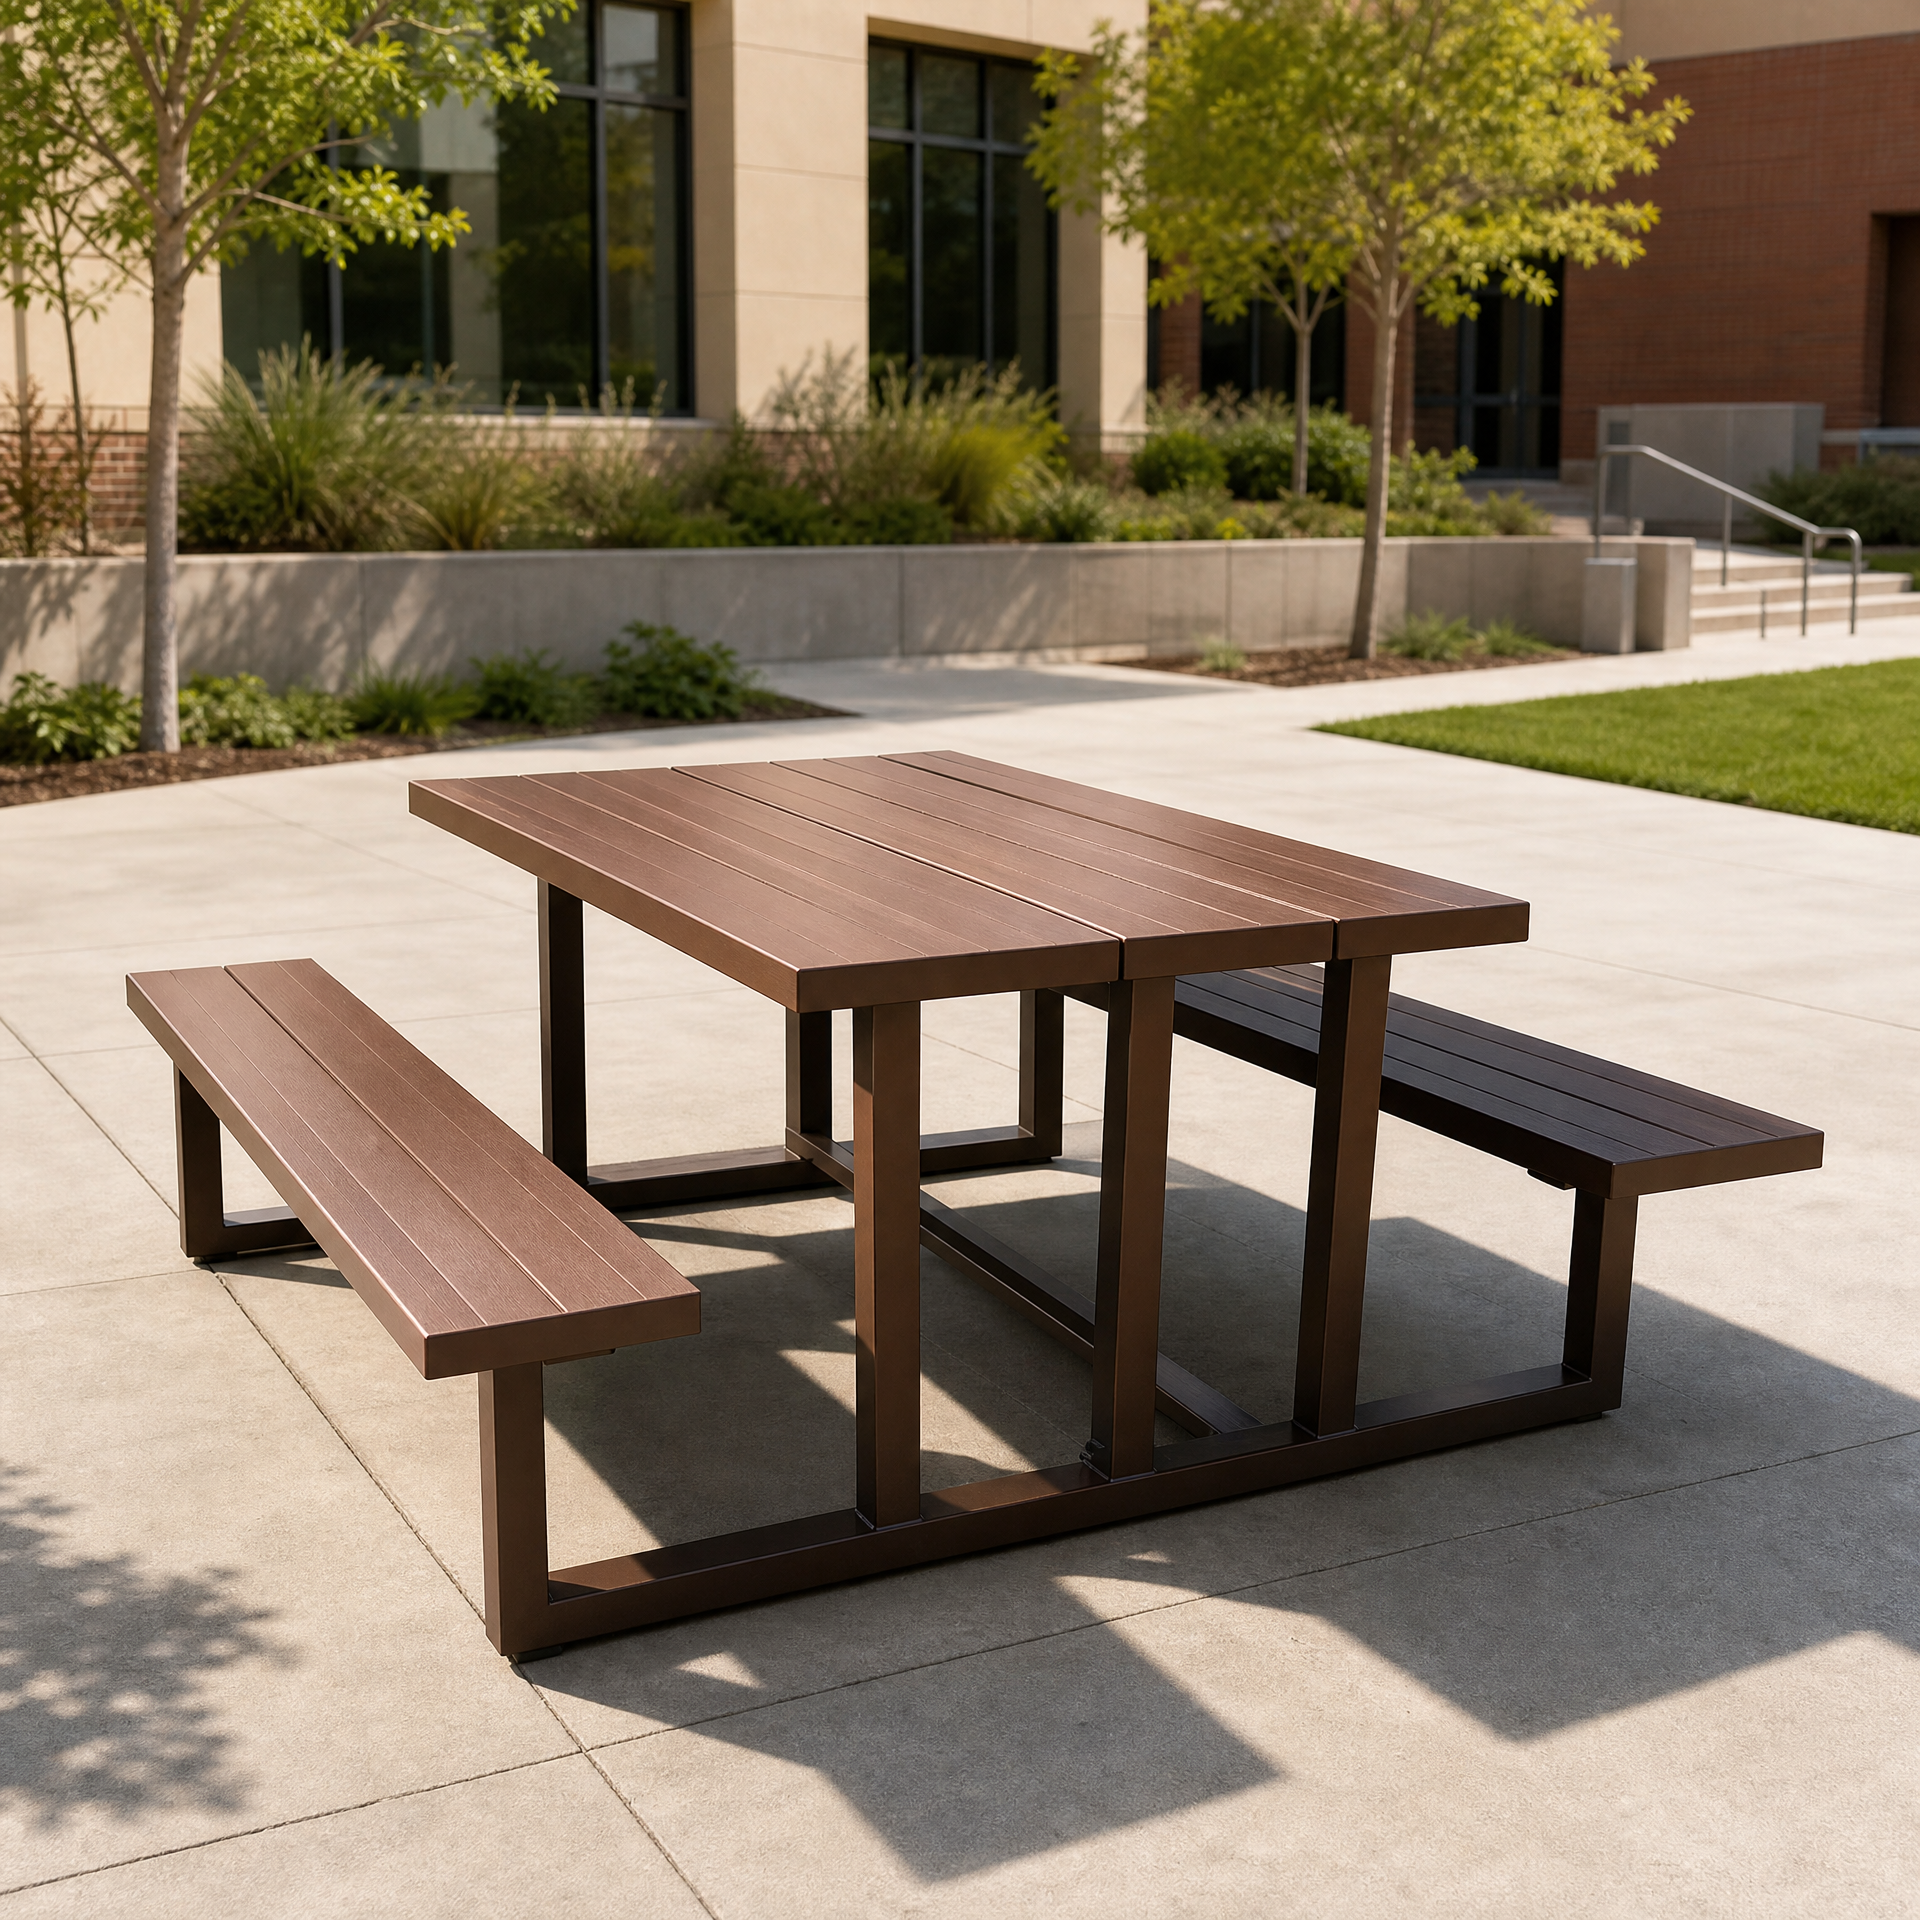
TTF-A811 Integrated Aluminium Table & Bench SetALUMINIUM FURNITURE

Product codeTTF-A811

TTF-A811 Integrated Aluminium Table & Bench Set

A rectangular tabletop, two fixed bench runs and aluminium support frame for campus courtyards and outdoor activities.

For courtyards, outdoor learning and shared dining areas

Specification summary: 166 × 215 cm reference footprint; 75 cm reference tabletop height; 45 cm reference bench height.

View technical detailsDiscuss solution
TTF-A821 Folding Activity Table & Bench SetFLEXIBLE SETUP

Product codeTTF-A821

TTF-A821 Folding Activity Table & Bench Set

An integrated table-and-bench frame for activity rooms, outdoor lessons and short-term gatherings.

For flexible activities, outdoor learning and shared dining

Specification summary: 1530 × 2250 mm reference footprint; 775 mm reference tabletop height; structure subject to final configuration.

View technical detailsDiscuss solution
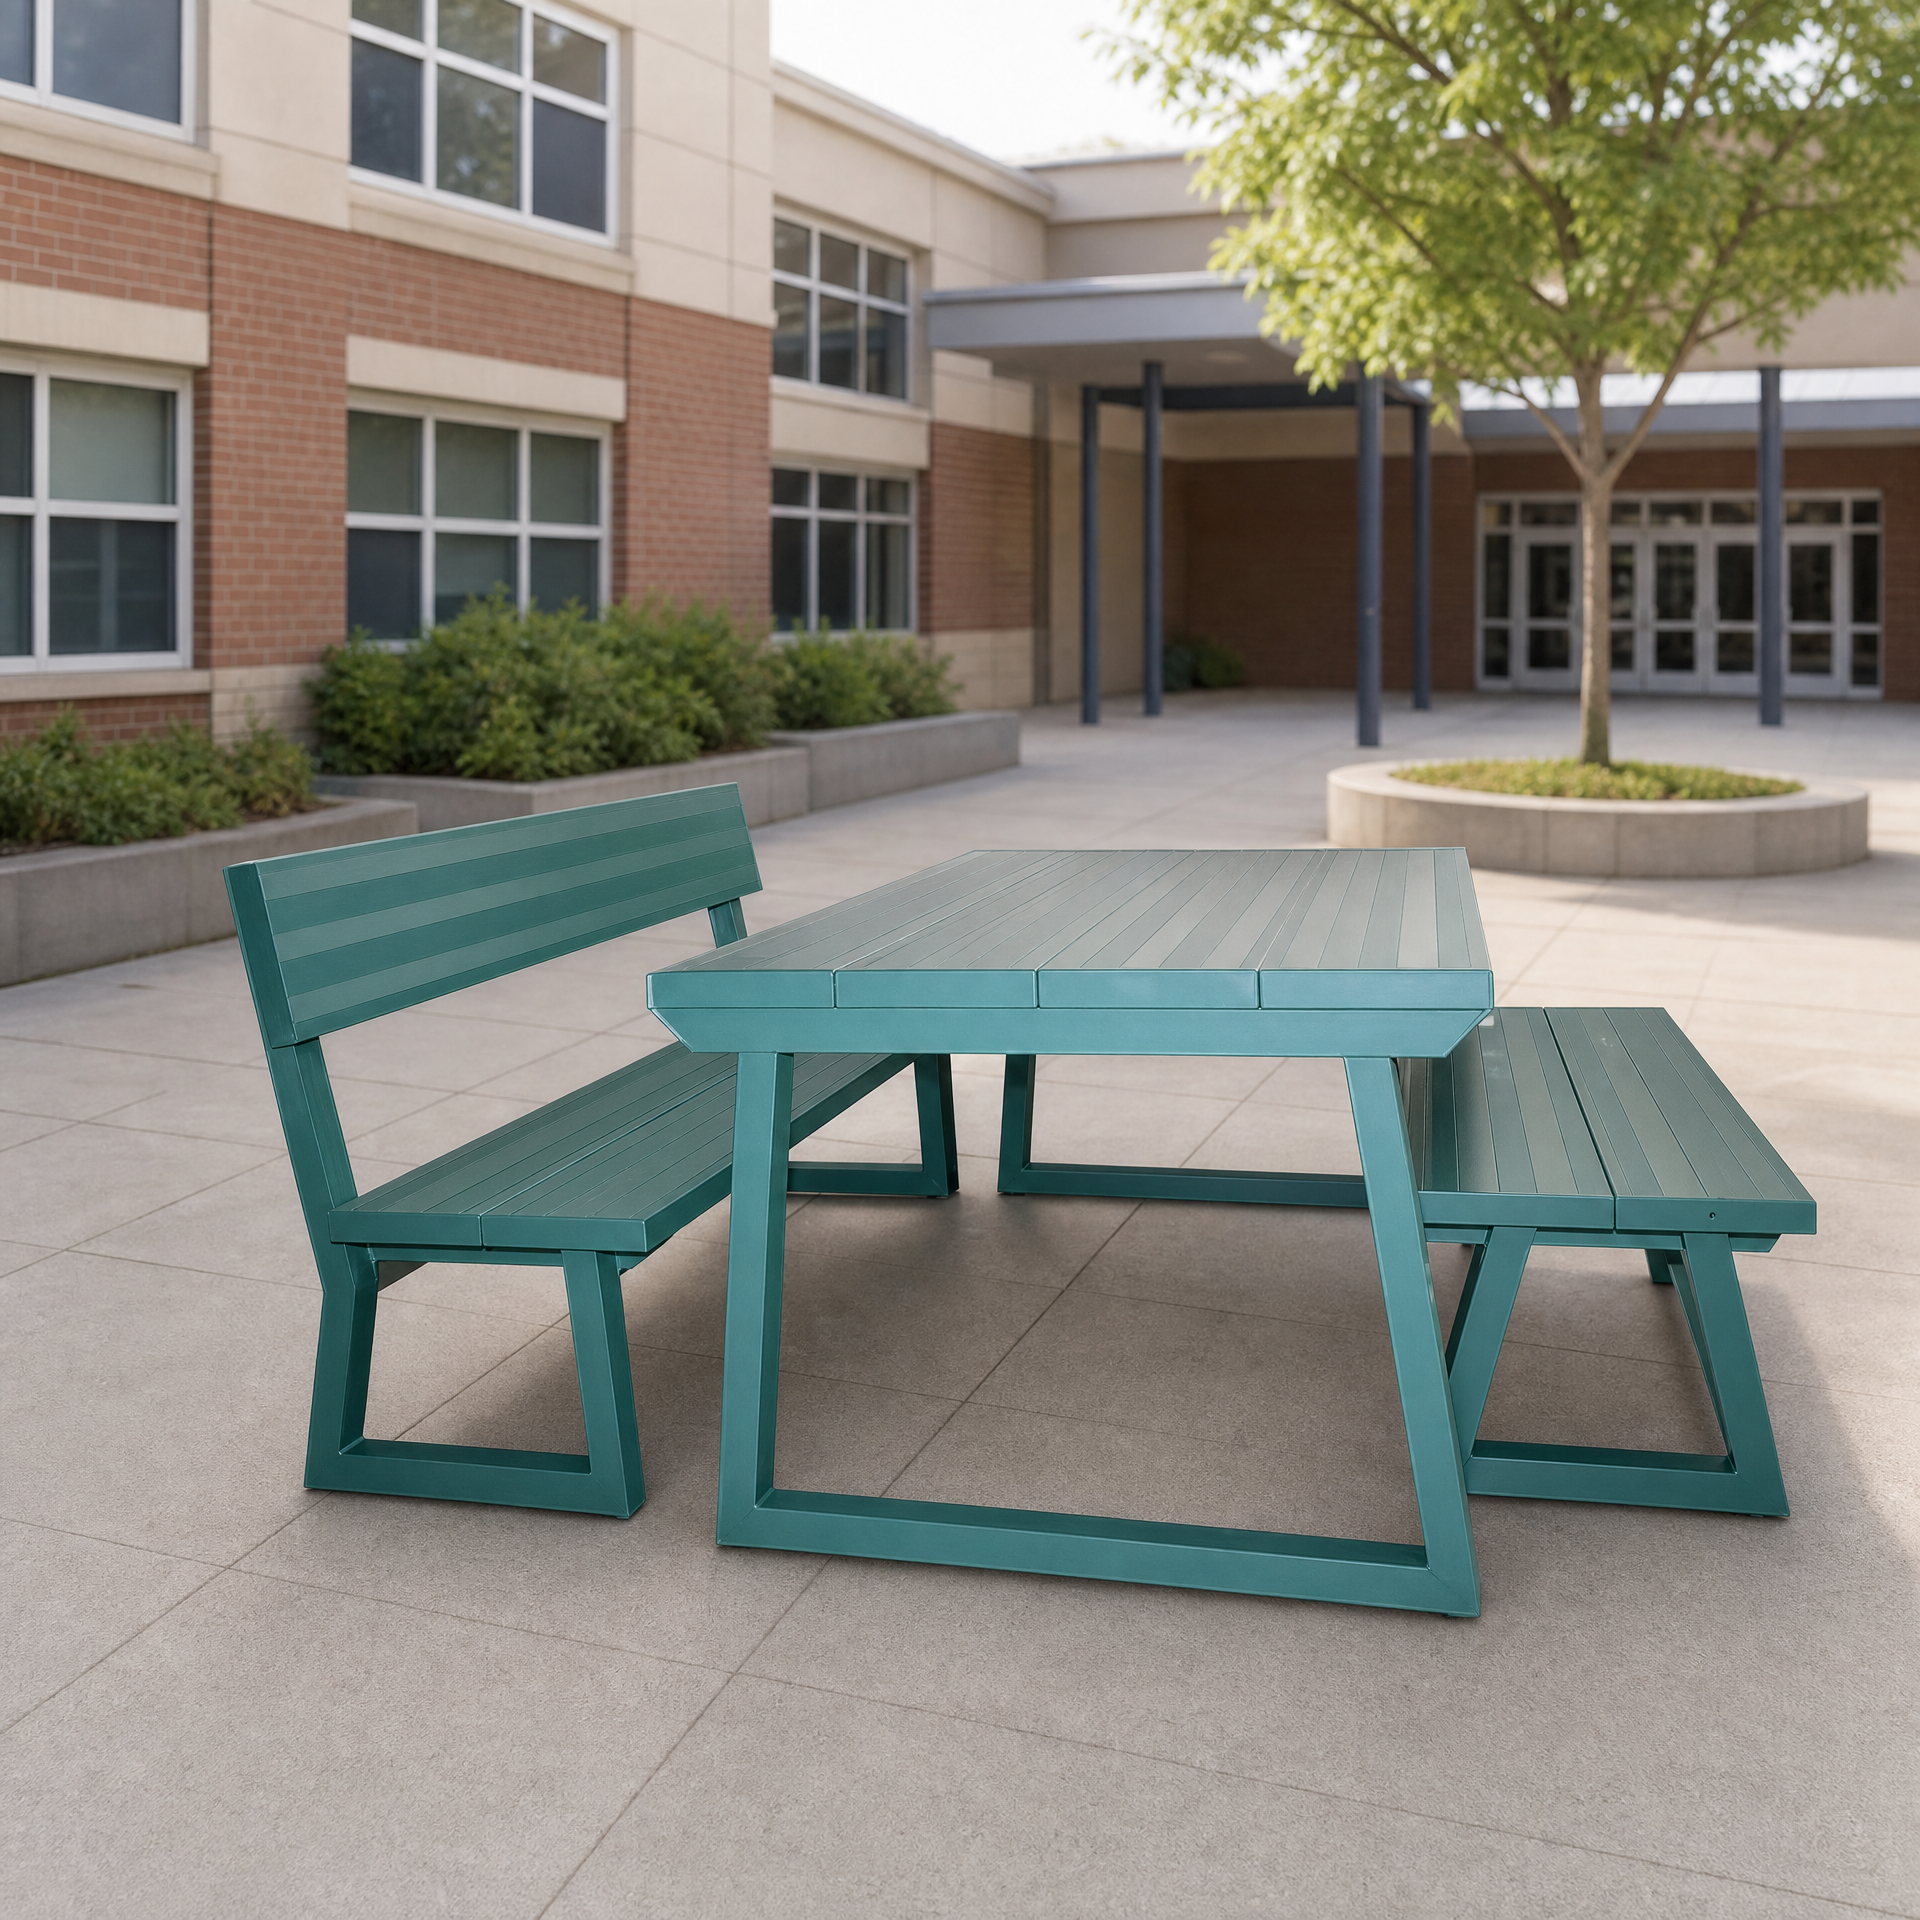
TTF-A831 Compact Aluminium Dining Table & Bench SetCOMPACT DINING

Product codeTTF-A831

TTF-A831 Compact Aluminium Dining Table & Bench Set

A compact table-and-bench direction with one backrest side for activity corners and smaller outdoor dining.

For corridor edges, courtyards and shared dining areas

Specification summary: 1500 mm reference width; 520 mm reference depth; 860 mm reference overall height.

View technical detailsDiscuss solution
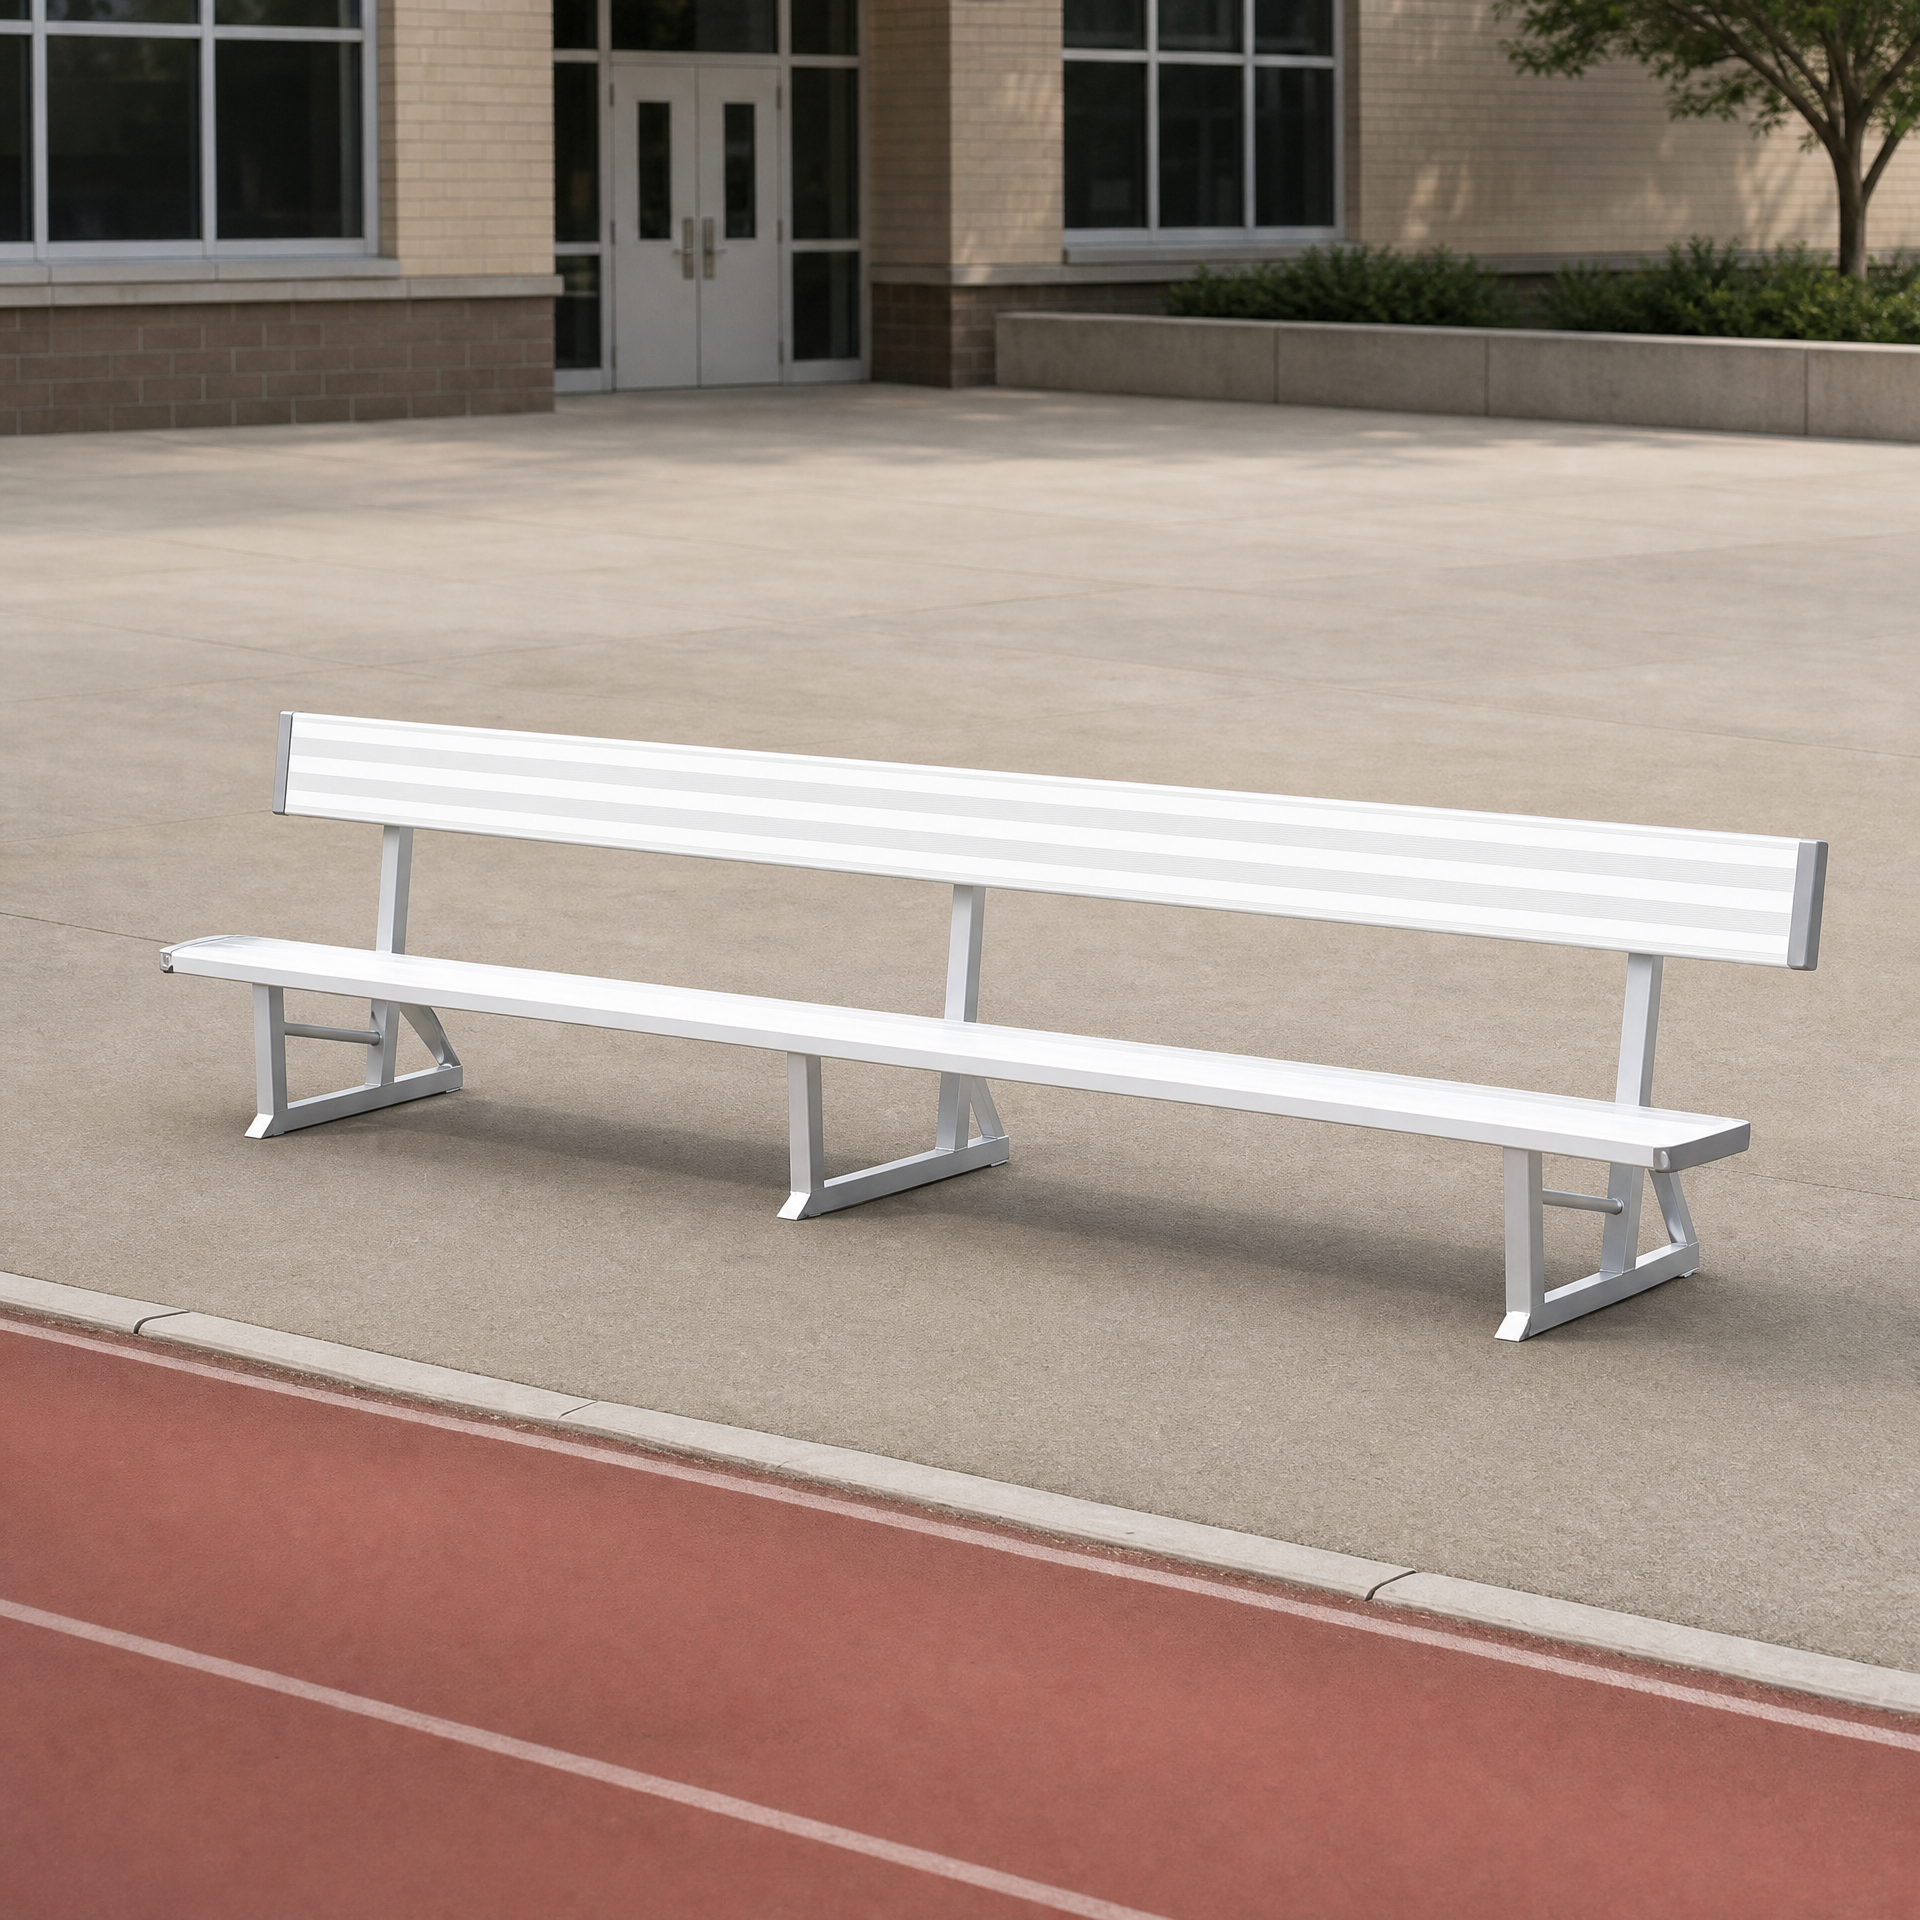
TTF-B841 Long-Span Aluminium Backrest BenchBACKREST BENCH

Product codeTTF-B841

TTF-B841 Long-Span Aluminium Backrest Bench

A long-span backrest bench for pitch-side areas, outdoor waiting and shared campus seating.

For courtyards, routes and pitch-side areas

Specification summary: 6000 mm reference length; 400 mm reference seat height; 240 mm reference seat depth.

View technical detailsDiscuss solution
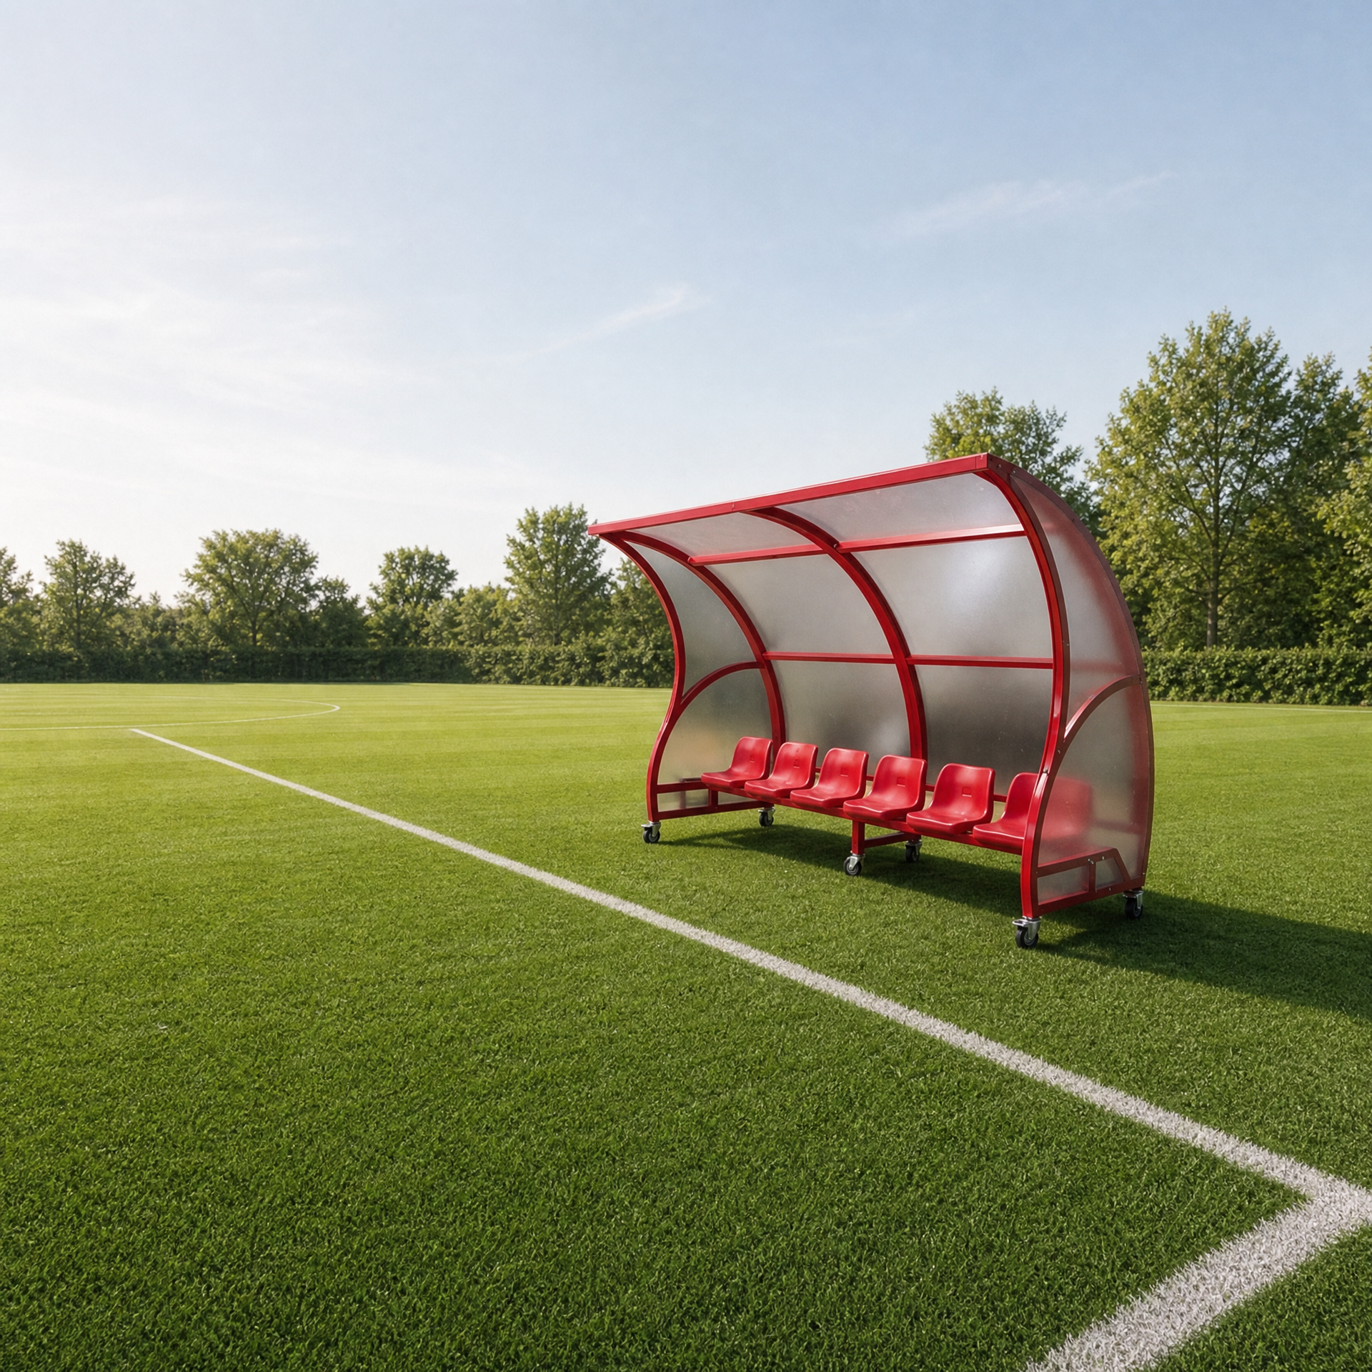
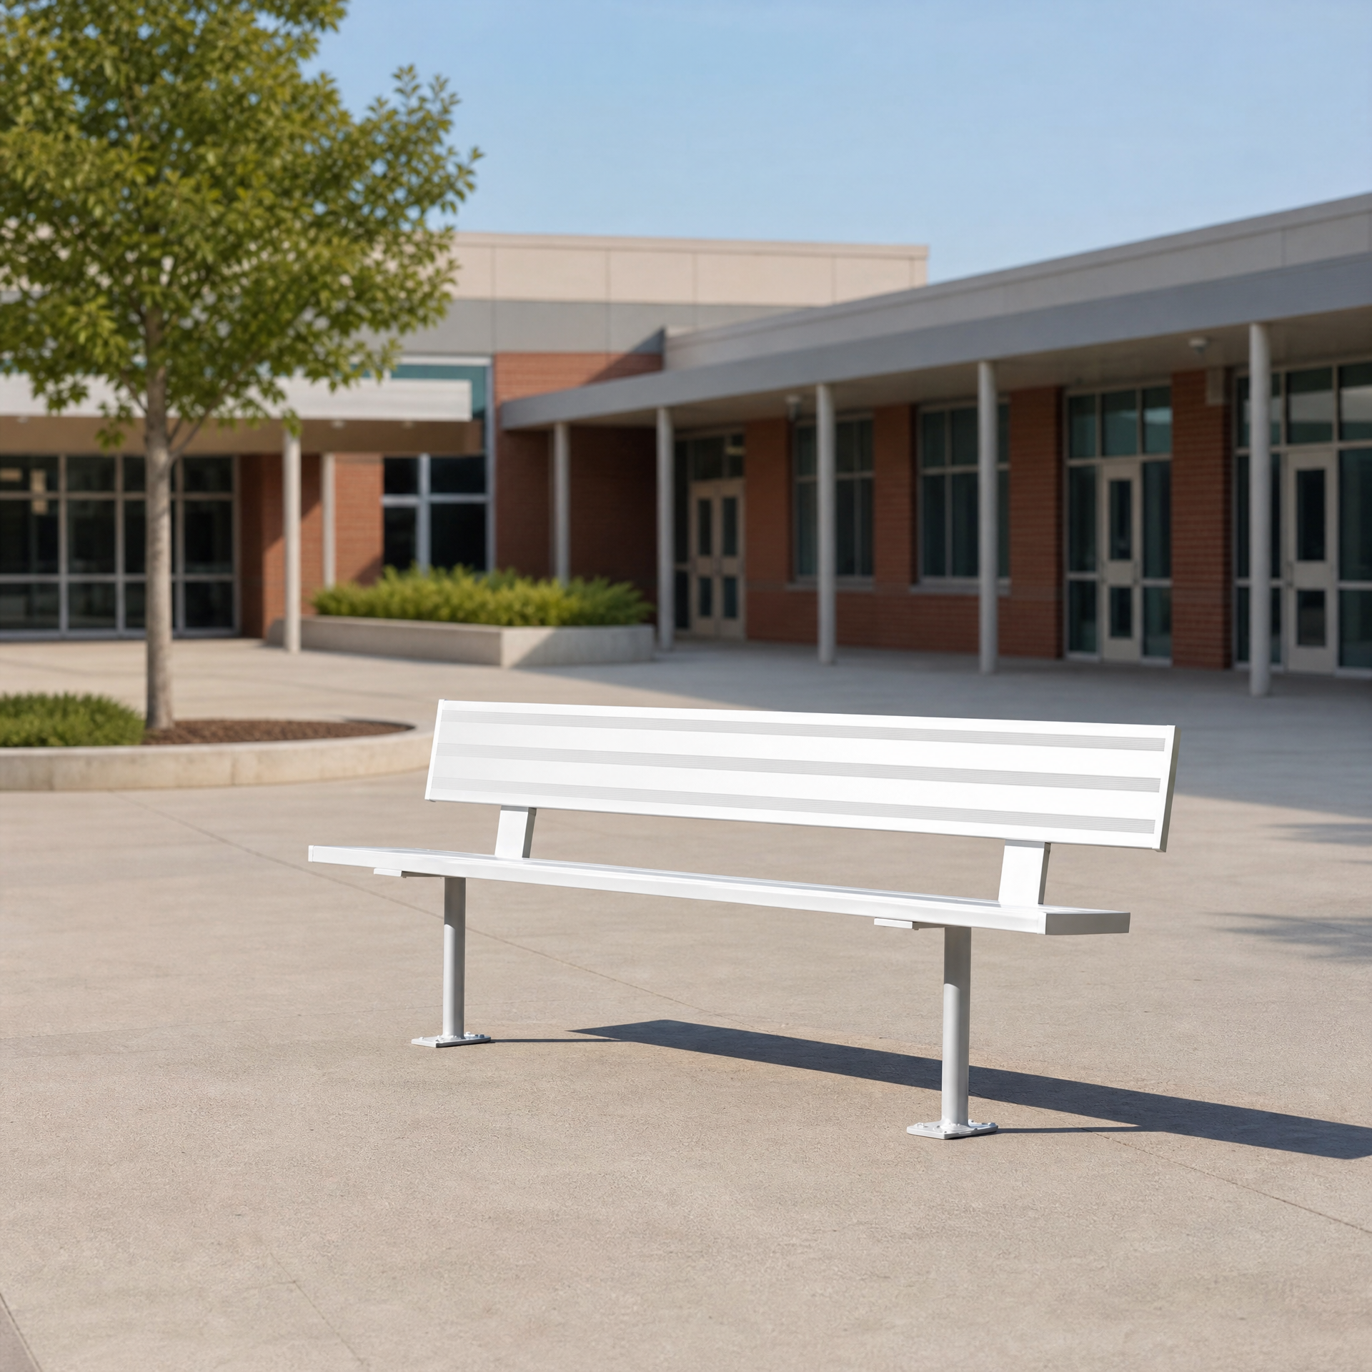
TTF-B851 Aluminium Backrest BenchBACKREST BENCH

Product codeTTF-B851

TTF-B851 Aluminium Backrest Bench

A fixed white backrest bench for courtyards, campus routes and outdoor learning seating.

For courtyards, campus routes and outdoor learning

Specification summary: 2250 mm reference length; 450 mm reference seat height; 240 mm reference seat depth.

View technical detailsDiscuss solution
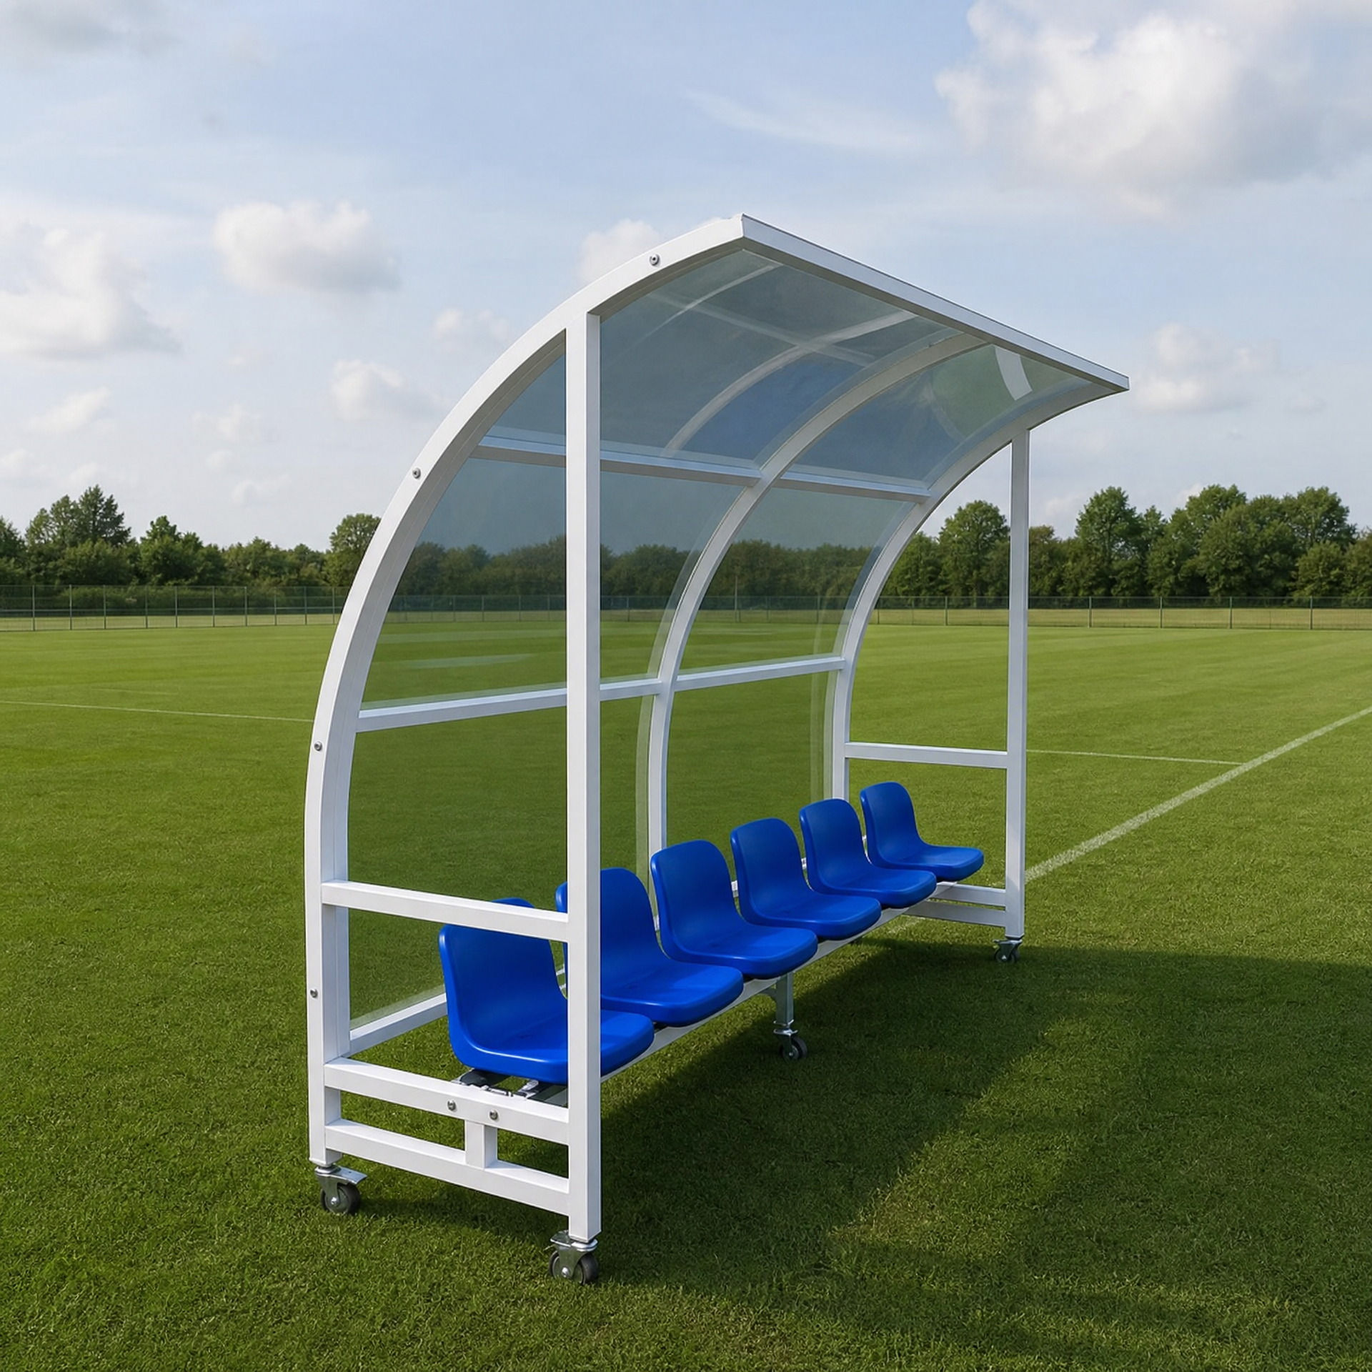
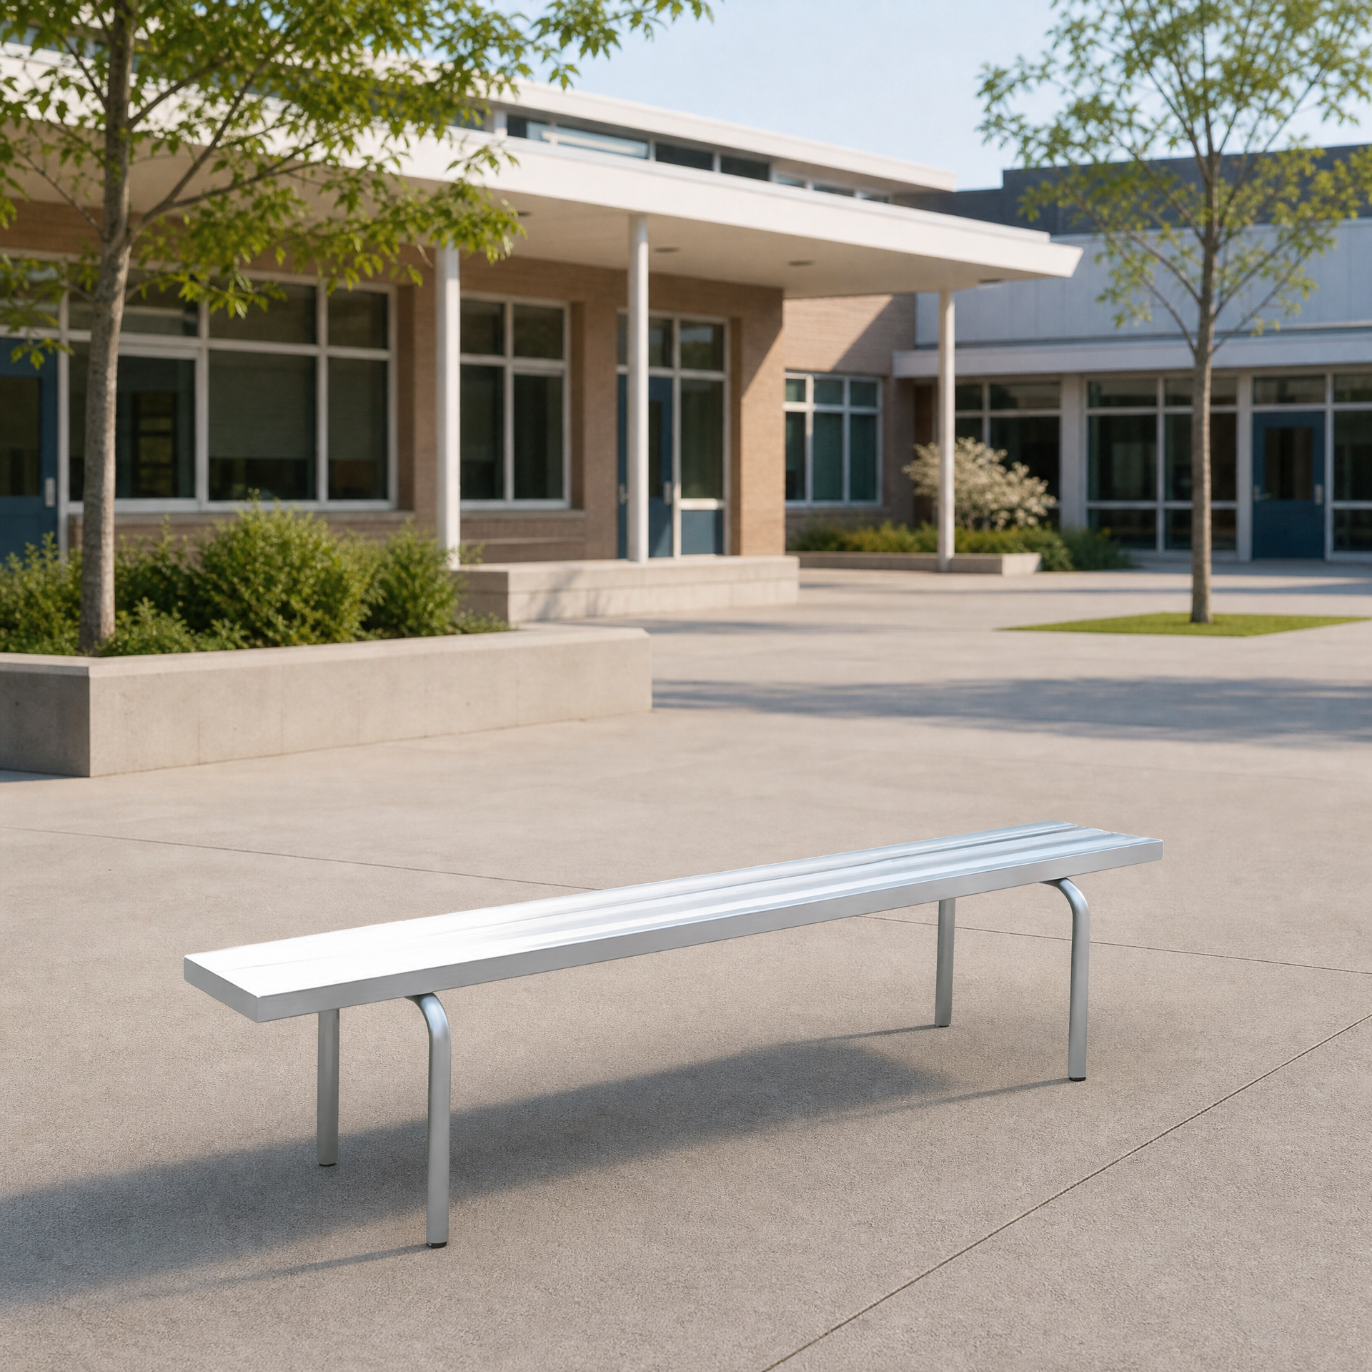
TTF-B861 Stackable Aluminium BenchSTACKABLE

Product codeTTF-B861

TTF-B861 Stackable Aluminium Bench

A backless stackable bench direction for activity rooms, sports days and temporary spectator areas.

For activity rooms, pitch-side areas and temporary spectator seating

Specification summary: 2250 mm reference length; 450 mm reference seat height; stacking confirmed by project.

View technical detailsDiscuss solution
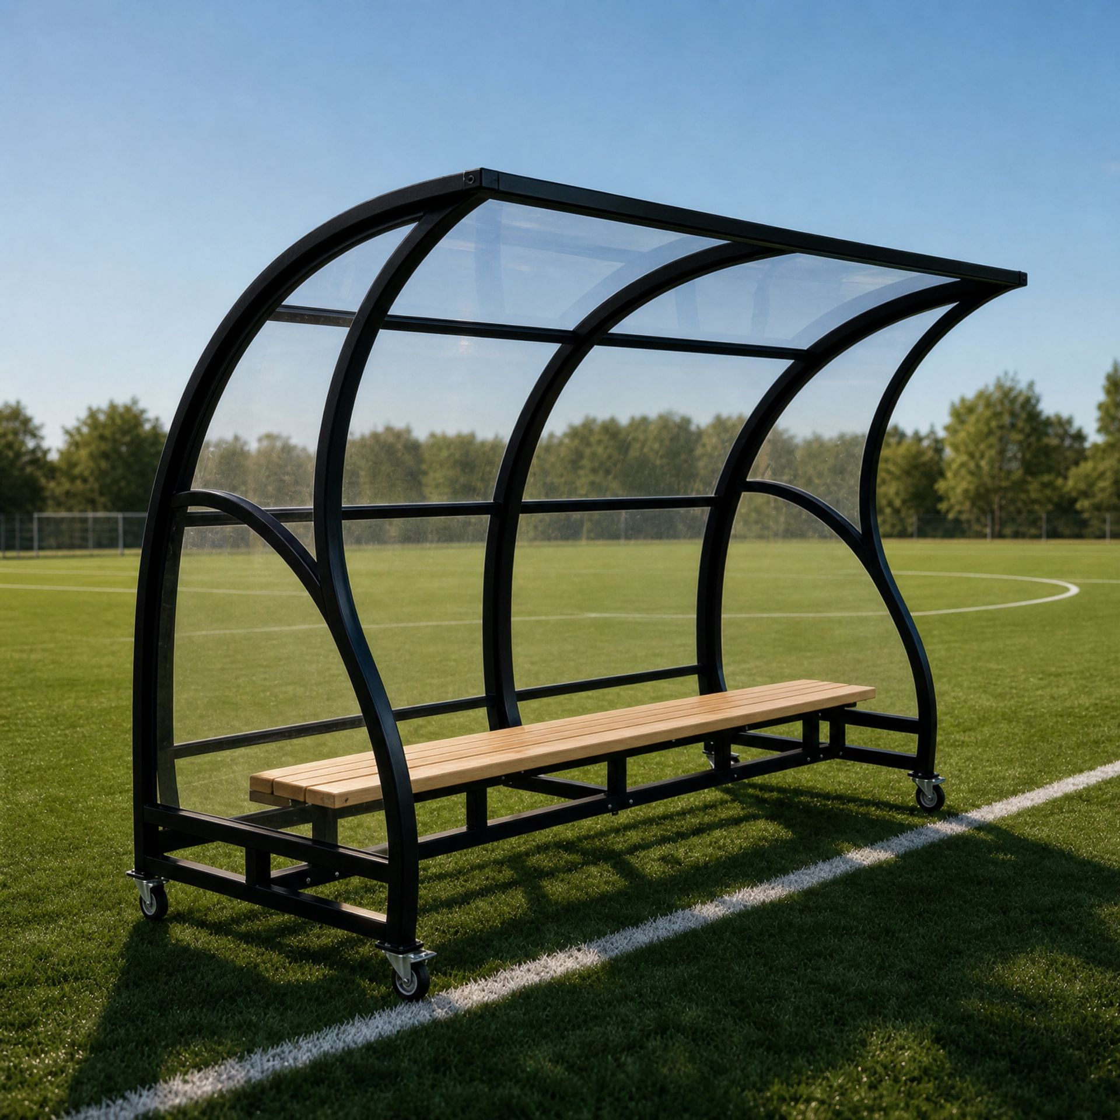
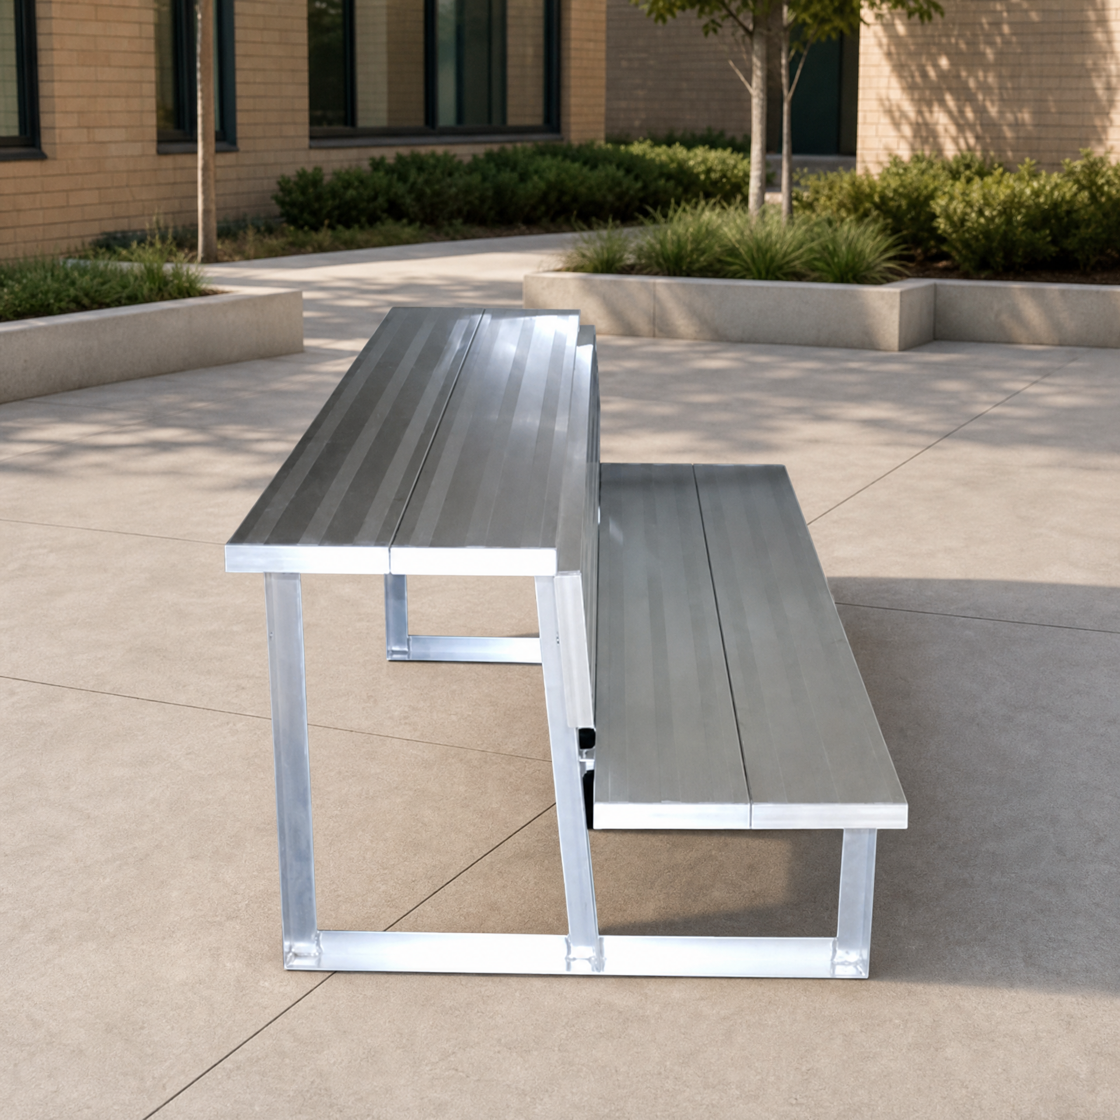
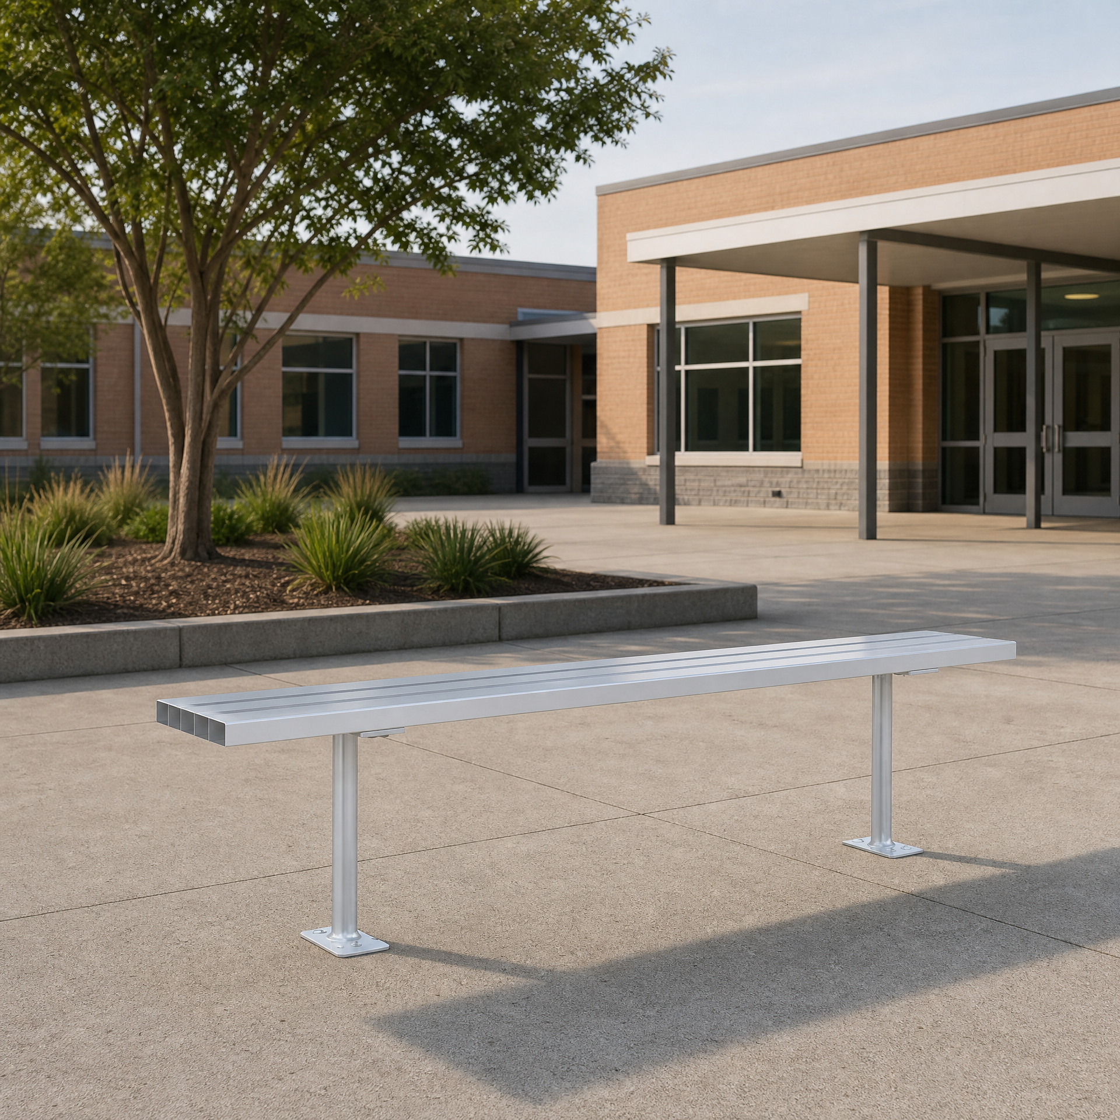
TTF-B871 Outdoor Aluminium BenchOUTDOOR BENCH

Product codeTTF-B871

TTF-B871 Outdoor Aluminium Bench

A fixed backless bench for pitch-side areas, rest zones and outdoor campus circulation.

For pitch-side areas, rest zones and outdoor campus circulation

Specification summary: 2250 mm reference length; 450 mm reference seat height; finish and fixing subject to drawings.

View technical detailsDiscuss solution
Start with the catalogue, then discuss the site details.

After choosing an equipment direction, view technical details or bring the product name into a project enquiry. For overseas school projects, please also share the site location and expected delivery date.
START YOUR PROJECT

Tell us about your space and equipment needs.

Share the essentials and we will use your information to prepare the next conversation; for overseas school projects, share the destination so delivery arrangements can be confirmed through the formal quotation and project conditions.
WhatsApp