
Performer details
Count, age group, performance attire and whether grouped positions are needed.
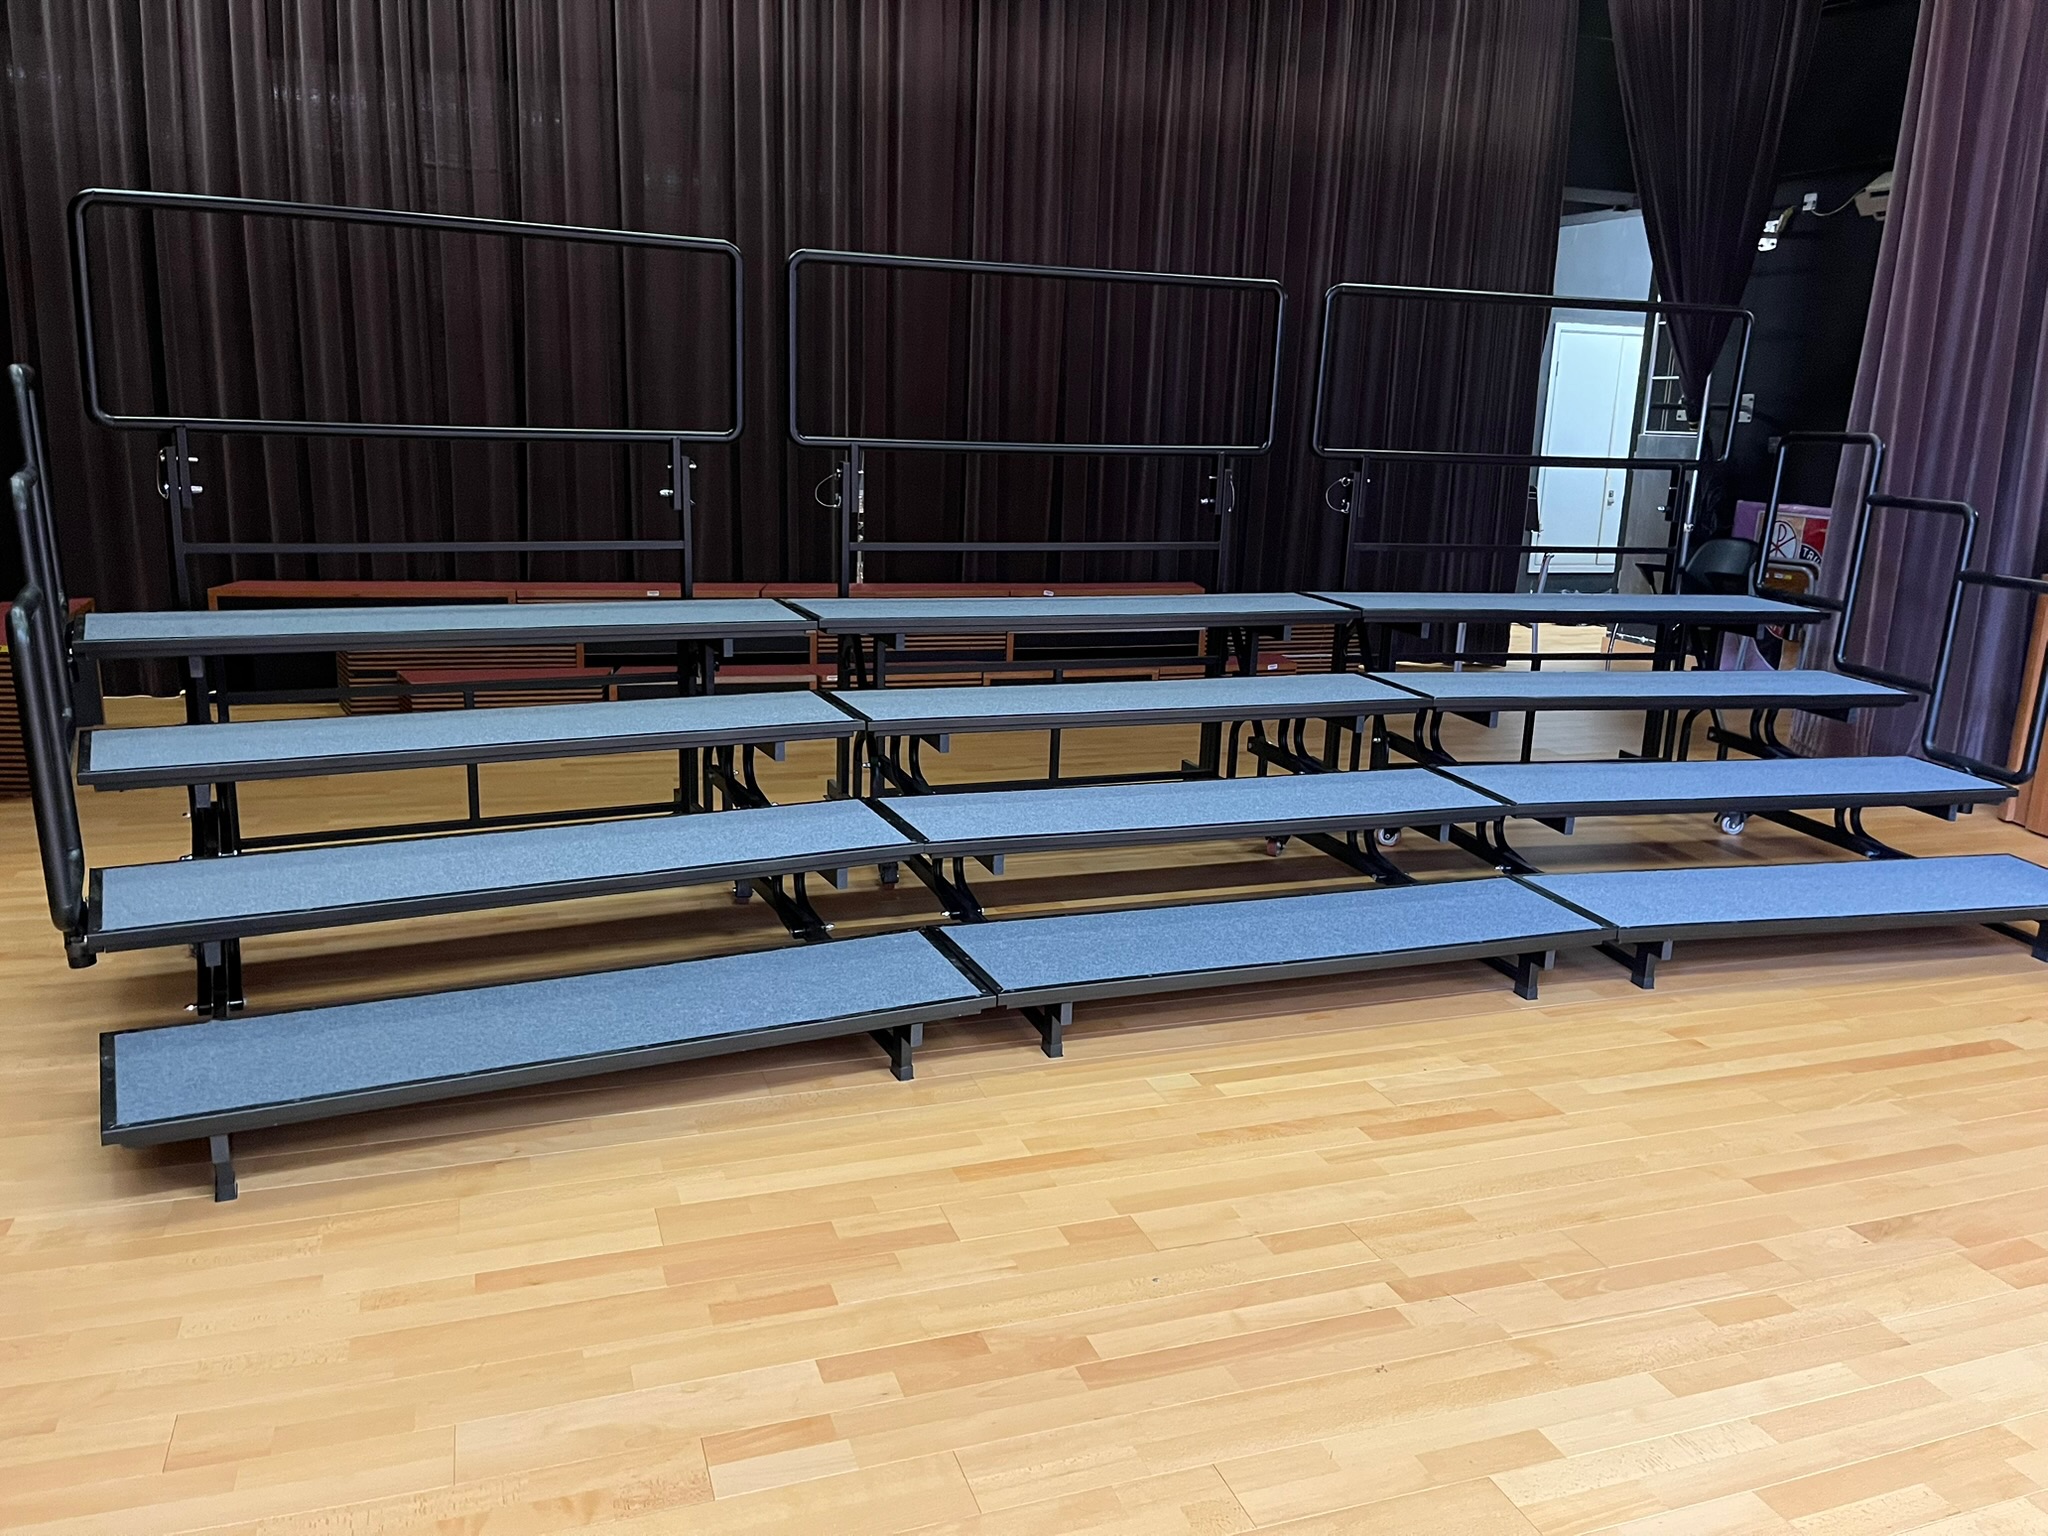
GUIDES · PERFORMANCE SPACE PLANNING
Use performer count, age group, venue dimensions, storage and safe circulation to establish an initial direction for school choral risers and choir steps.
START WITH USE CONDITIONS
This guide summarises the information Hong Kong schools can prepare for initial discussion around halls, music rooms, rehearsals and performance venues. Product-page dimensions, capacity references and images support comparison, while final configuration, guardrails, accessories and safety arrangements remain subject to formal quotation, final drawings and site confirmation.
VENUE PLANNING CHECKLIST
Count, age group, performance attire and whether grouped positions are needed.
Usable width and depth, access points and fixed equipment positions in the hall, music room or stage.
Storage location when not in use, movement route, lift access and daily management needs.
Guardrails, side stairs, circulation and final safety provisions should be confirmed for the venue.
CHORAL RISER DIRECTIONS
H006
2, 3 or 4 tier options with 1200 / 1500 / 1800 mm length directions, 200 / 300 mm tier heights and curved or straight arrangements.
H007
Connect into one, two or three tiers; store inverted and convert to a compact flat-stage layout.
H005
Discuss fully open instrument-stage / orchestra-platform use and half-travel choir-riser use.
H006 STANDING REFERENCE
The table uses approximately 450 mm of horizontal allowance per secondary-school / adult performer. Actual standing positions are affected by attire, circulation, guardrails, side stairs and venue-safety requirements.
View H006 capacity references for primary and secondary/adult performers| Length | Per tier | 2 tiers | 3 tiers | 4 tiers |
|---|---|---|---|---|
| 1200 mm | 2 | 4 | 6 | 8 |
| 1500 mm | 3 | 6 | 9 | 12 |
| 1800 mm | 4 | 8 | 12 | 16 |
CHORAL RISER FAQ
Start with available width and depth, access points, existing stage or seating positions, and the daily storage location. Combine these with performer count, age group, tier count, guardrail and side-stair needs to assess a suitable layout direction.
Not necessarily. H006 initial planning references compare about 400 mm of horizontal standing allowance per primary-school performer with about 450 mm per secondary-school or adult performer. Attire, circulation, guardrails, side stairs and venue-safety requirements all affect the final positions.
Begin with how the equipment will be used: H006 offers 2, 3 or 4 tiers with curved or straight arrangements; H007 can connect into one, two or three tiers and can be stored inverted or converted to a compact stage; H005 can be discussed for open instrument-stage and choir-riser use. Final selection depends on the venue, operating flow and formal quotation.
NEXT STEP
Start with performer count, age group, venue dimensions, preferred tiers and storage needs; the details will carry into the project enquiry.