
Audience scale & use
Set out the frequency of sports days, football fixtures, athletics, ceremonies or daily training, with target seats and row direction.
GUIDES · SPORTS & VENUE PLANNING
Use audience scale, weather cover, site conditions and safe circulation to establish an initial direction for outdoor bleachers and spectator seating at school playgrounds, football pitches, athletics venues and activity areas.
START WITH SITE CONDITIONS
This guide organises initial planning information for outdoor bleachers, football-pitch seating, playground grandstands and spectator areas for Hong Kong schools and institutions. Site imagery and product directions support discussion; final length, rows, seats, canopies, guardrails, installation and safety arrangements remain subject to formal quotation, final drawings and site confirmation.
OUTDOOR BLEACHER PLANNING CHECKLIST
Set out the frequency of sports days, football fixtures, athletics, ceremonies or daily training, with target seats and row direction.
Organise usable length and depth, spectator-zone position, access points, nearby sports area and accessibility needs.
Discuss weather cover, exposure, drainage, ground and foundation conditions when considering open, canopy, mobile or more fixed directions.
Bring stairs, guardrails, aisles, access points, evacuation routes, movement and day-to-day operations into the same project drawing.
ALUMINIUM OUTDOOR BLEACHER DIRECTIONS
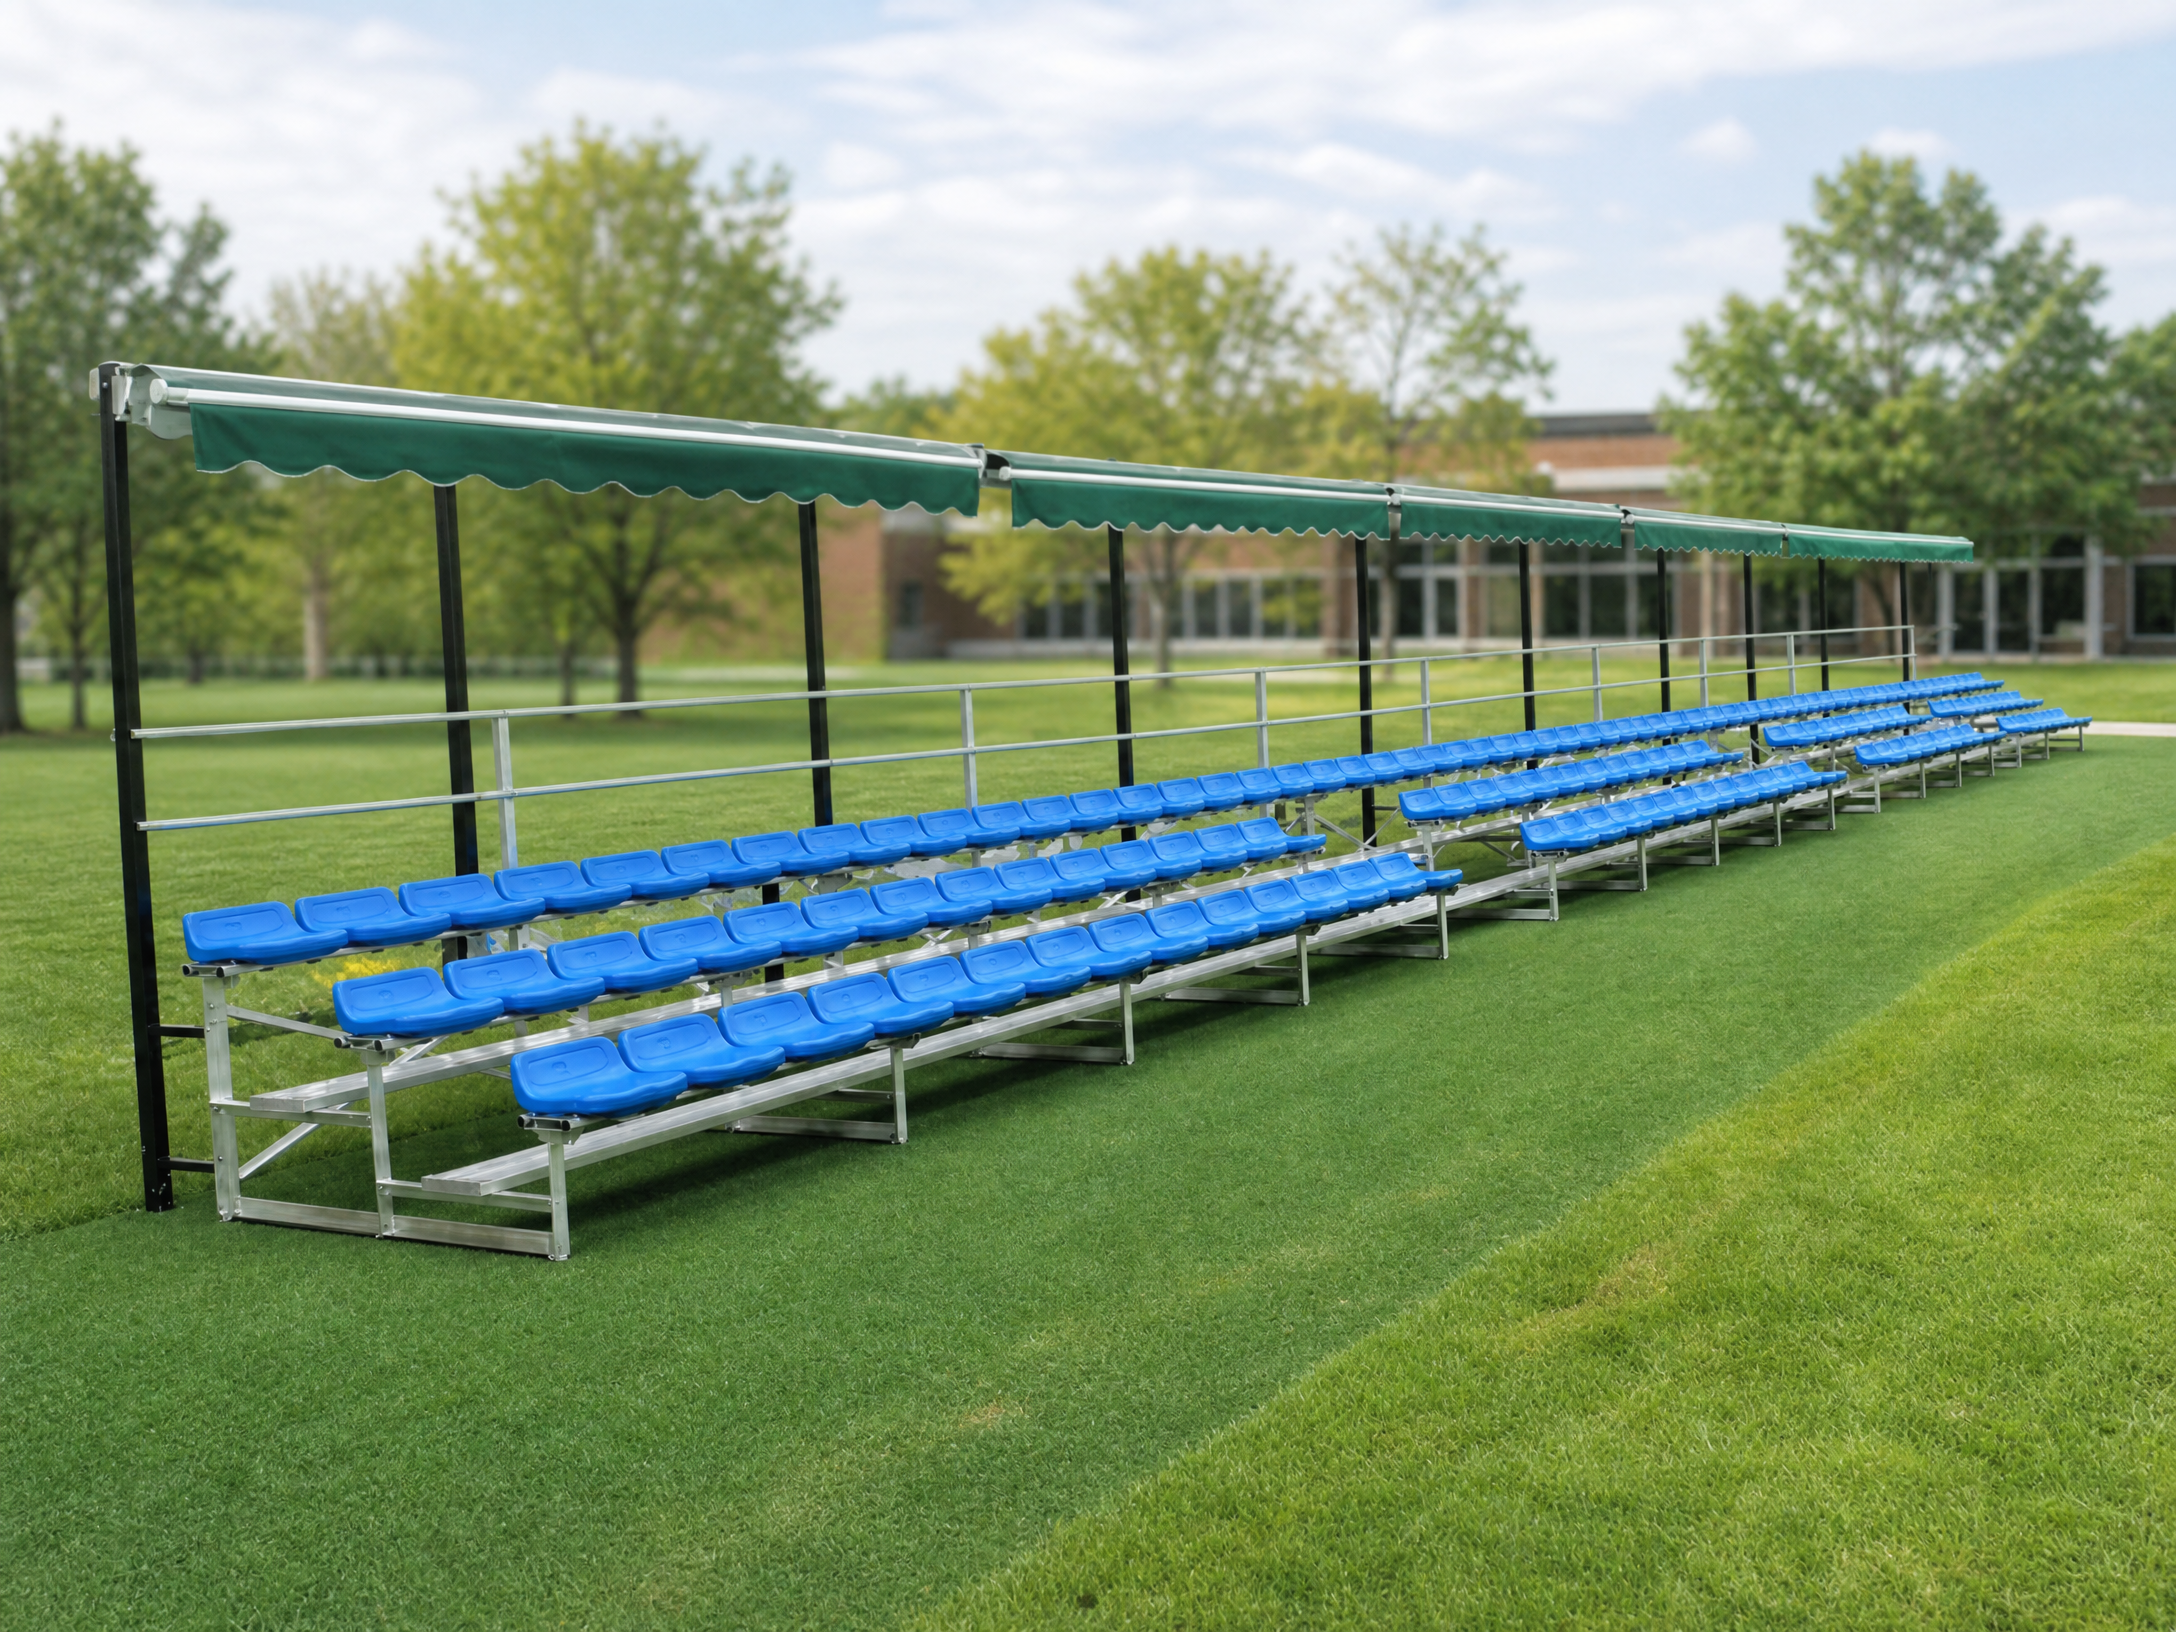
MOBILE CANOPY
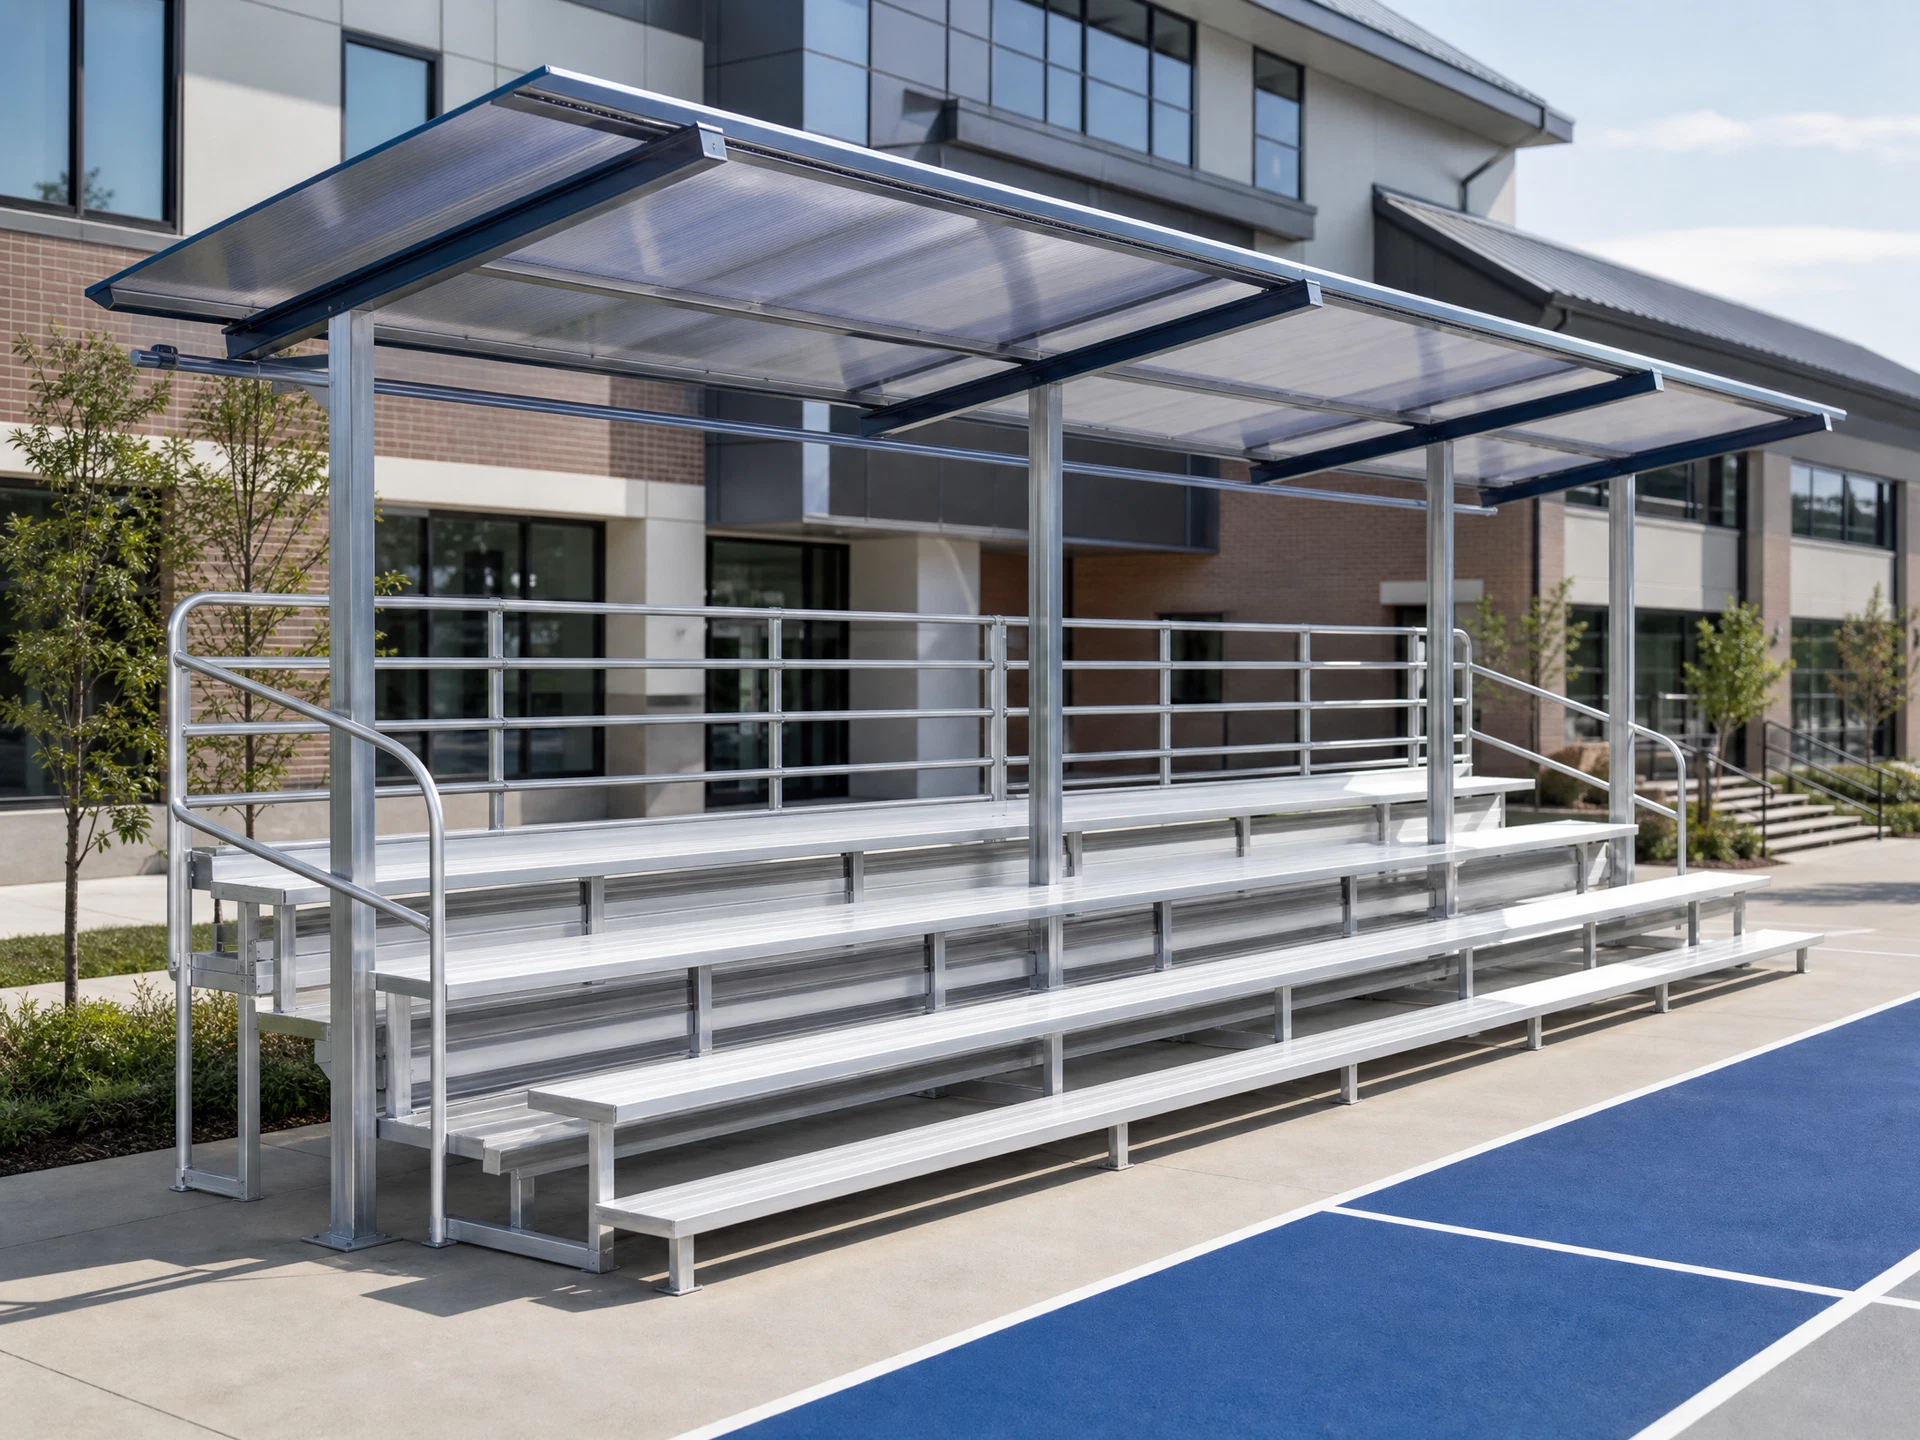
ROOFED BENCH
TIERED BENCH
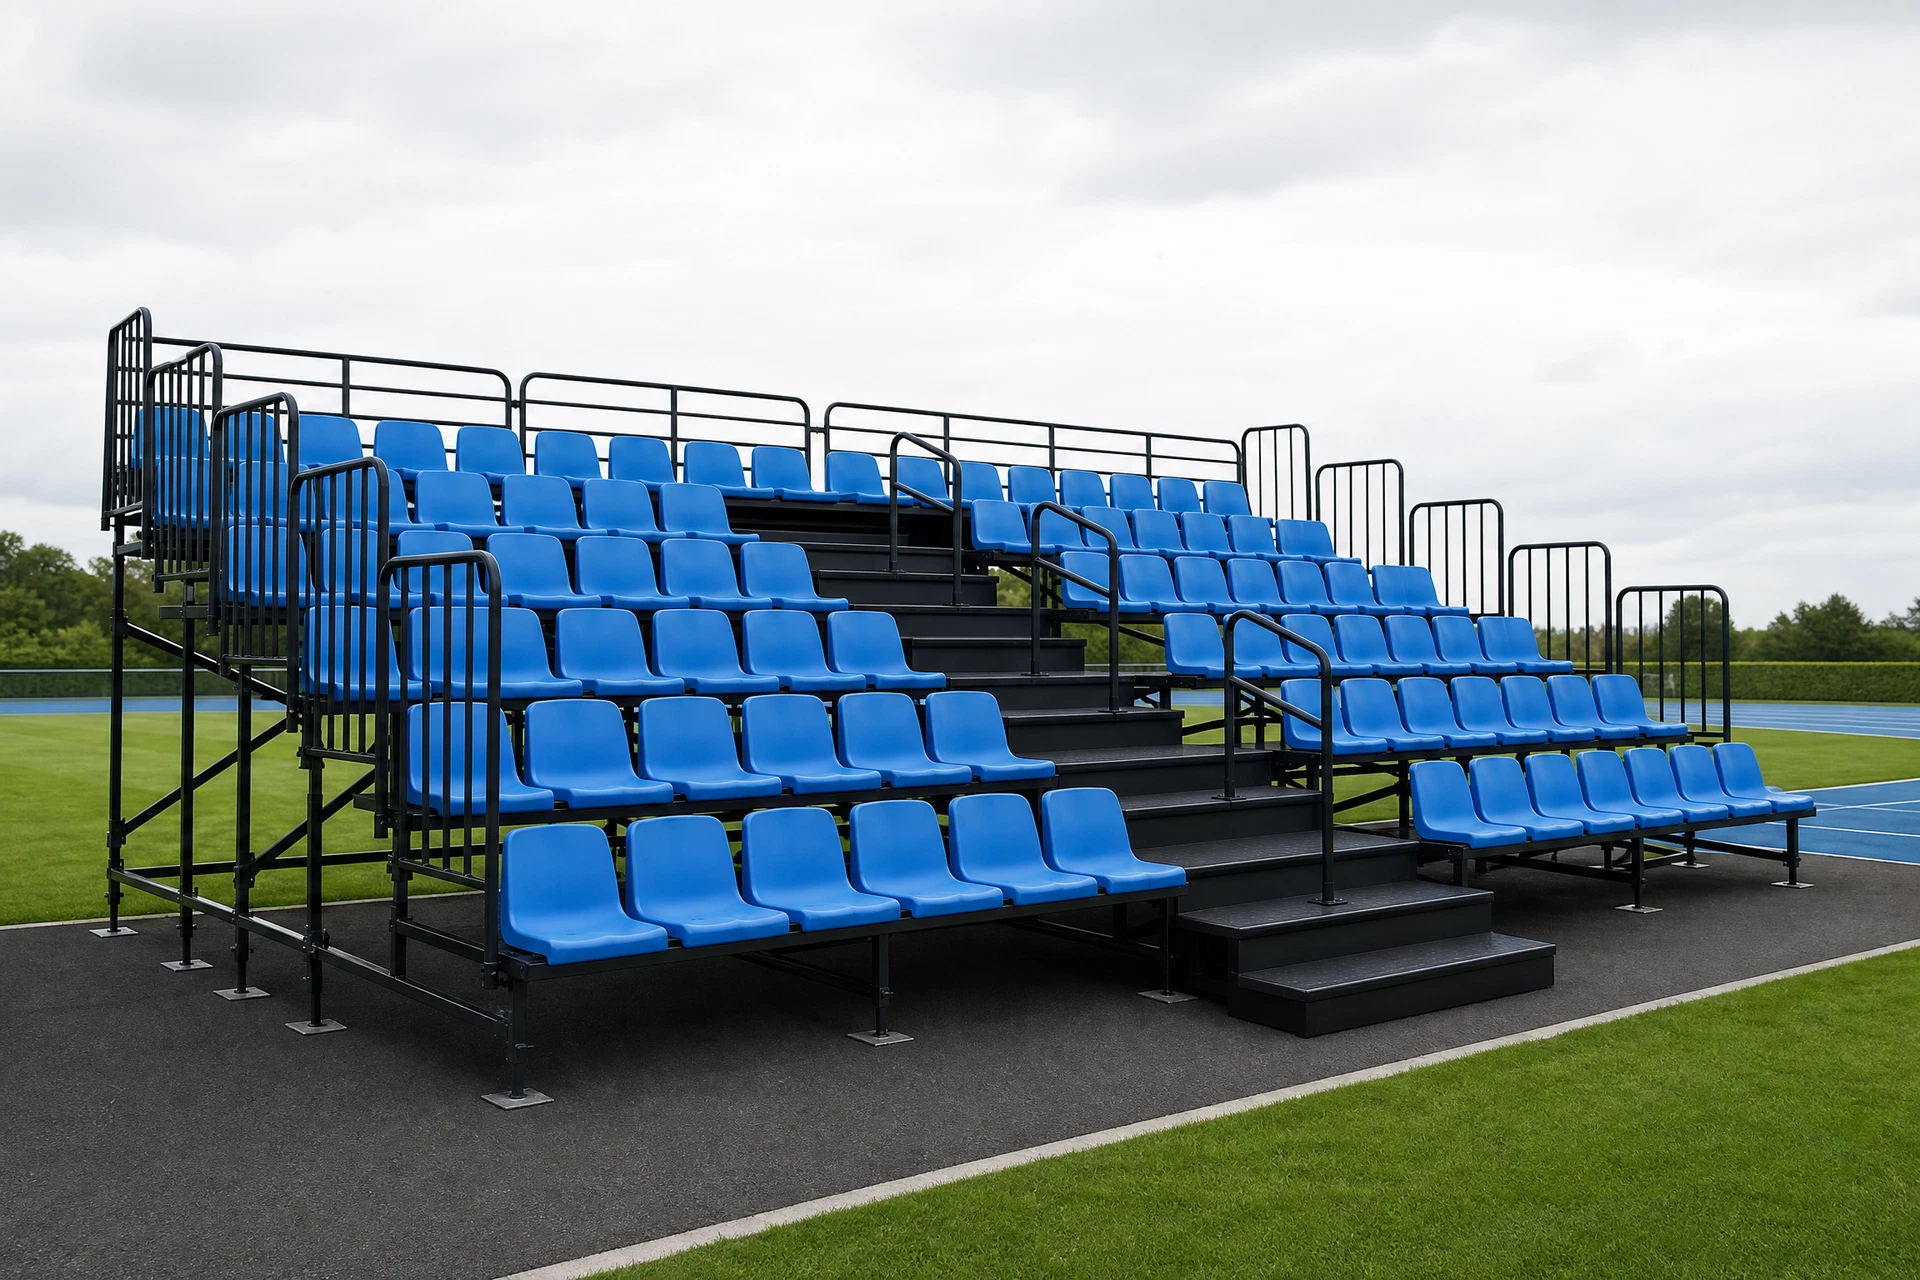
ELEVATED SEATING
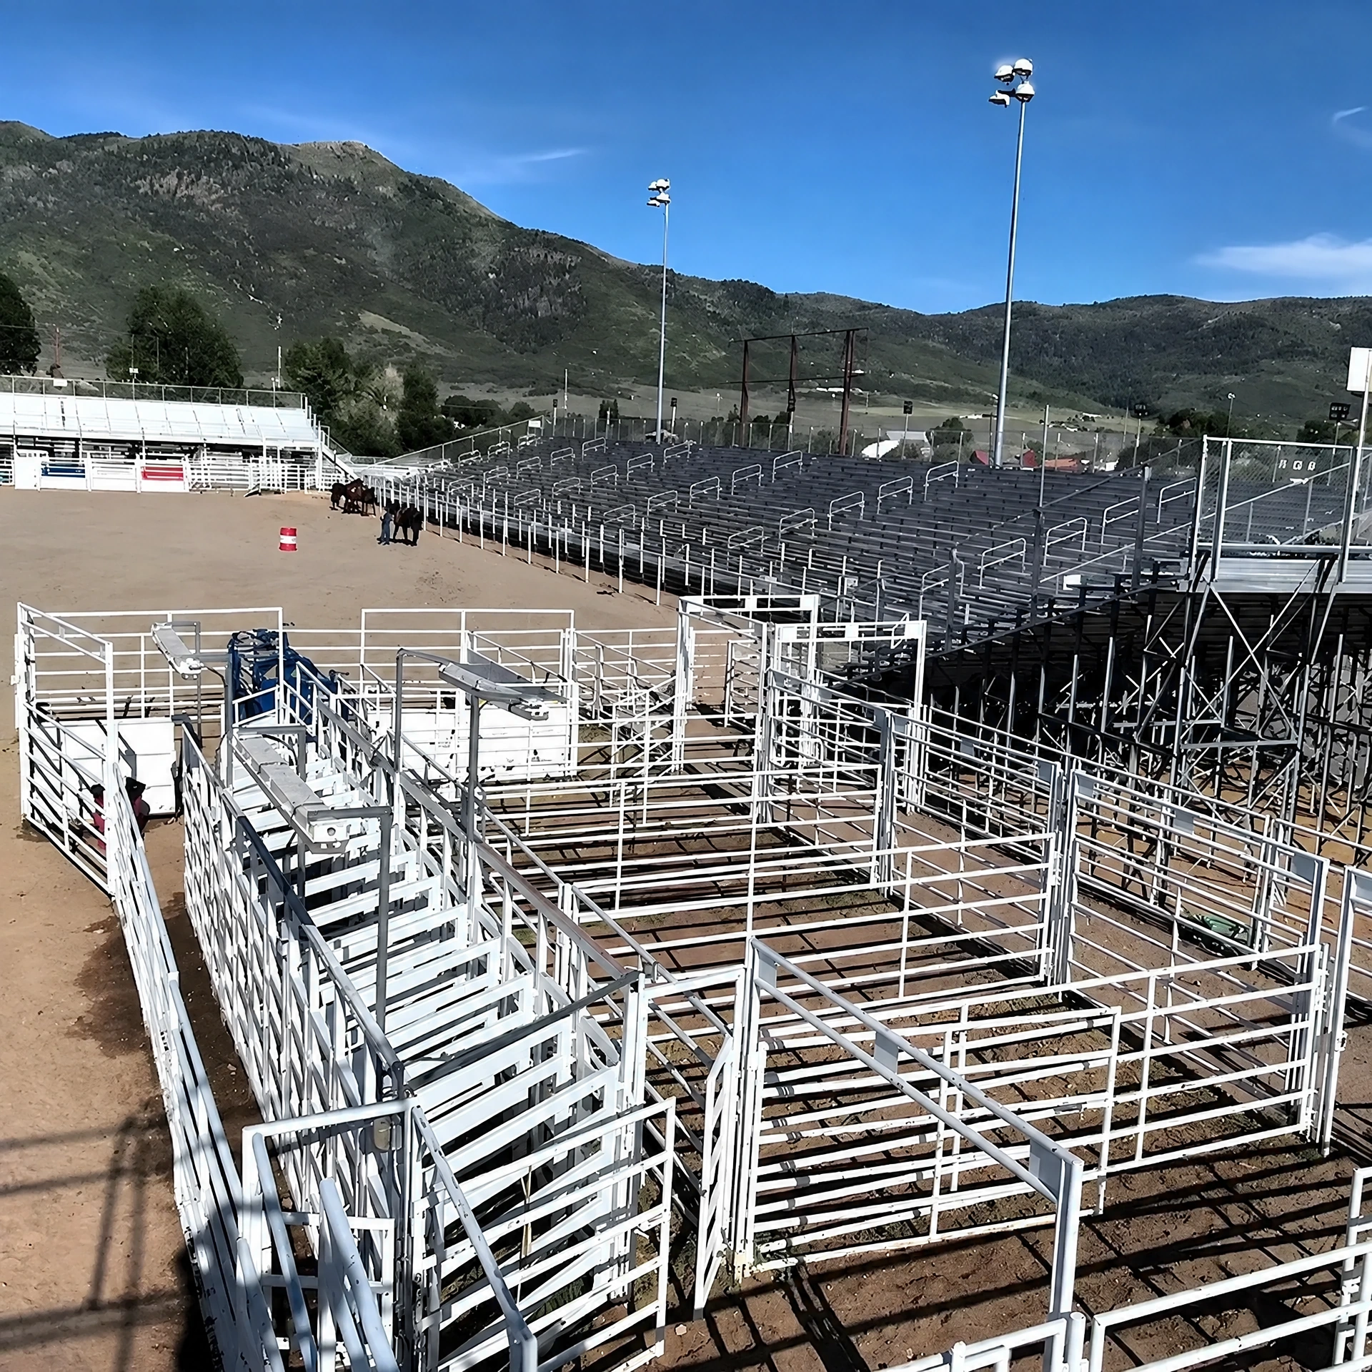
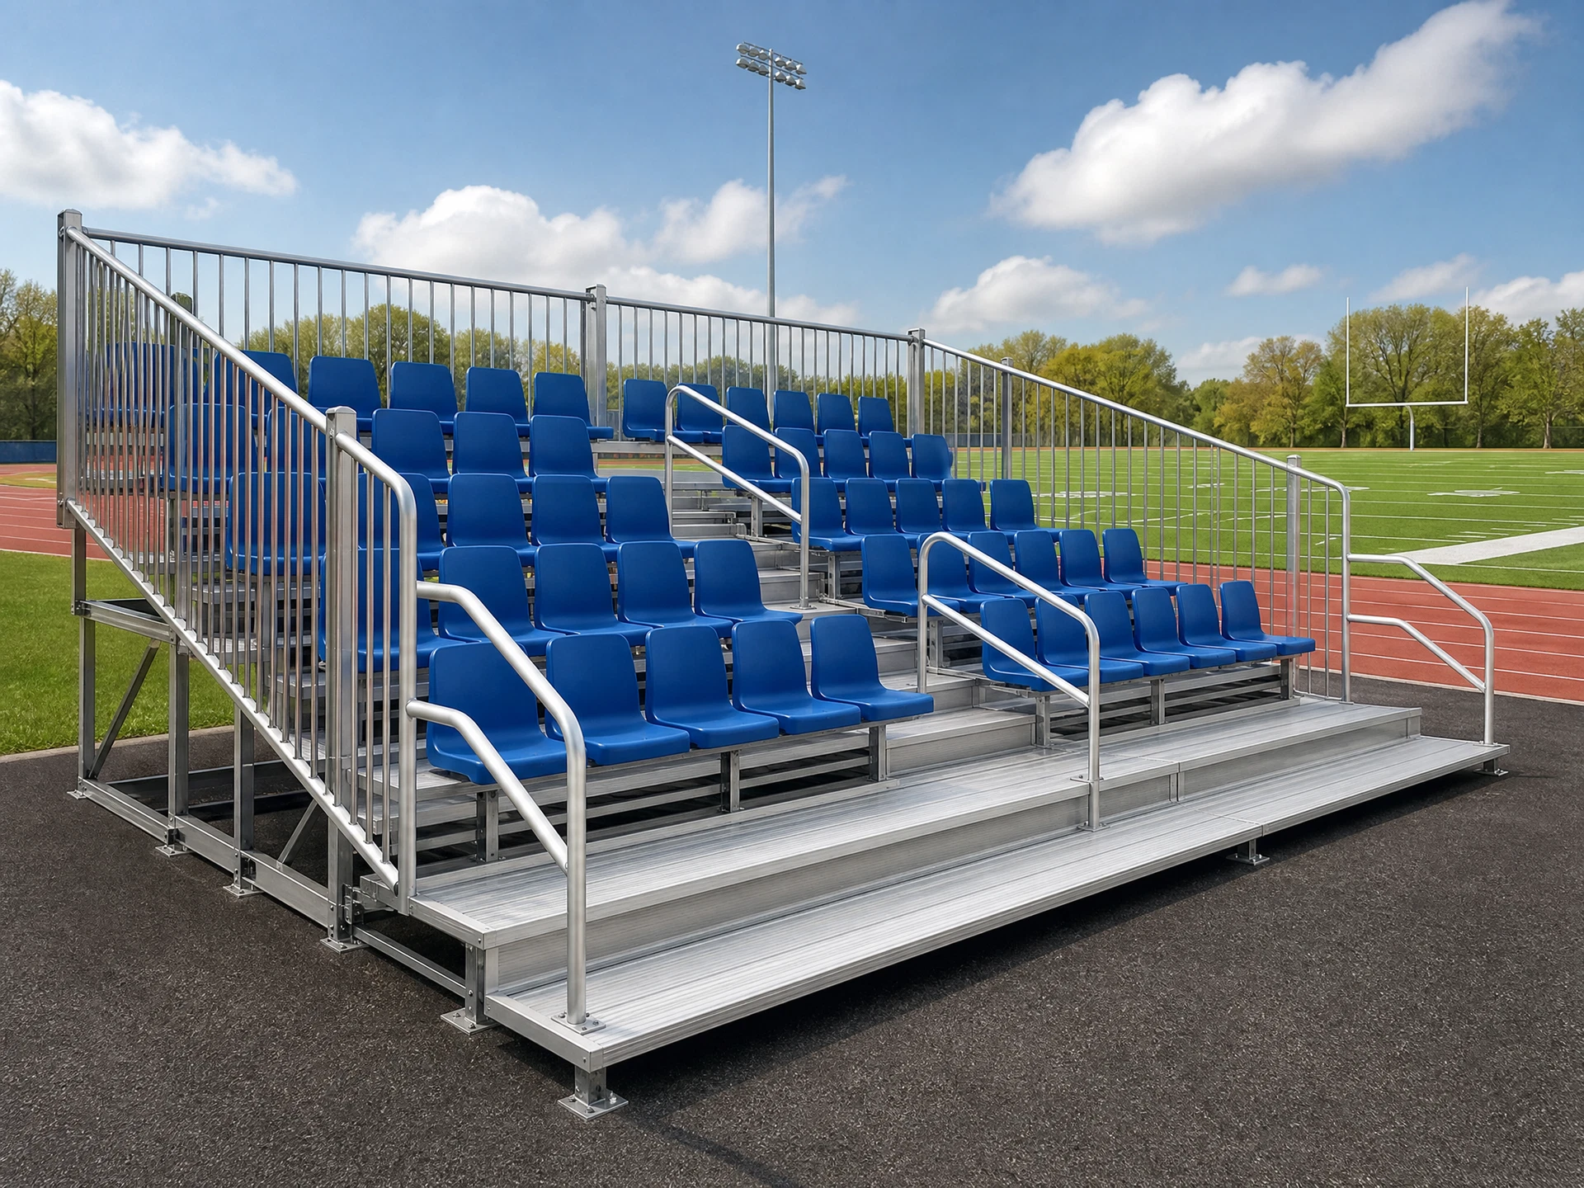
LARGE ELEVATED GRANDSTAND
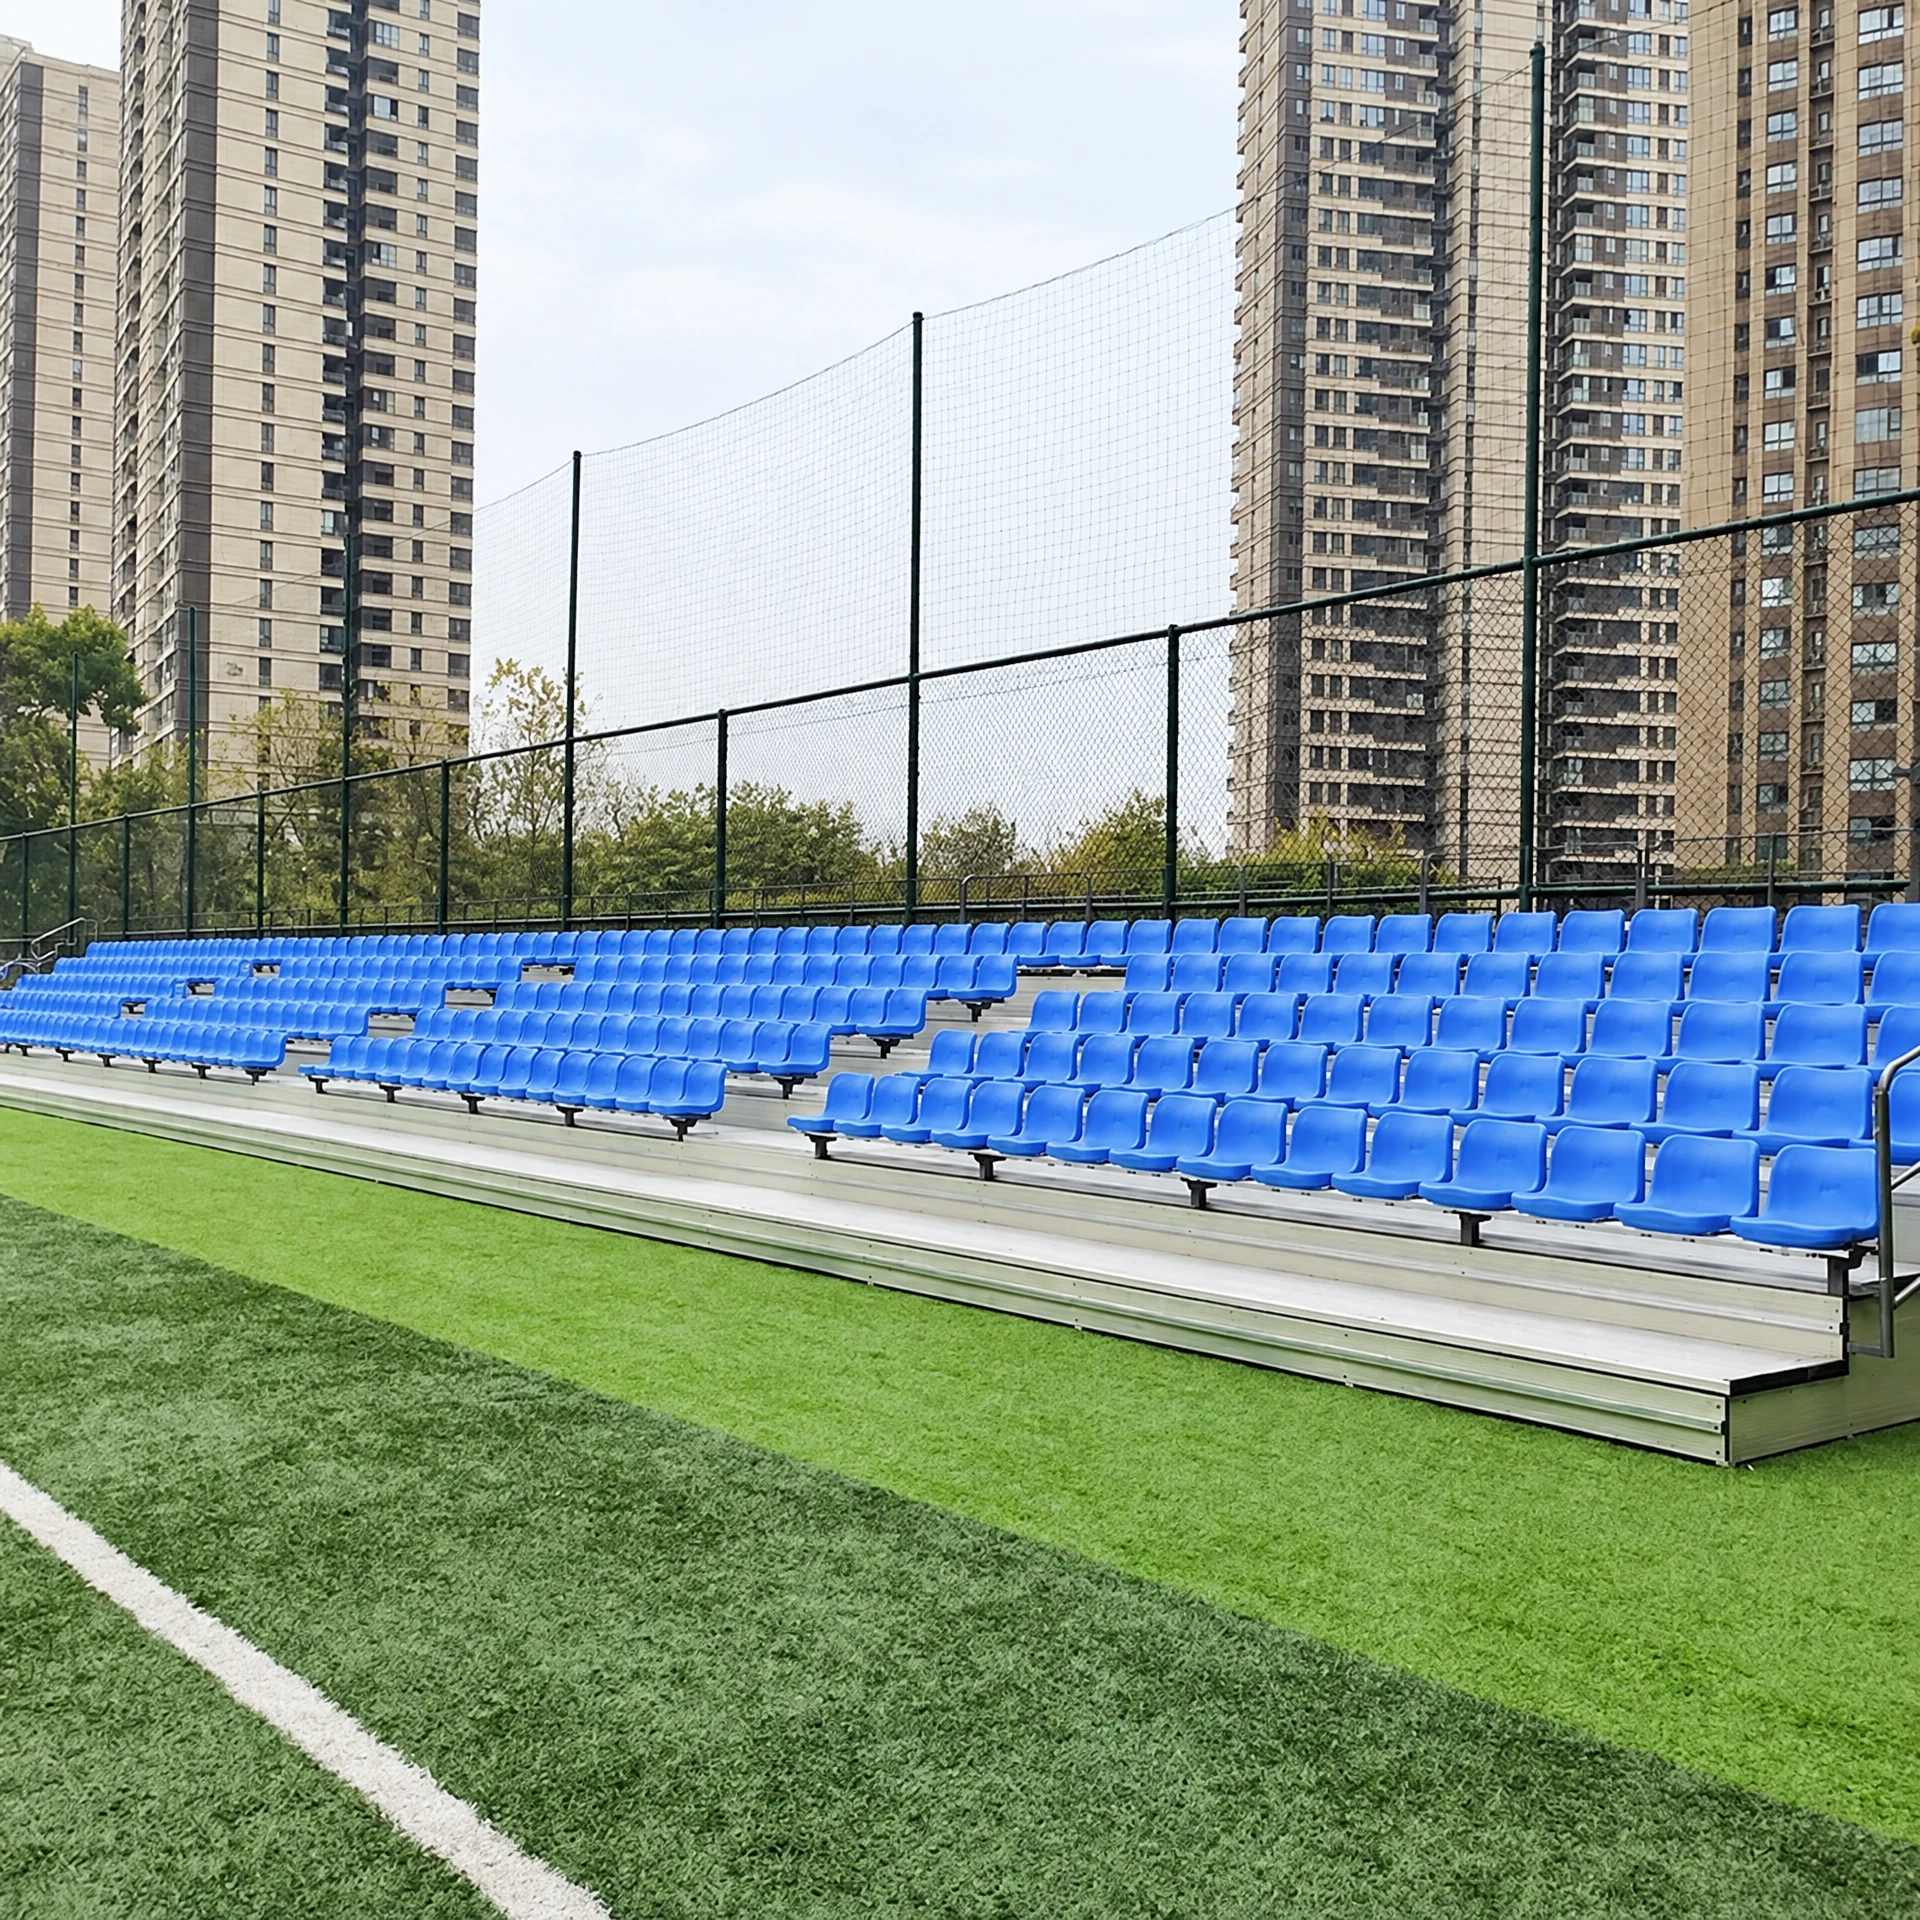
ALUMINIUM PLANK SEATING
COMPARISON BEFORE SELECTION
Discuss mobile seating around event frequency, space changeover and storage; consider coverage and outdoor conditions with canopy seating; and extend elevated seating around audience scale, viewing needs, access, aisles, guardrails, ground and foundations. These directions do not replace site measurement or final safety design.
Return to Sports & Venue to view related equipment directionsStart with sports days, seasonal events, short-term spectator zones and venue-changeover flow.
Begin with weather cover, site position, exposure and maintenance arrangements.
Start with larger spectator areas, longer sightlines, tiered seating and safe access.
OUTDOOR BLEACHER FAQ
Start with the usable length and depth of the playground, football pitch, athletics venue or outdoor activity area, expected audience scale, access points, ground conditions, weather-cover needs and daily use. More complete information supports discussion of rows, length, seating, stairs, guardrails and operations.
Compare intended use frequency, whether the space must change over, weather cover, audience scale, sightlines, access, ground and storage needs. Mobile, canopy, tiered bench and elevated seating have different planning directions; final structure, rows, length and safety provisions must be confirmed in project drawings.
No. Seat count and final rows need confirmation with usable dimensions, aisles, stairs, guardrails, accessibility, evacuation, ground and safety requirements. Product images and initial information are a starting point for planning discussion only.
OFFICIAL VENUE REFERENCES
When planning spectator areas for school football pitches or sports grounds, public venue and usage information from the Leisure and Cultural Services Department can be a useful reference; each project still requires site, drawing and safety confirmation.
NEXT STEP
Start with venue dimensions, target audience scale, weather cover, access, ground and expected use date; the details carry into the project enquiry.