03 — SPORTS & VENUE

Sports & Venue

Discuss spectator facilities around site conditions, capacity, rows, circulation and installation requirements.

SOLUTION DIRECTION

A more considered configuration for every space.

From outdoor aluminium bleachers to future seating and venue equipment, with a clear project route for campuses.

Outdoor bleachersAluminium grandstandsSpectator seatingTeam benches & venue equipment

A solution conversation can include

Start with the intended use of the space
Discuss different scales and configurations
Contact us for quotations and delivery planning

EQUIPMENT OPTIONS

Equipment options that start with your needs.

Product information, specifications and configurations are confirmed against project needs, formal quotation and final drawings.

14 equipment directions shown
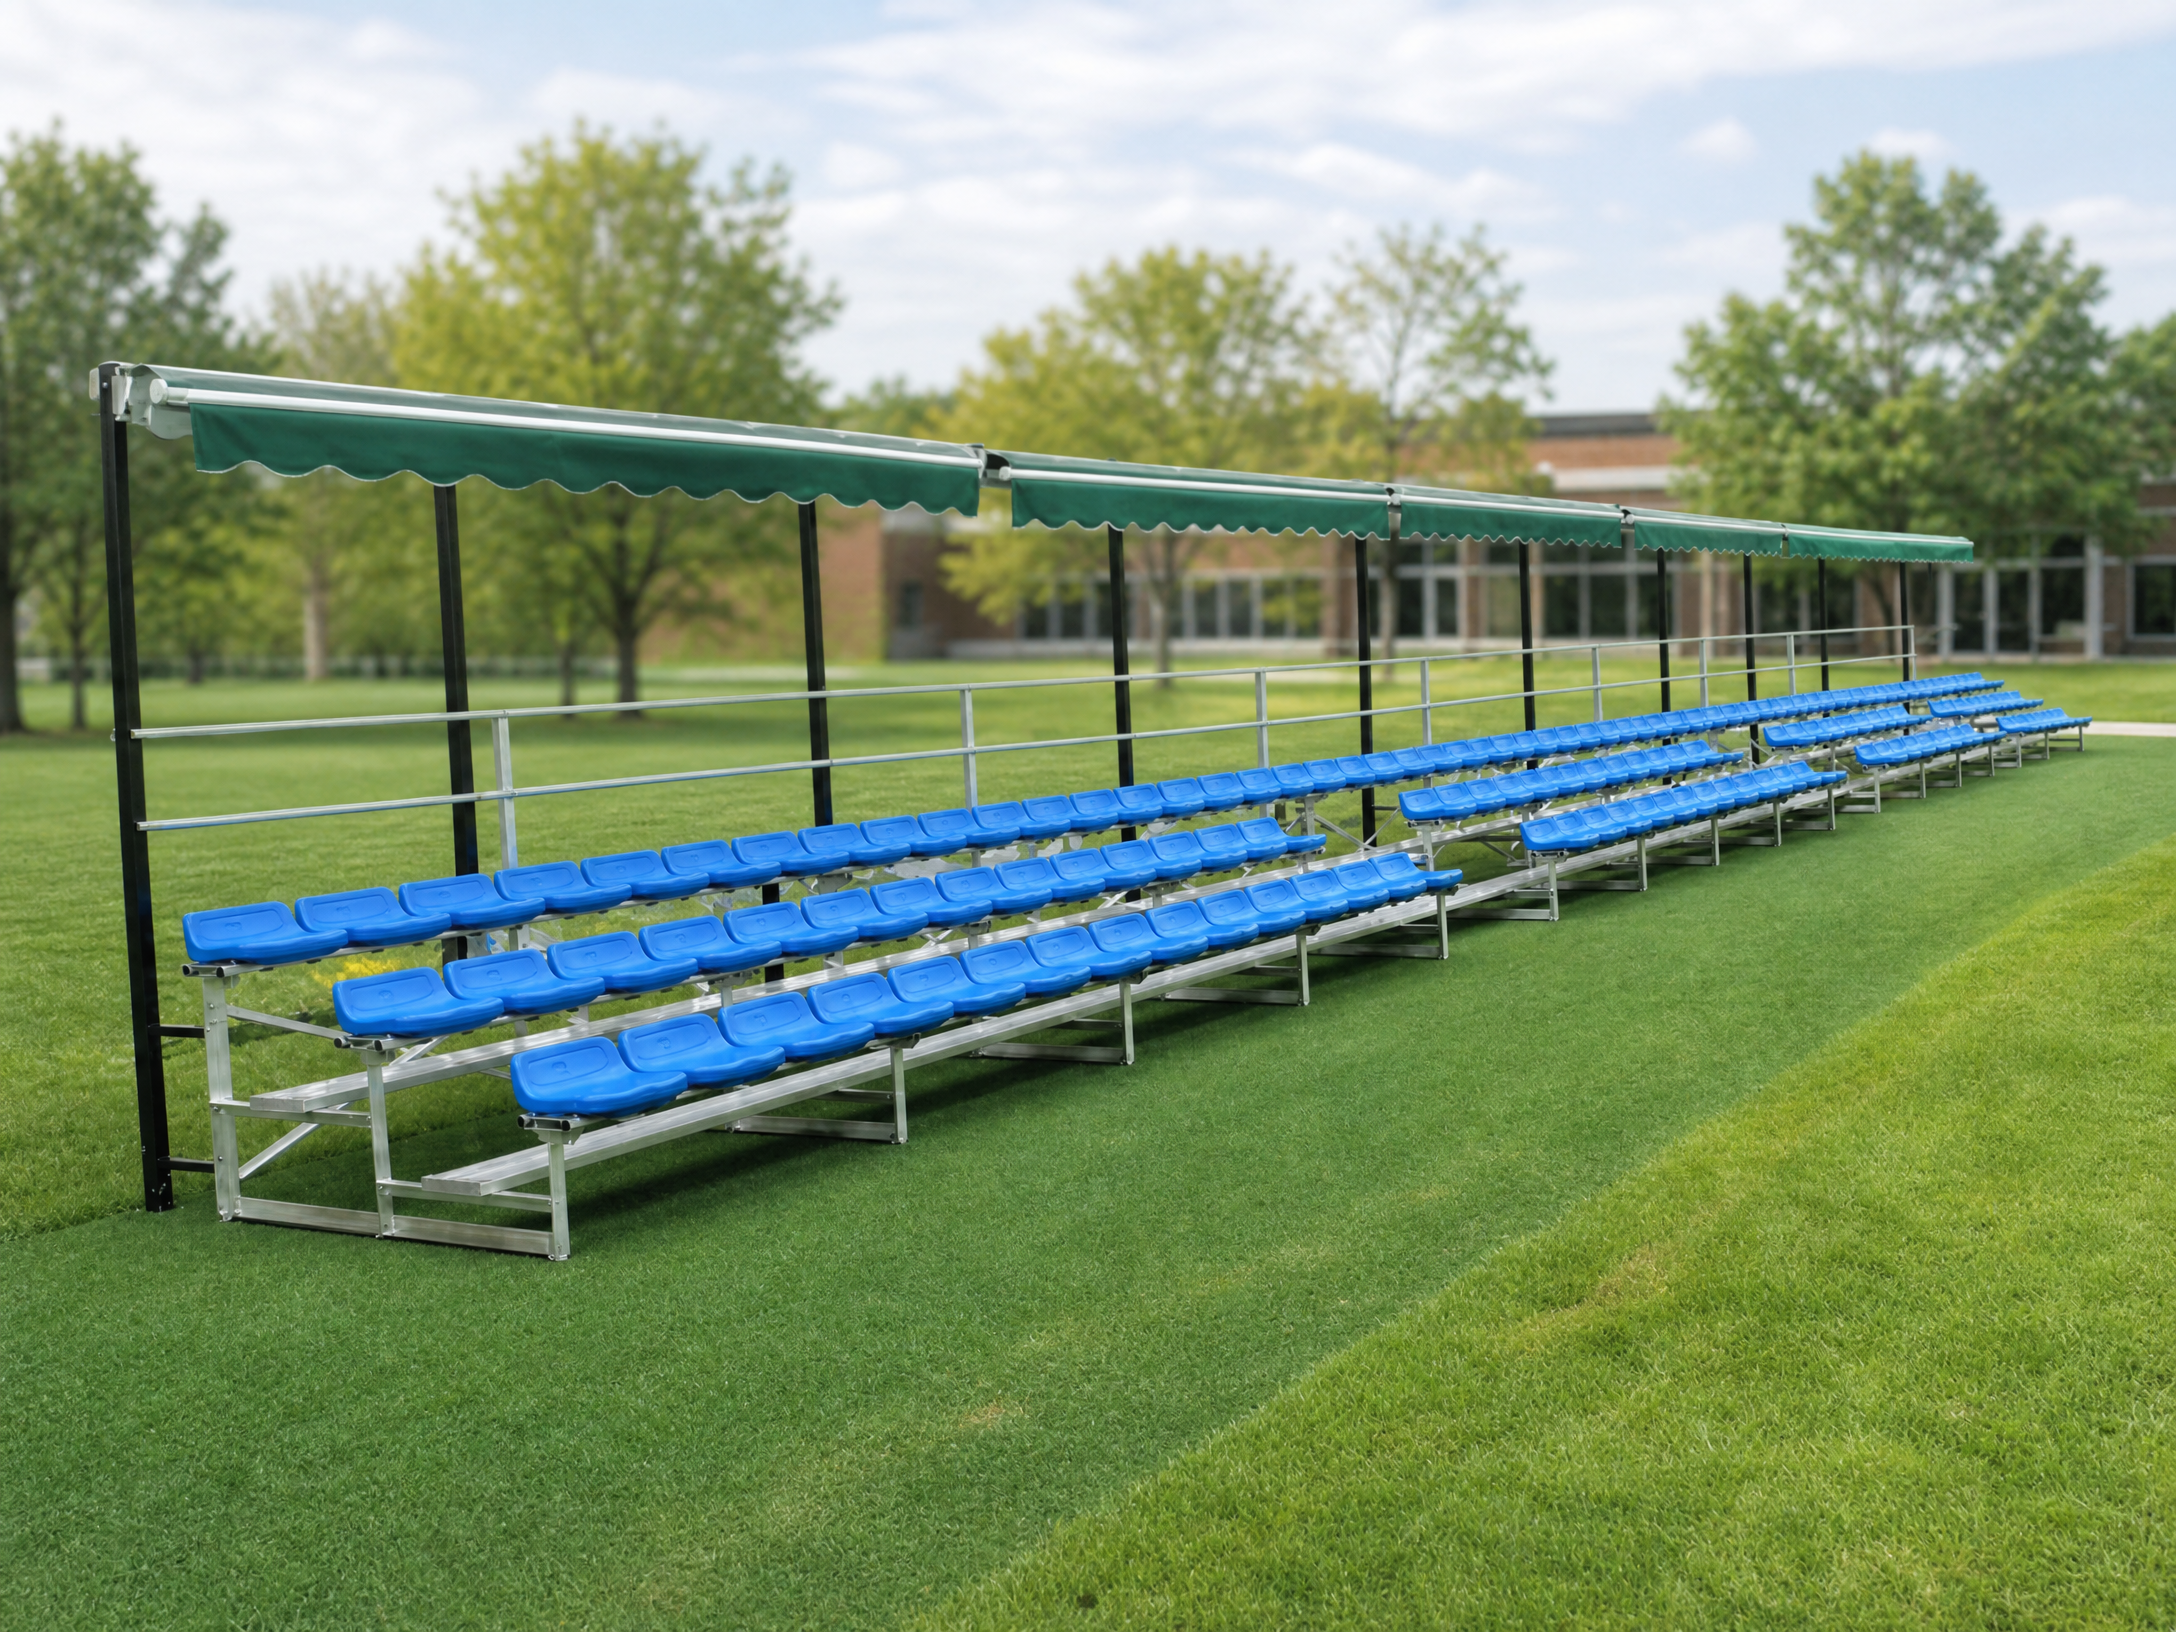
TTB-M741 Tip-and-Roll Canopy BleacherMOBILE CANOPY

TTB-M741 Tip-and-Roll Canopy Bleacher

A three-row mobile aluminium bleacher direction with retractable canopy, wheels and locking provision.

For pitch-side events, sports days and short-term outdoor spectator areas

Specification summary: a three-row mobile bleacher and retractable-canopy direction; final length, wheels, locking, canopy and site protection confirmed by project.

View technical detailsDiscuss solution
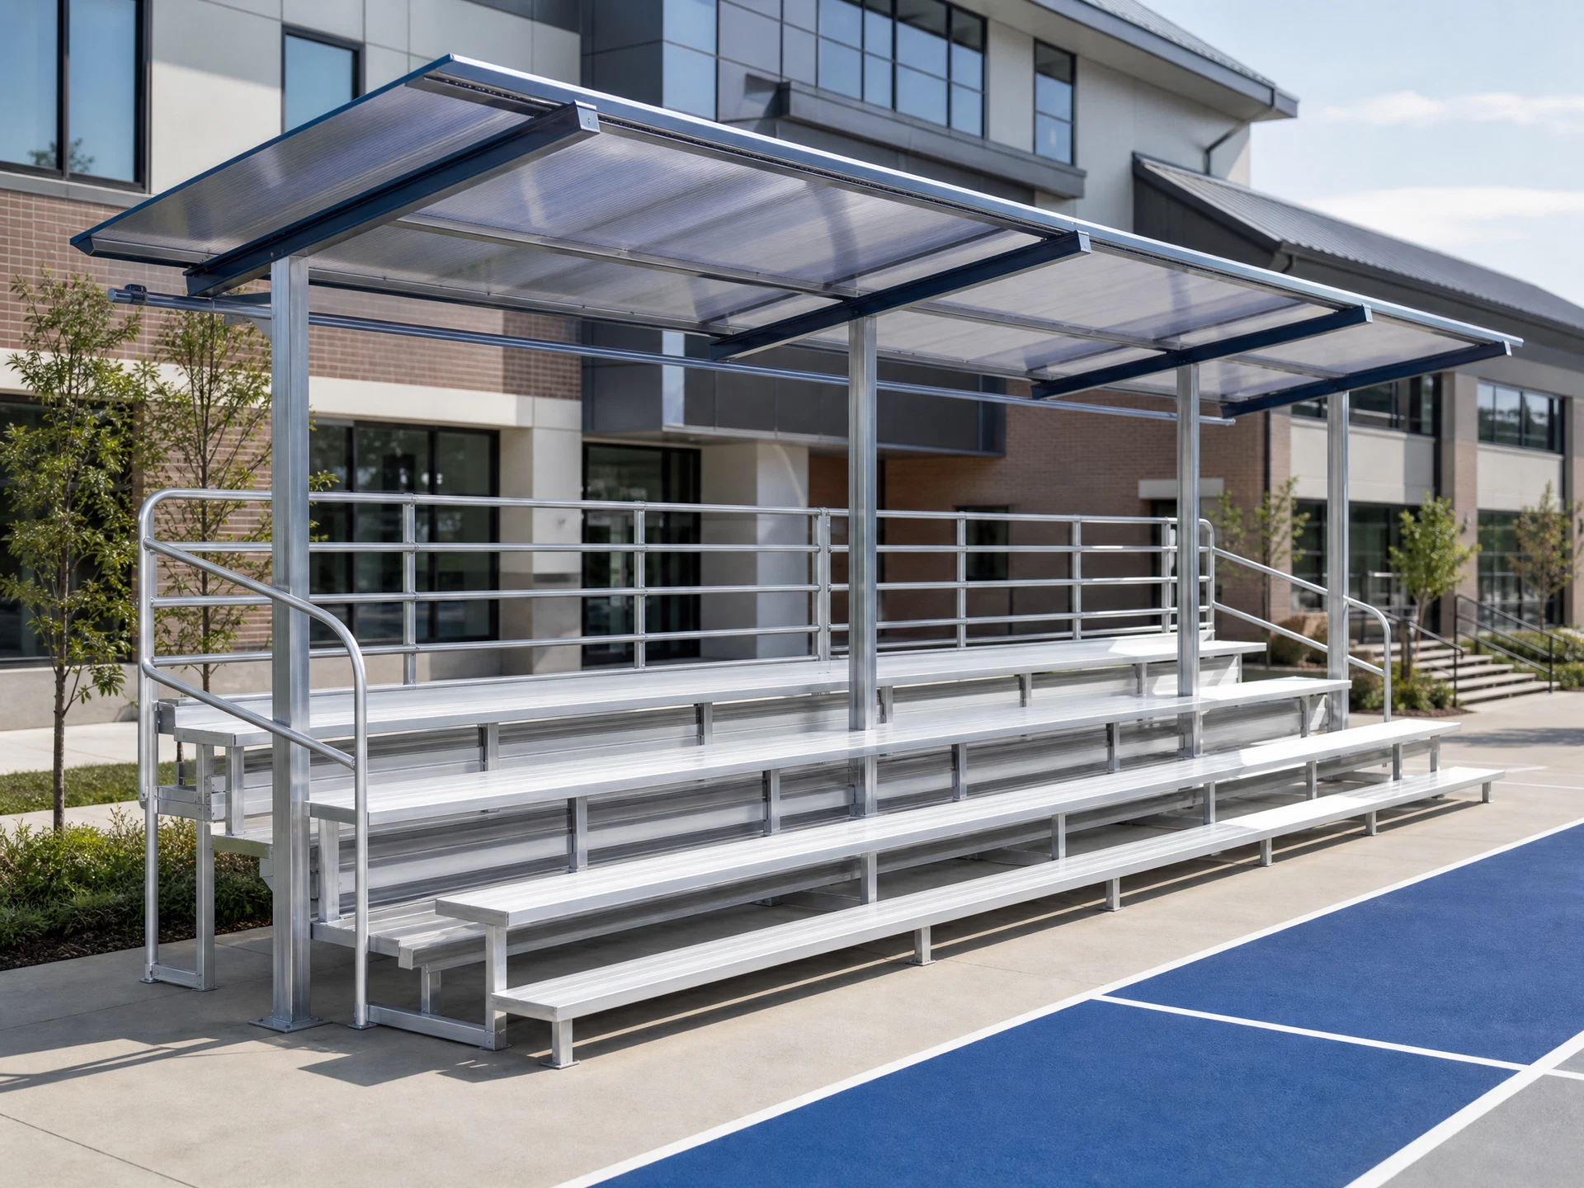
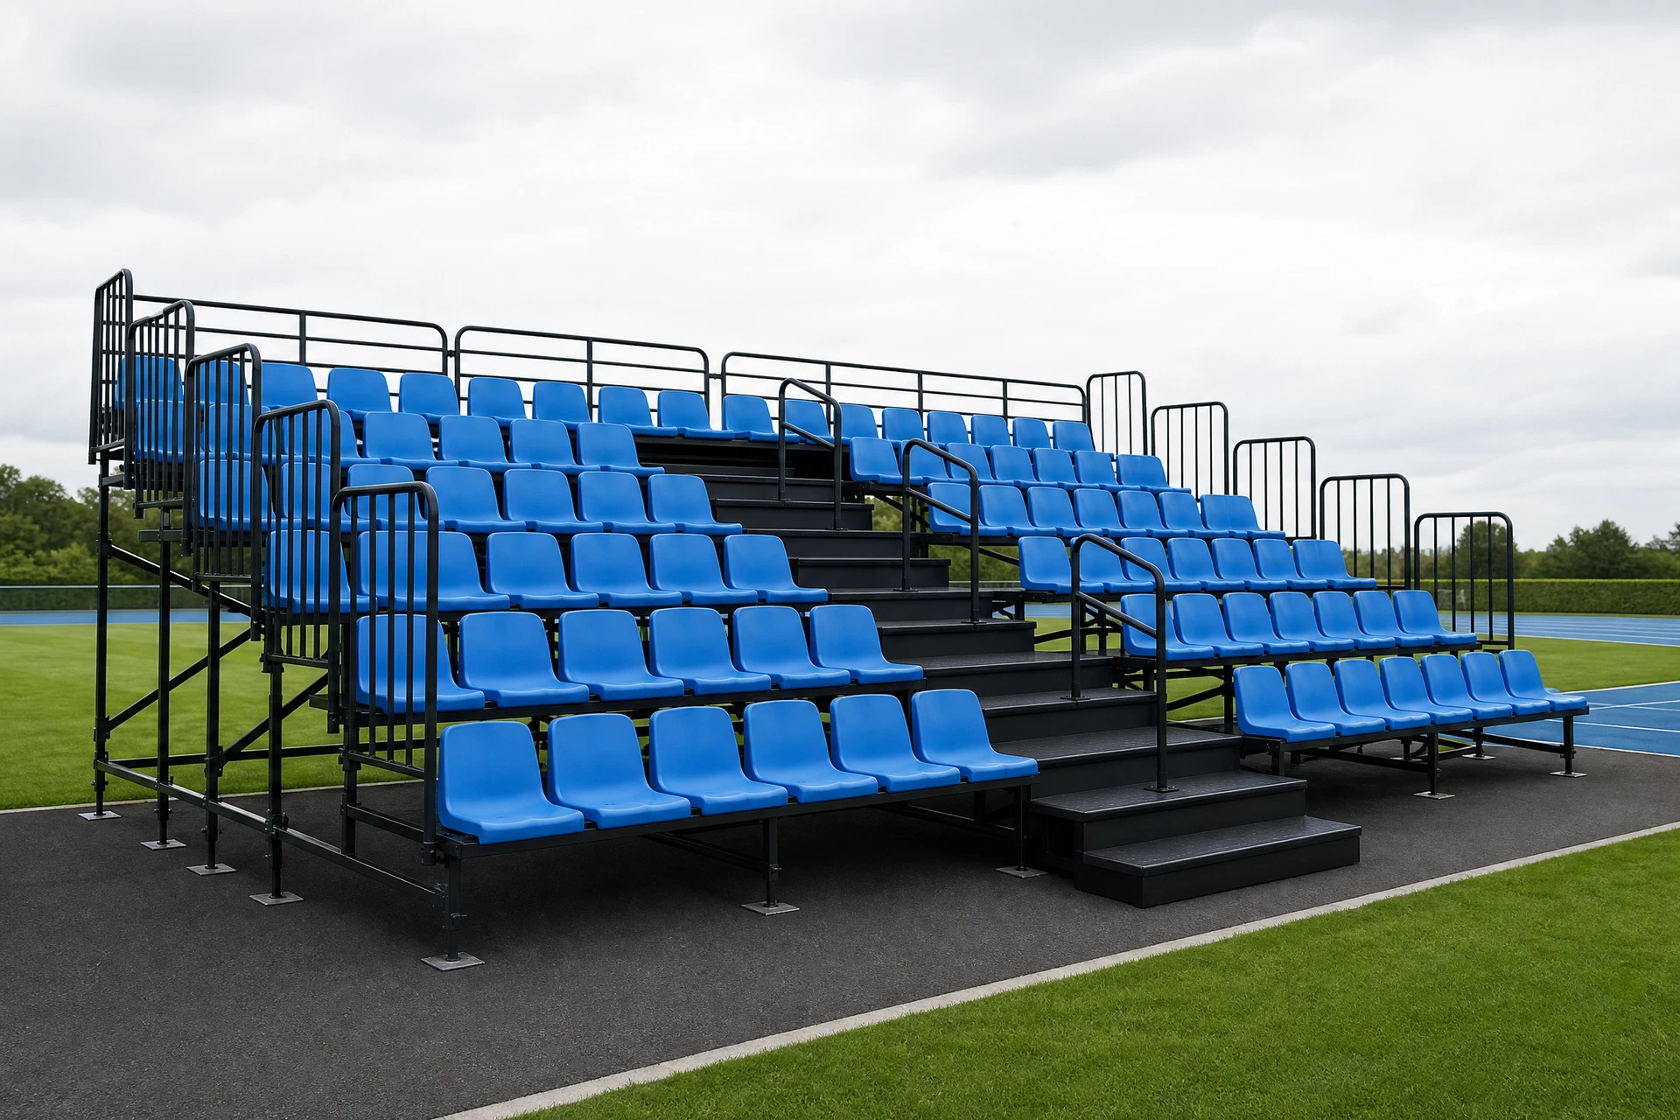
TTB-B751 Roofed Tiered Bench GrandstandROOFED BENCH

TTB-B751 Roofed Tiered Bench Grandstand

A semi-outdoor seating direction around four-row aluminium benches, partial canopy and safety rails.

For semi-outdoor courts, pitch-side seating and outdoor classes

Specification summary: four-row aluminium benches, roof coverage, aisles and rails as a reference; size and seating confirmed for the site.

View technical detailsDiscuss solution
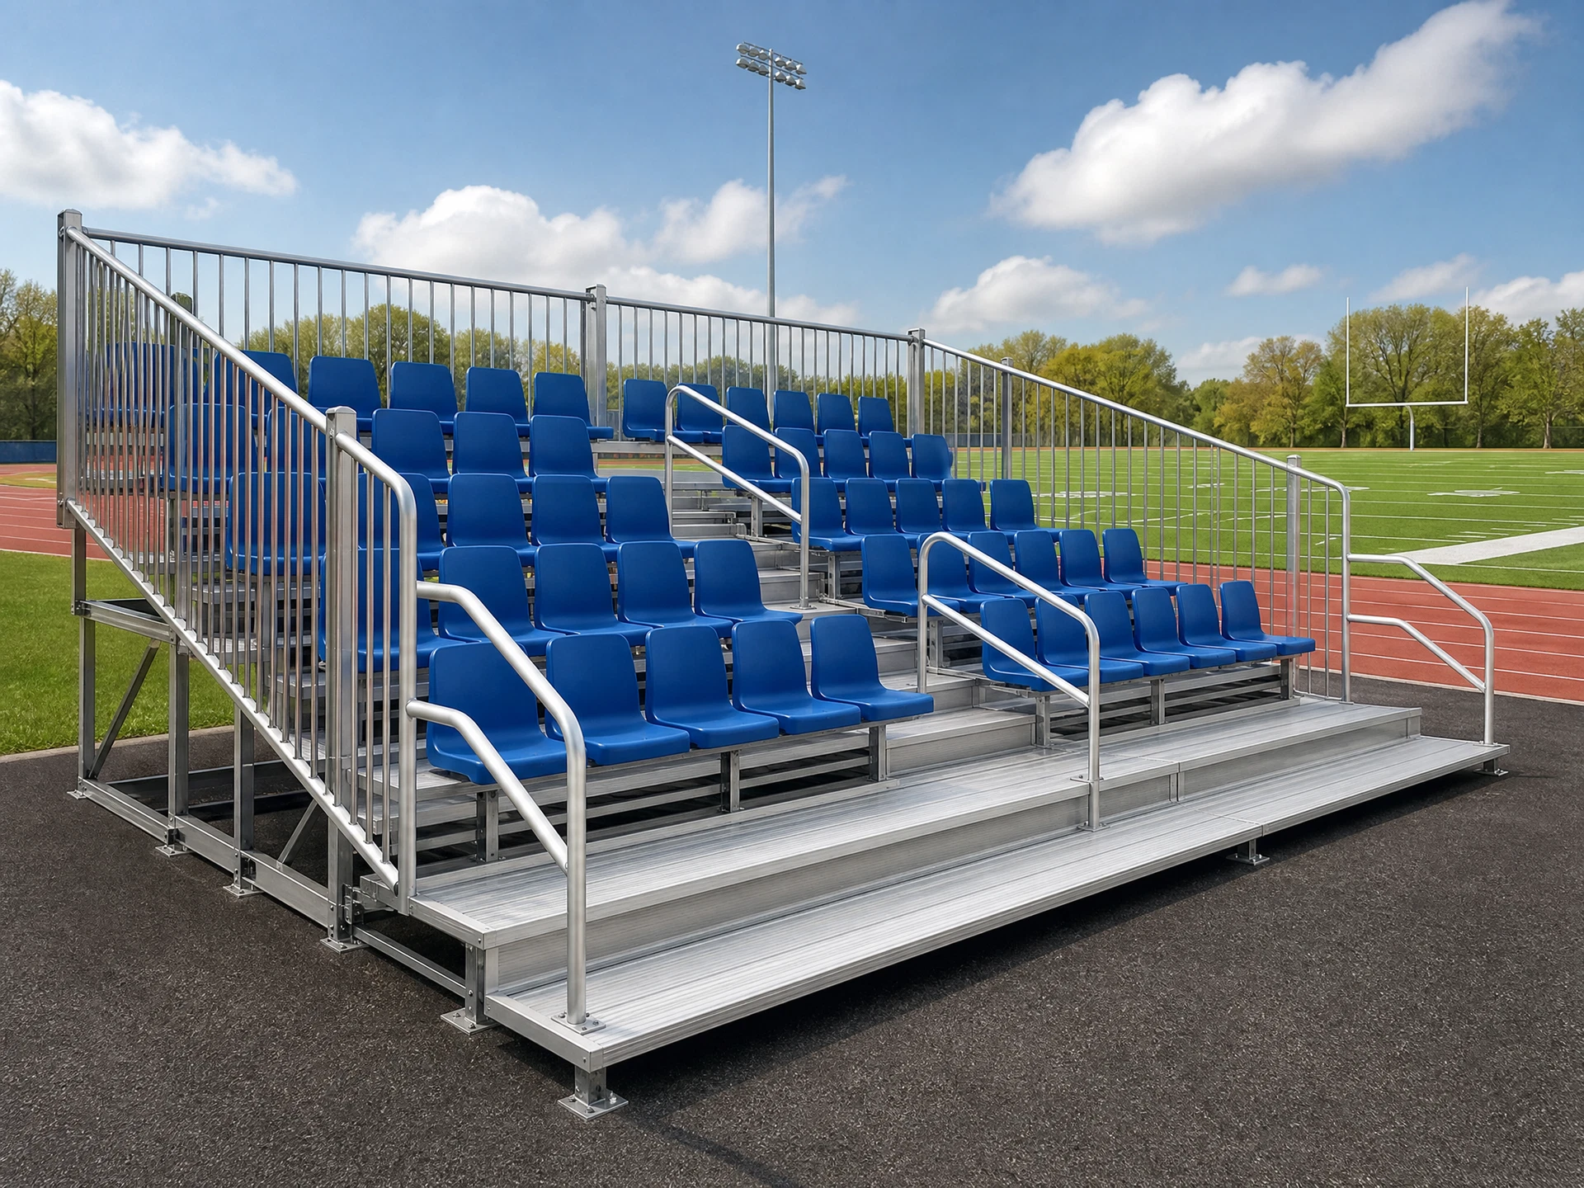
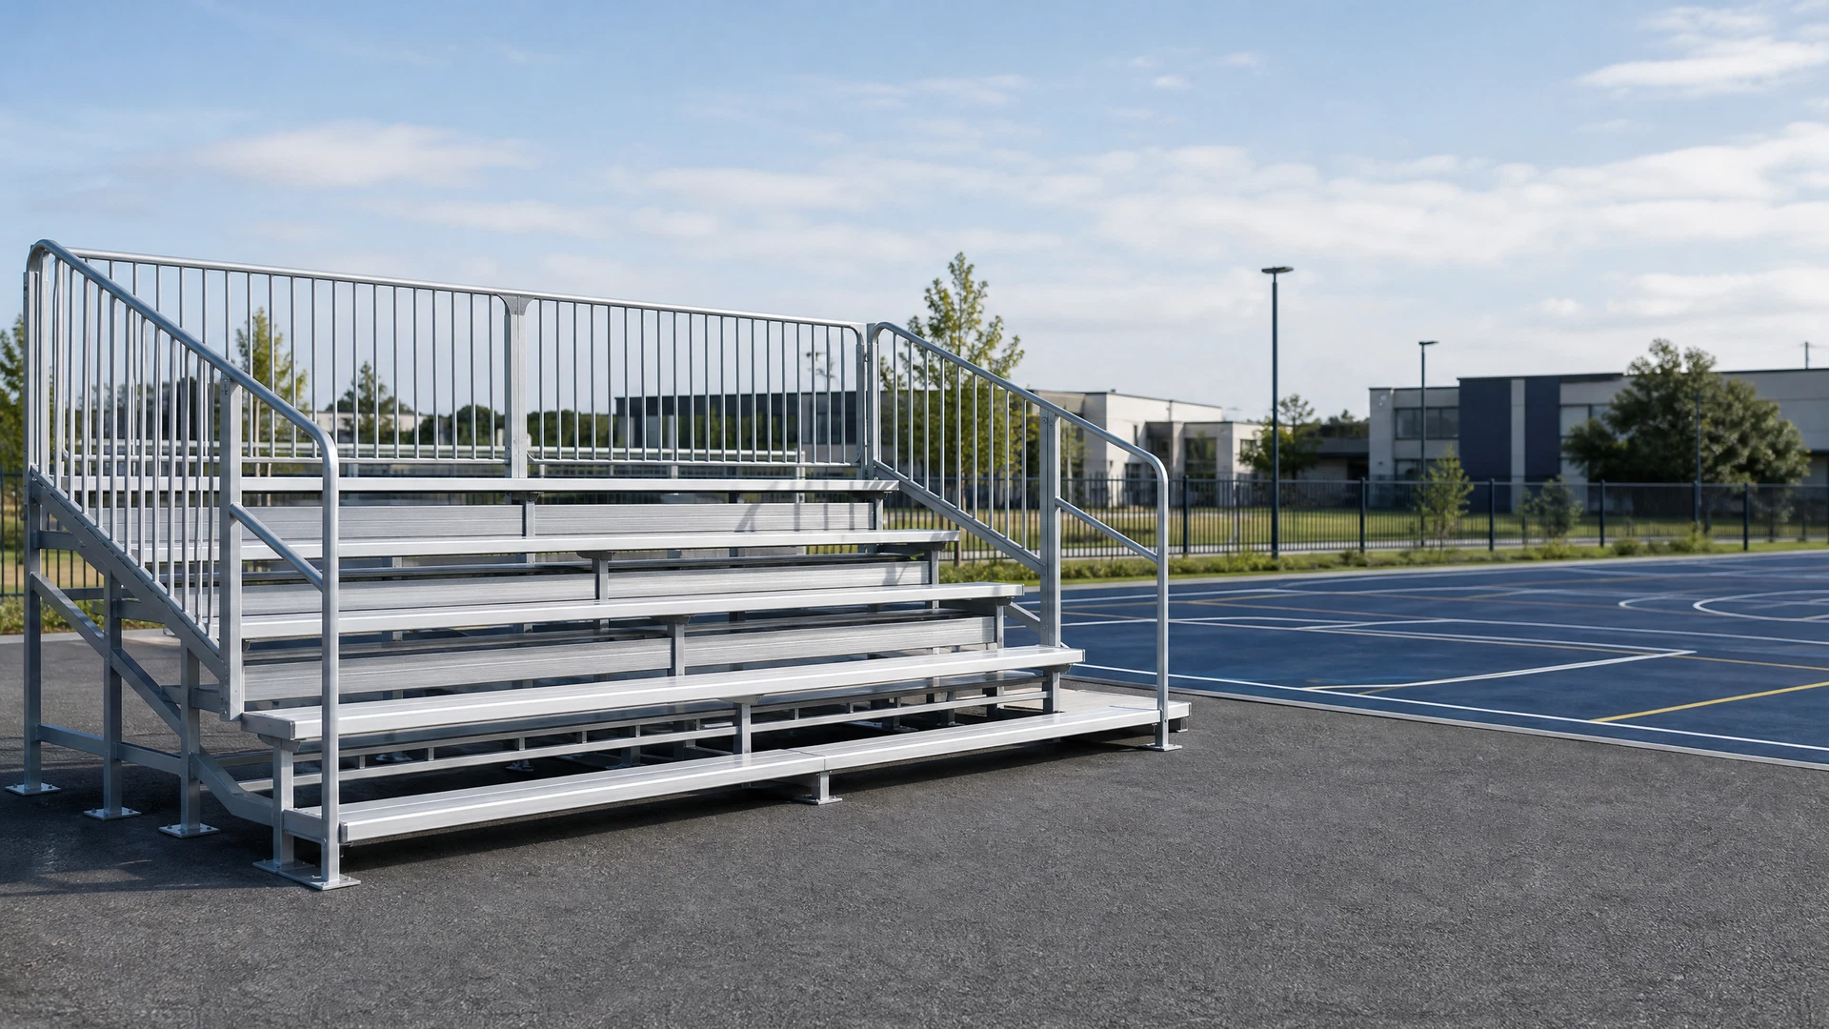
TTB-B761 Standard Tiered Bench BleacherTIERED BENCH

TTB-B761 Standard Tiered Bench Bleacher

An open aluminium bench, aisle and safety-led starting point for outdoor spectator seating.

For football fields, basketball courts and school sports days

Specification summary: bench rows, length, stairs, handrails and safety provision confirmed for audience needs and formal drawings.

View technical detailsDiscuss solution
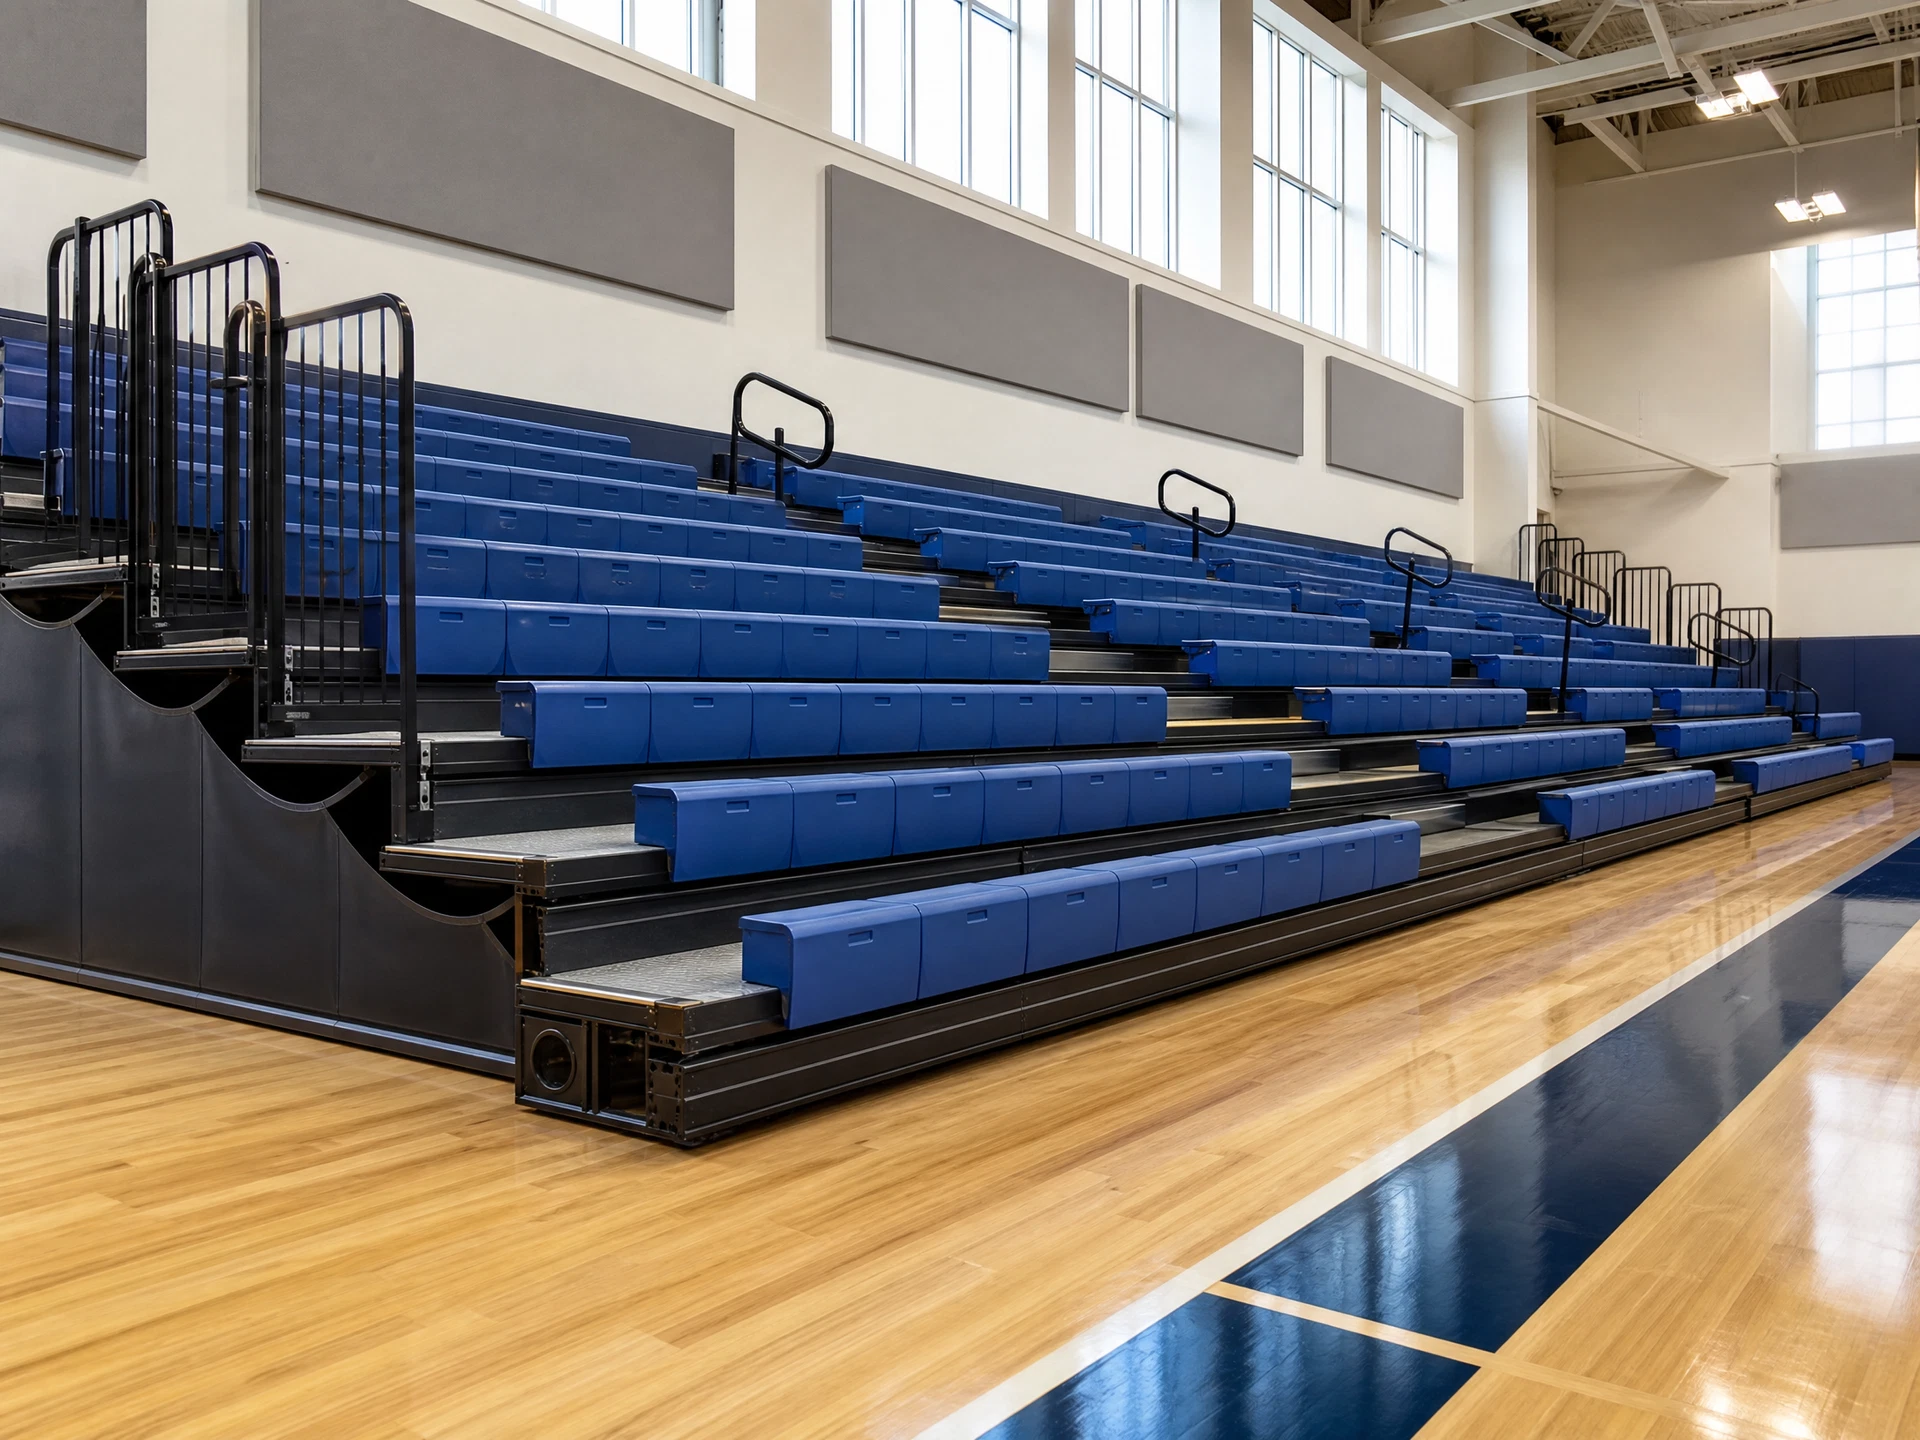
TTB-G771 Elevated Outdoor Seating GrandstandELEVATED SEATING

TTB-G771 Elevated Outdoor Seating Grandstand

Plan longer-sightline outdoor seating around mid-back seats, an elevated base, anti-slip footboards and rails.

For football fields, athletics tracks and semi-permanent spectator zones

Specification summary: elevated base, seat type, aisles, accessibility, rails and drainage confirmed for the outdoor venue.

View technical detailsDiscuss solution
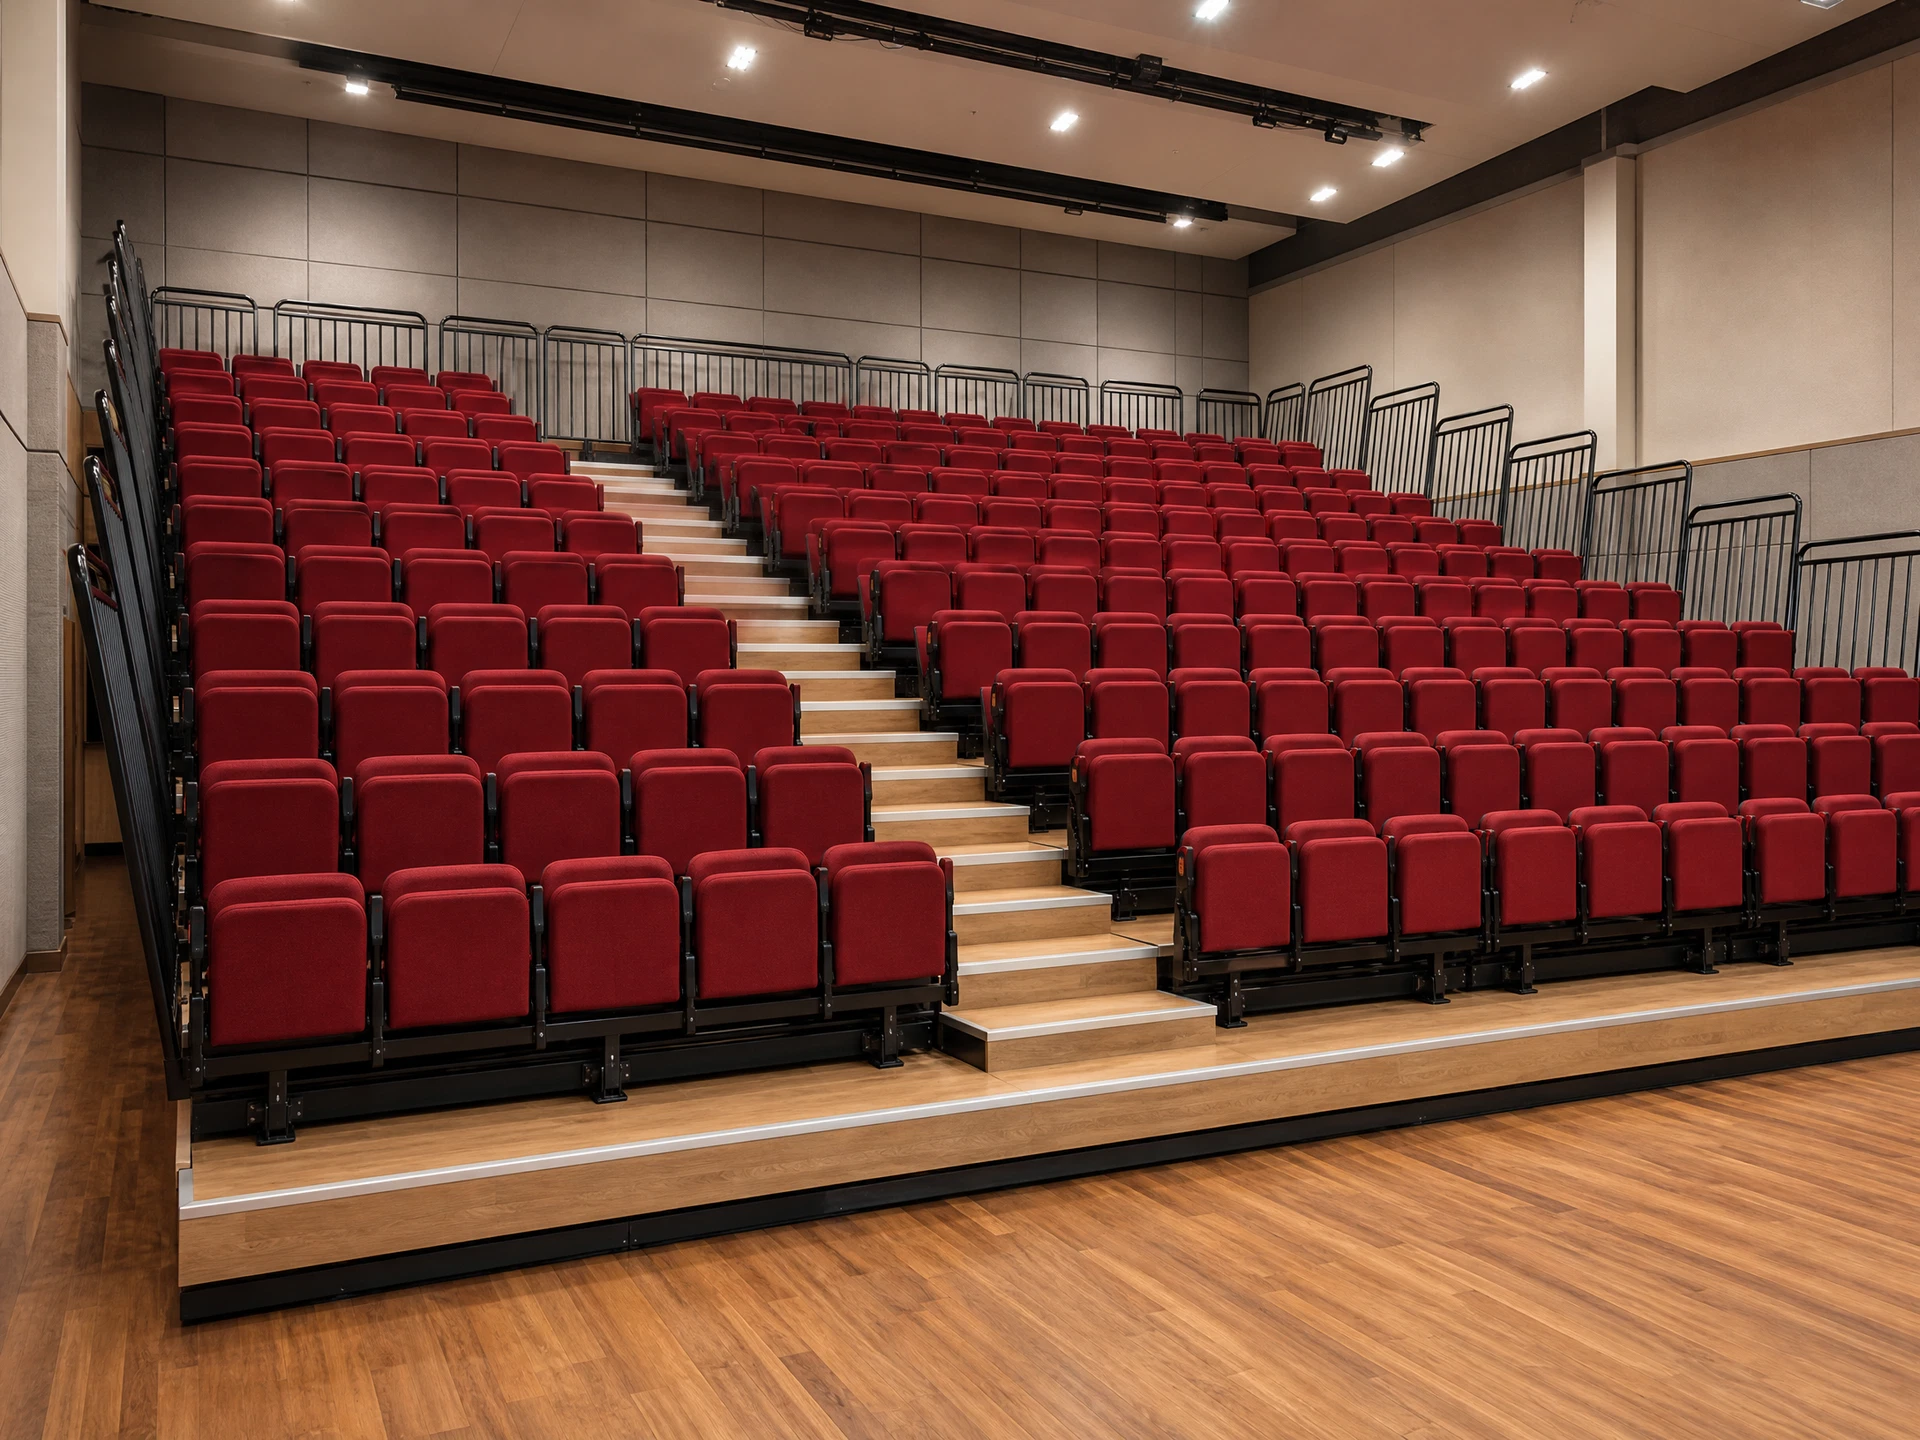
TTB-R781 Electric Gymnasium Retractable BleacherELECTRIC RETRACTABLE

TTB-R781 Electric Gymnasium Retractable Bleacher

Plan adaptable sports halls around electric retraction, HDPE seats, rails and indoor-floor protection.

For school gyms, courts and major indoor activities

Specification summary: electric retraction, HDPE seats, rows, controls, aisles and floor protection confirmed in gym drawings and project scope.

View technical detailsDiscuss solution
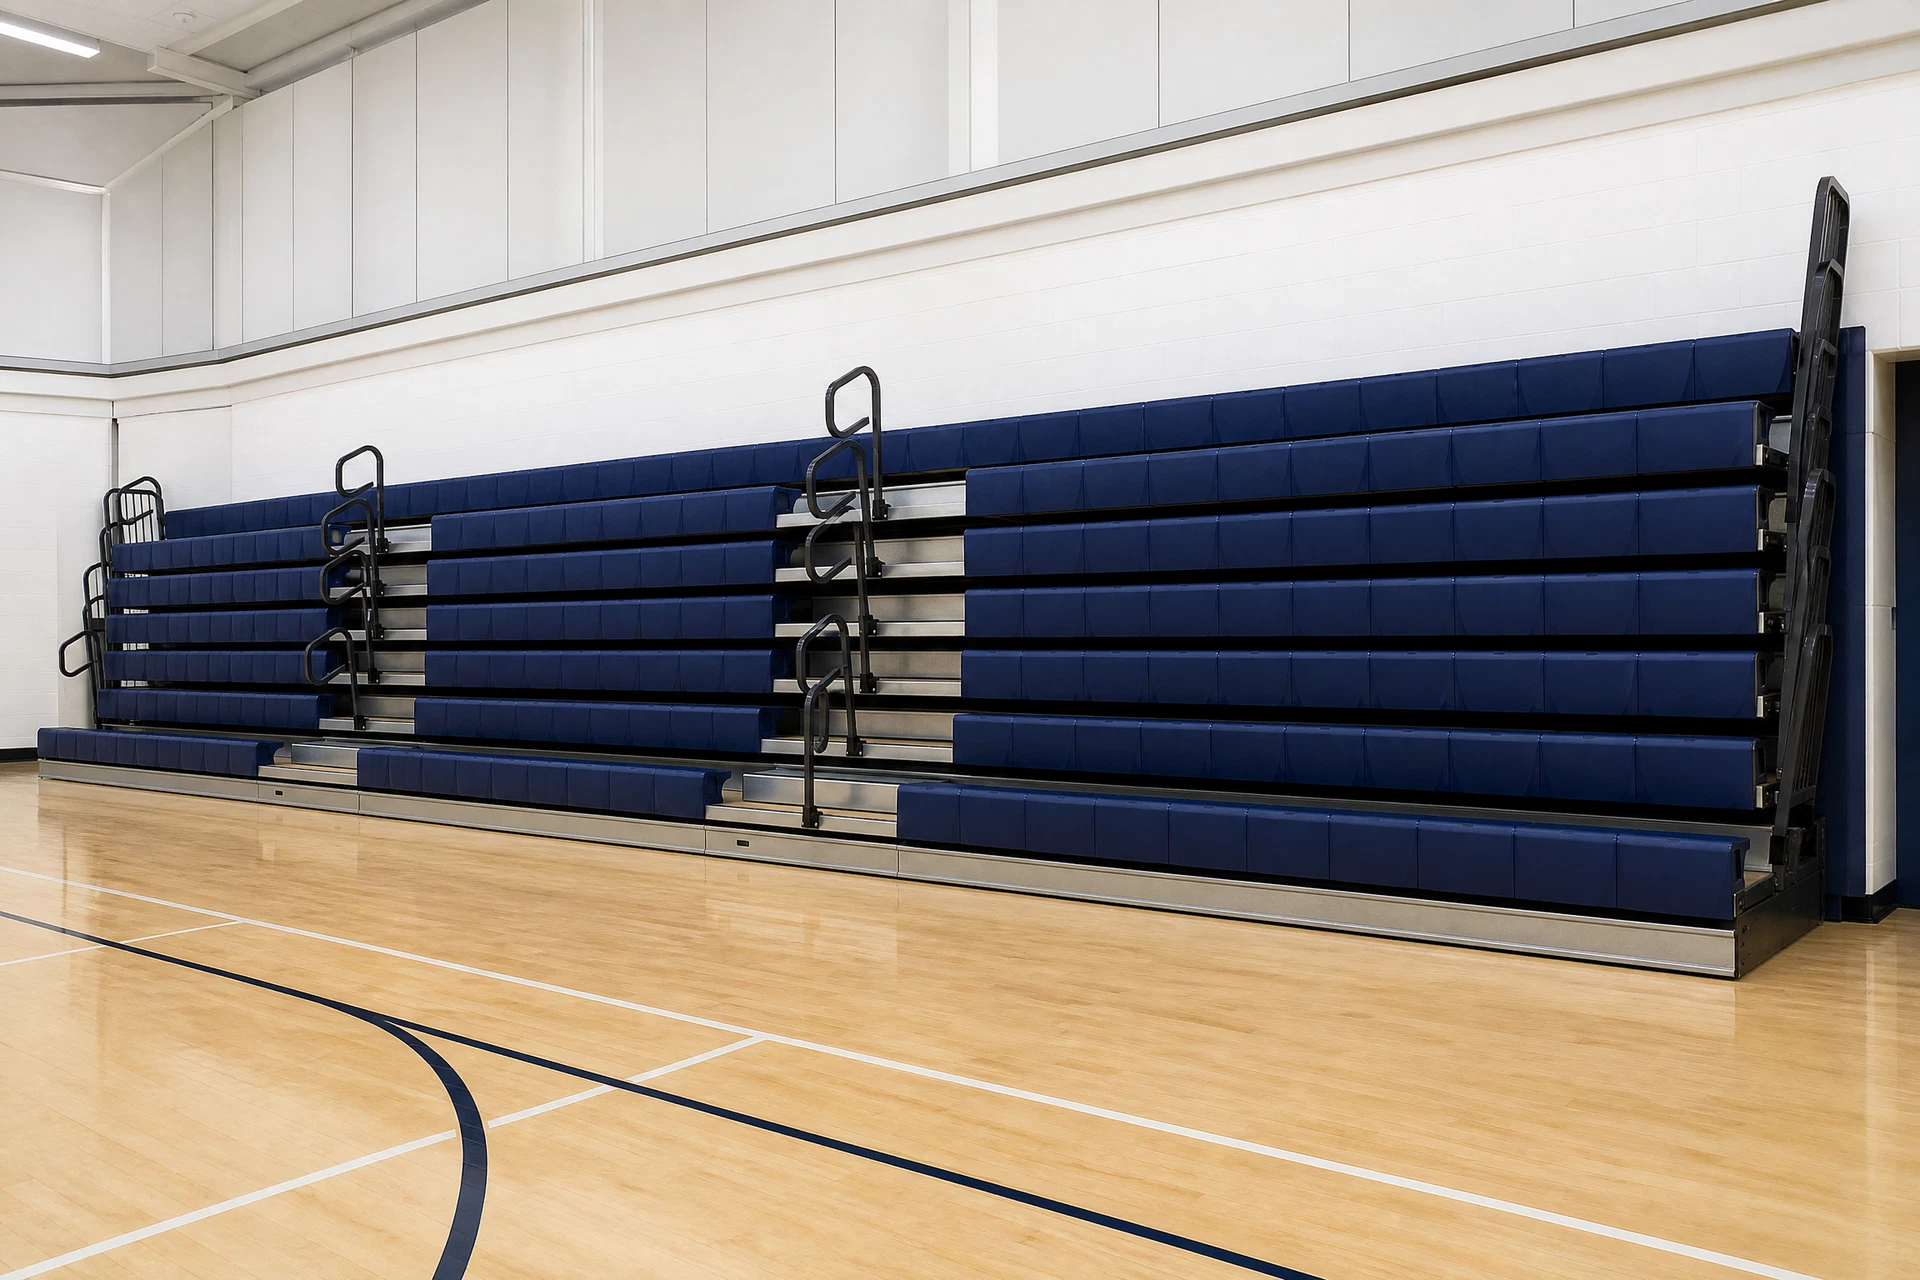
TTB-R791 Auditorium Flexible Retractable SeatingAUDITORIUM SEATING

TTB-R791 Auditorium Flexible Retractable Seating

Plan auditoriums and multi-purpose rooms around upholstered folding seats, manual/electric operation and three-side rails.

For auditoriums, lecture halls, performances and graduation ceremonies

Specification summary: folding seats, manual/electric operation, stage relationship, aisles, rails and closed depth confirmed for the auditorium project.

View technical detailsDiscuss solution
TTB-R801 Compact Manual Retractable BleacherMANUAL RETRACTABLE

TTB-R801 Compact Manual Retractable Bleacher

A compact indoor seating direction around four-row manual retraction, HDPE seats and wall-side storage.

For small gyms, training rooms and demonstration classrooms

Specification summary: four-row manual retraction, seats, rails and wall-side storage conditions confirmed for compact indoor venues.

View technical detailsDiscuss solution
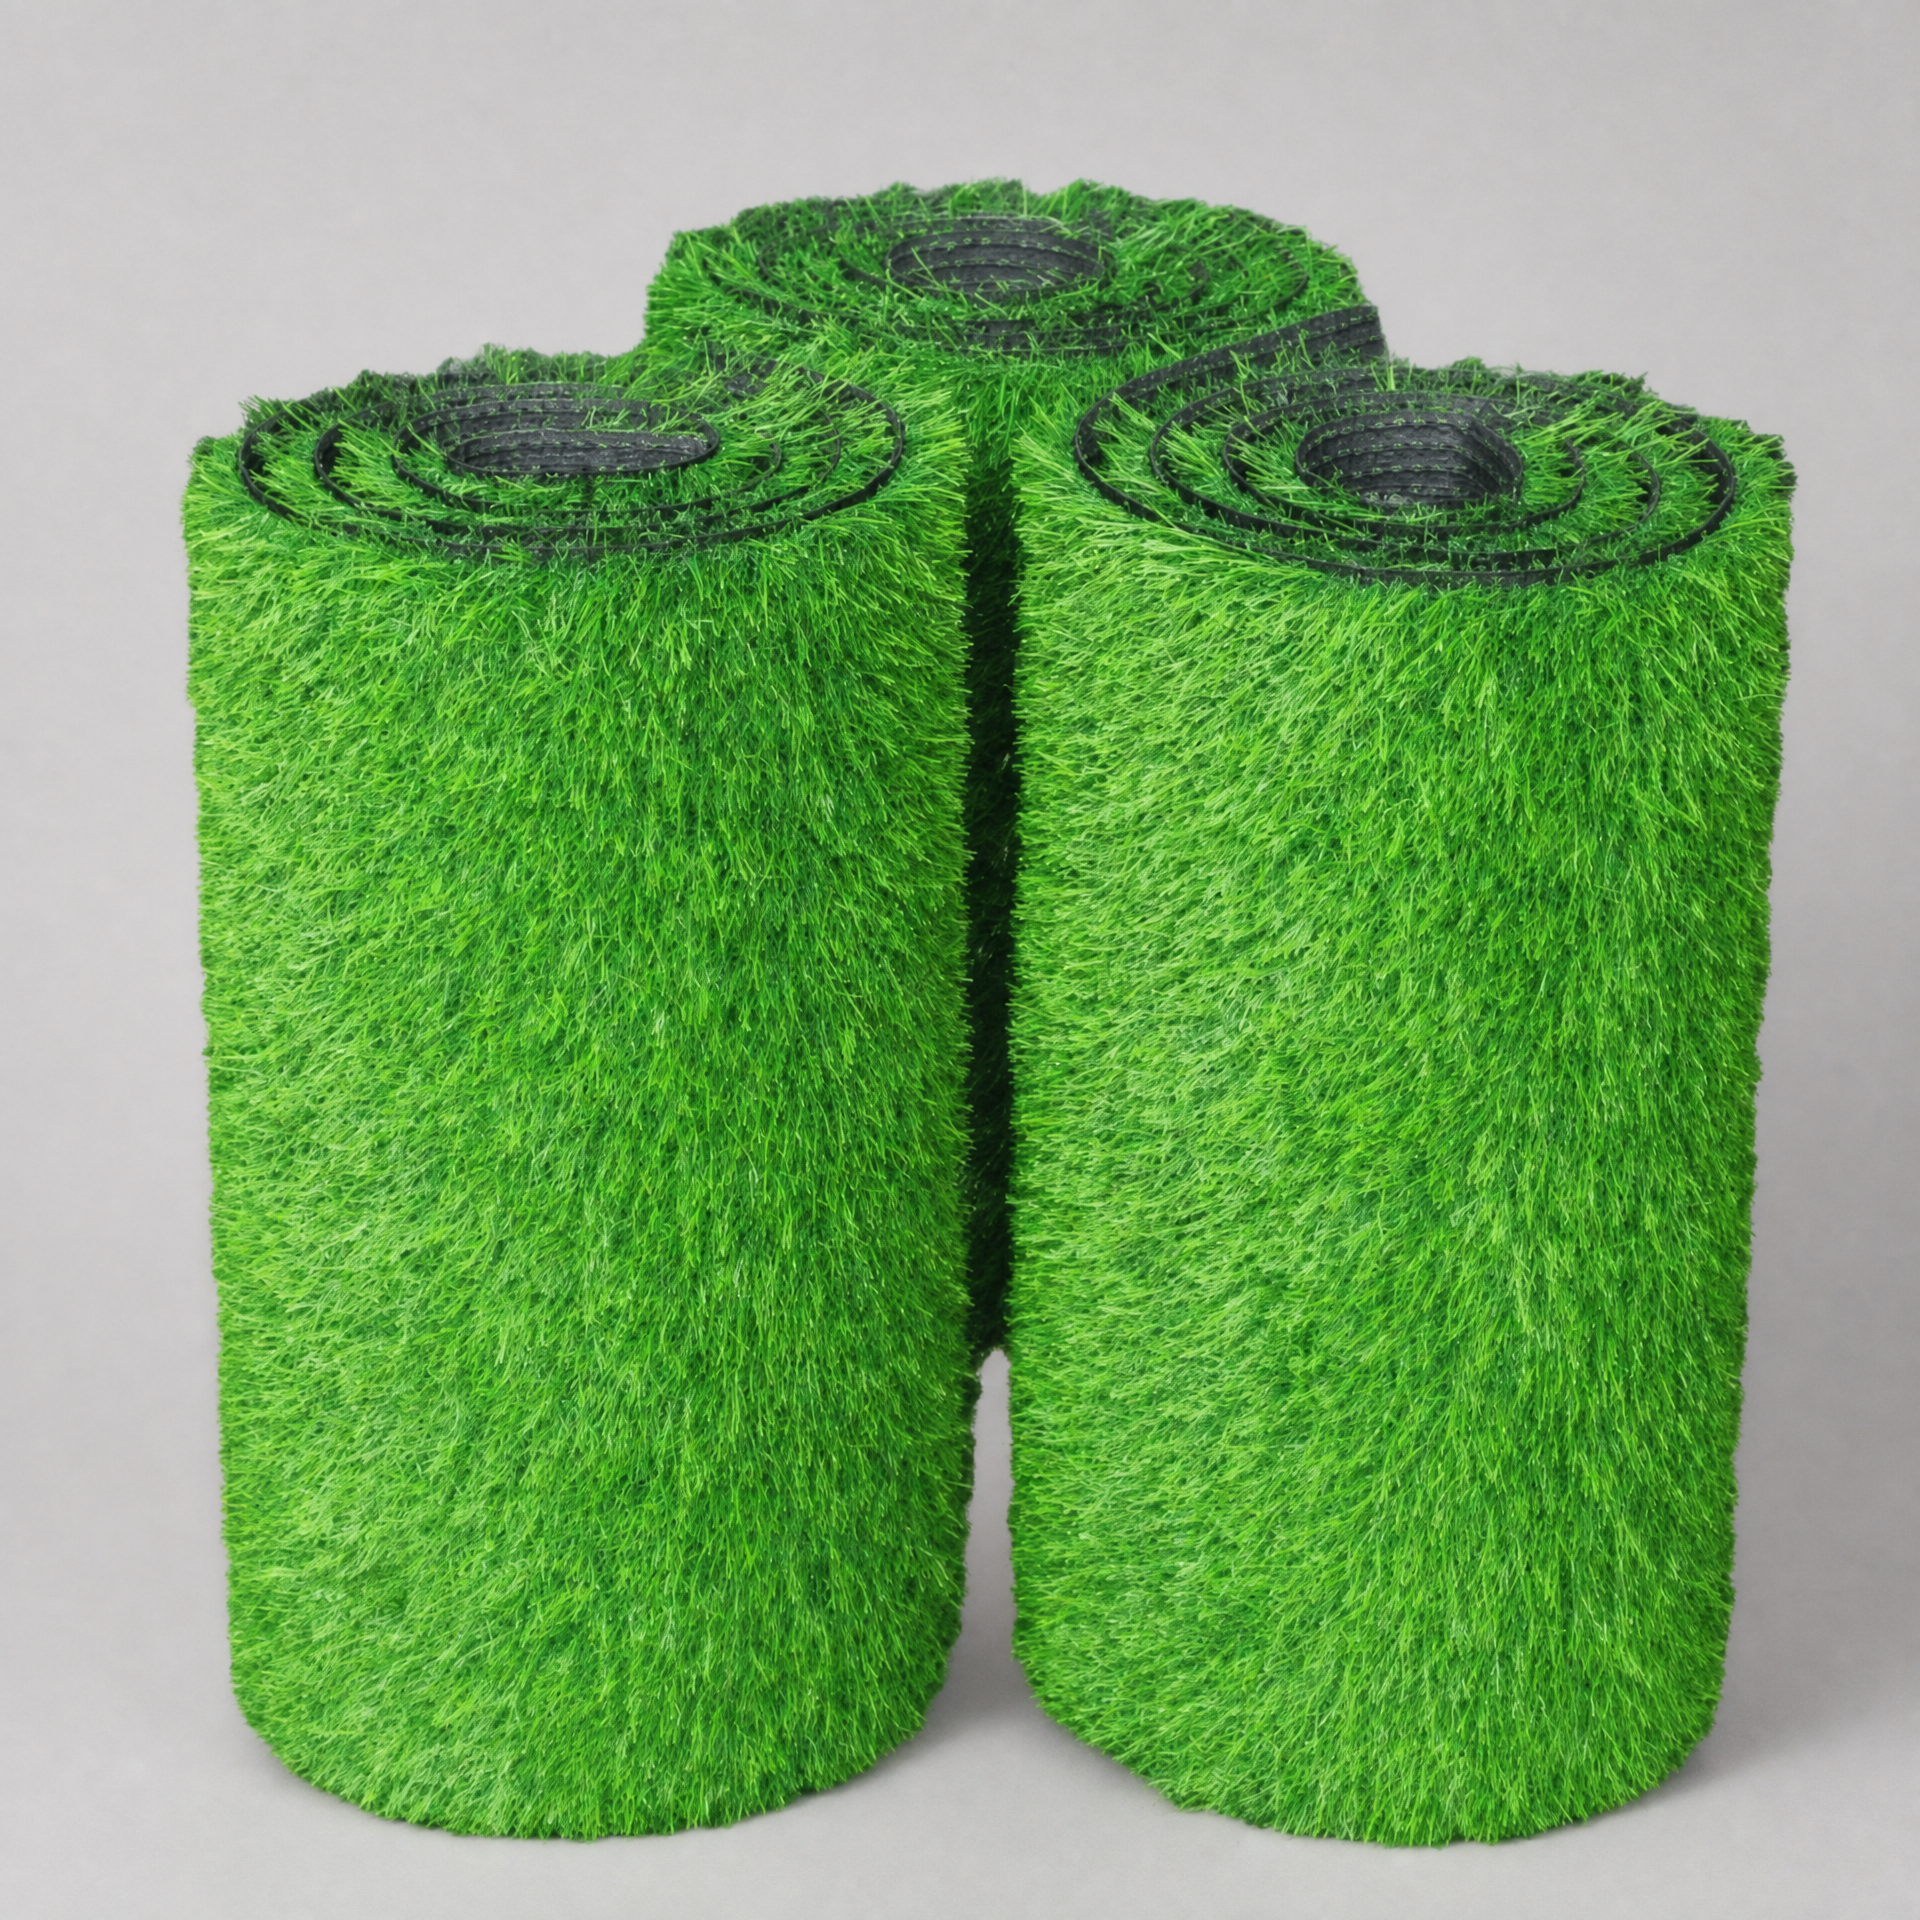
TSP-G901 Campus Artificial Turf SystemSPORTS SURFACE

TSP-G901 Campus Artificial Turf System

Discuss football and multi-use sports surfaces around yarn, backing, infill, drainage and site use.

For football pitches, training zones and multi-use campus sports surfaces

Specification summary: pile height, yarn, backing, infill, roll width, drainage and performance documents confirmed by project drawings.

View technical detailsDiscuss solution
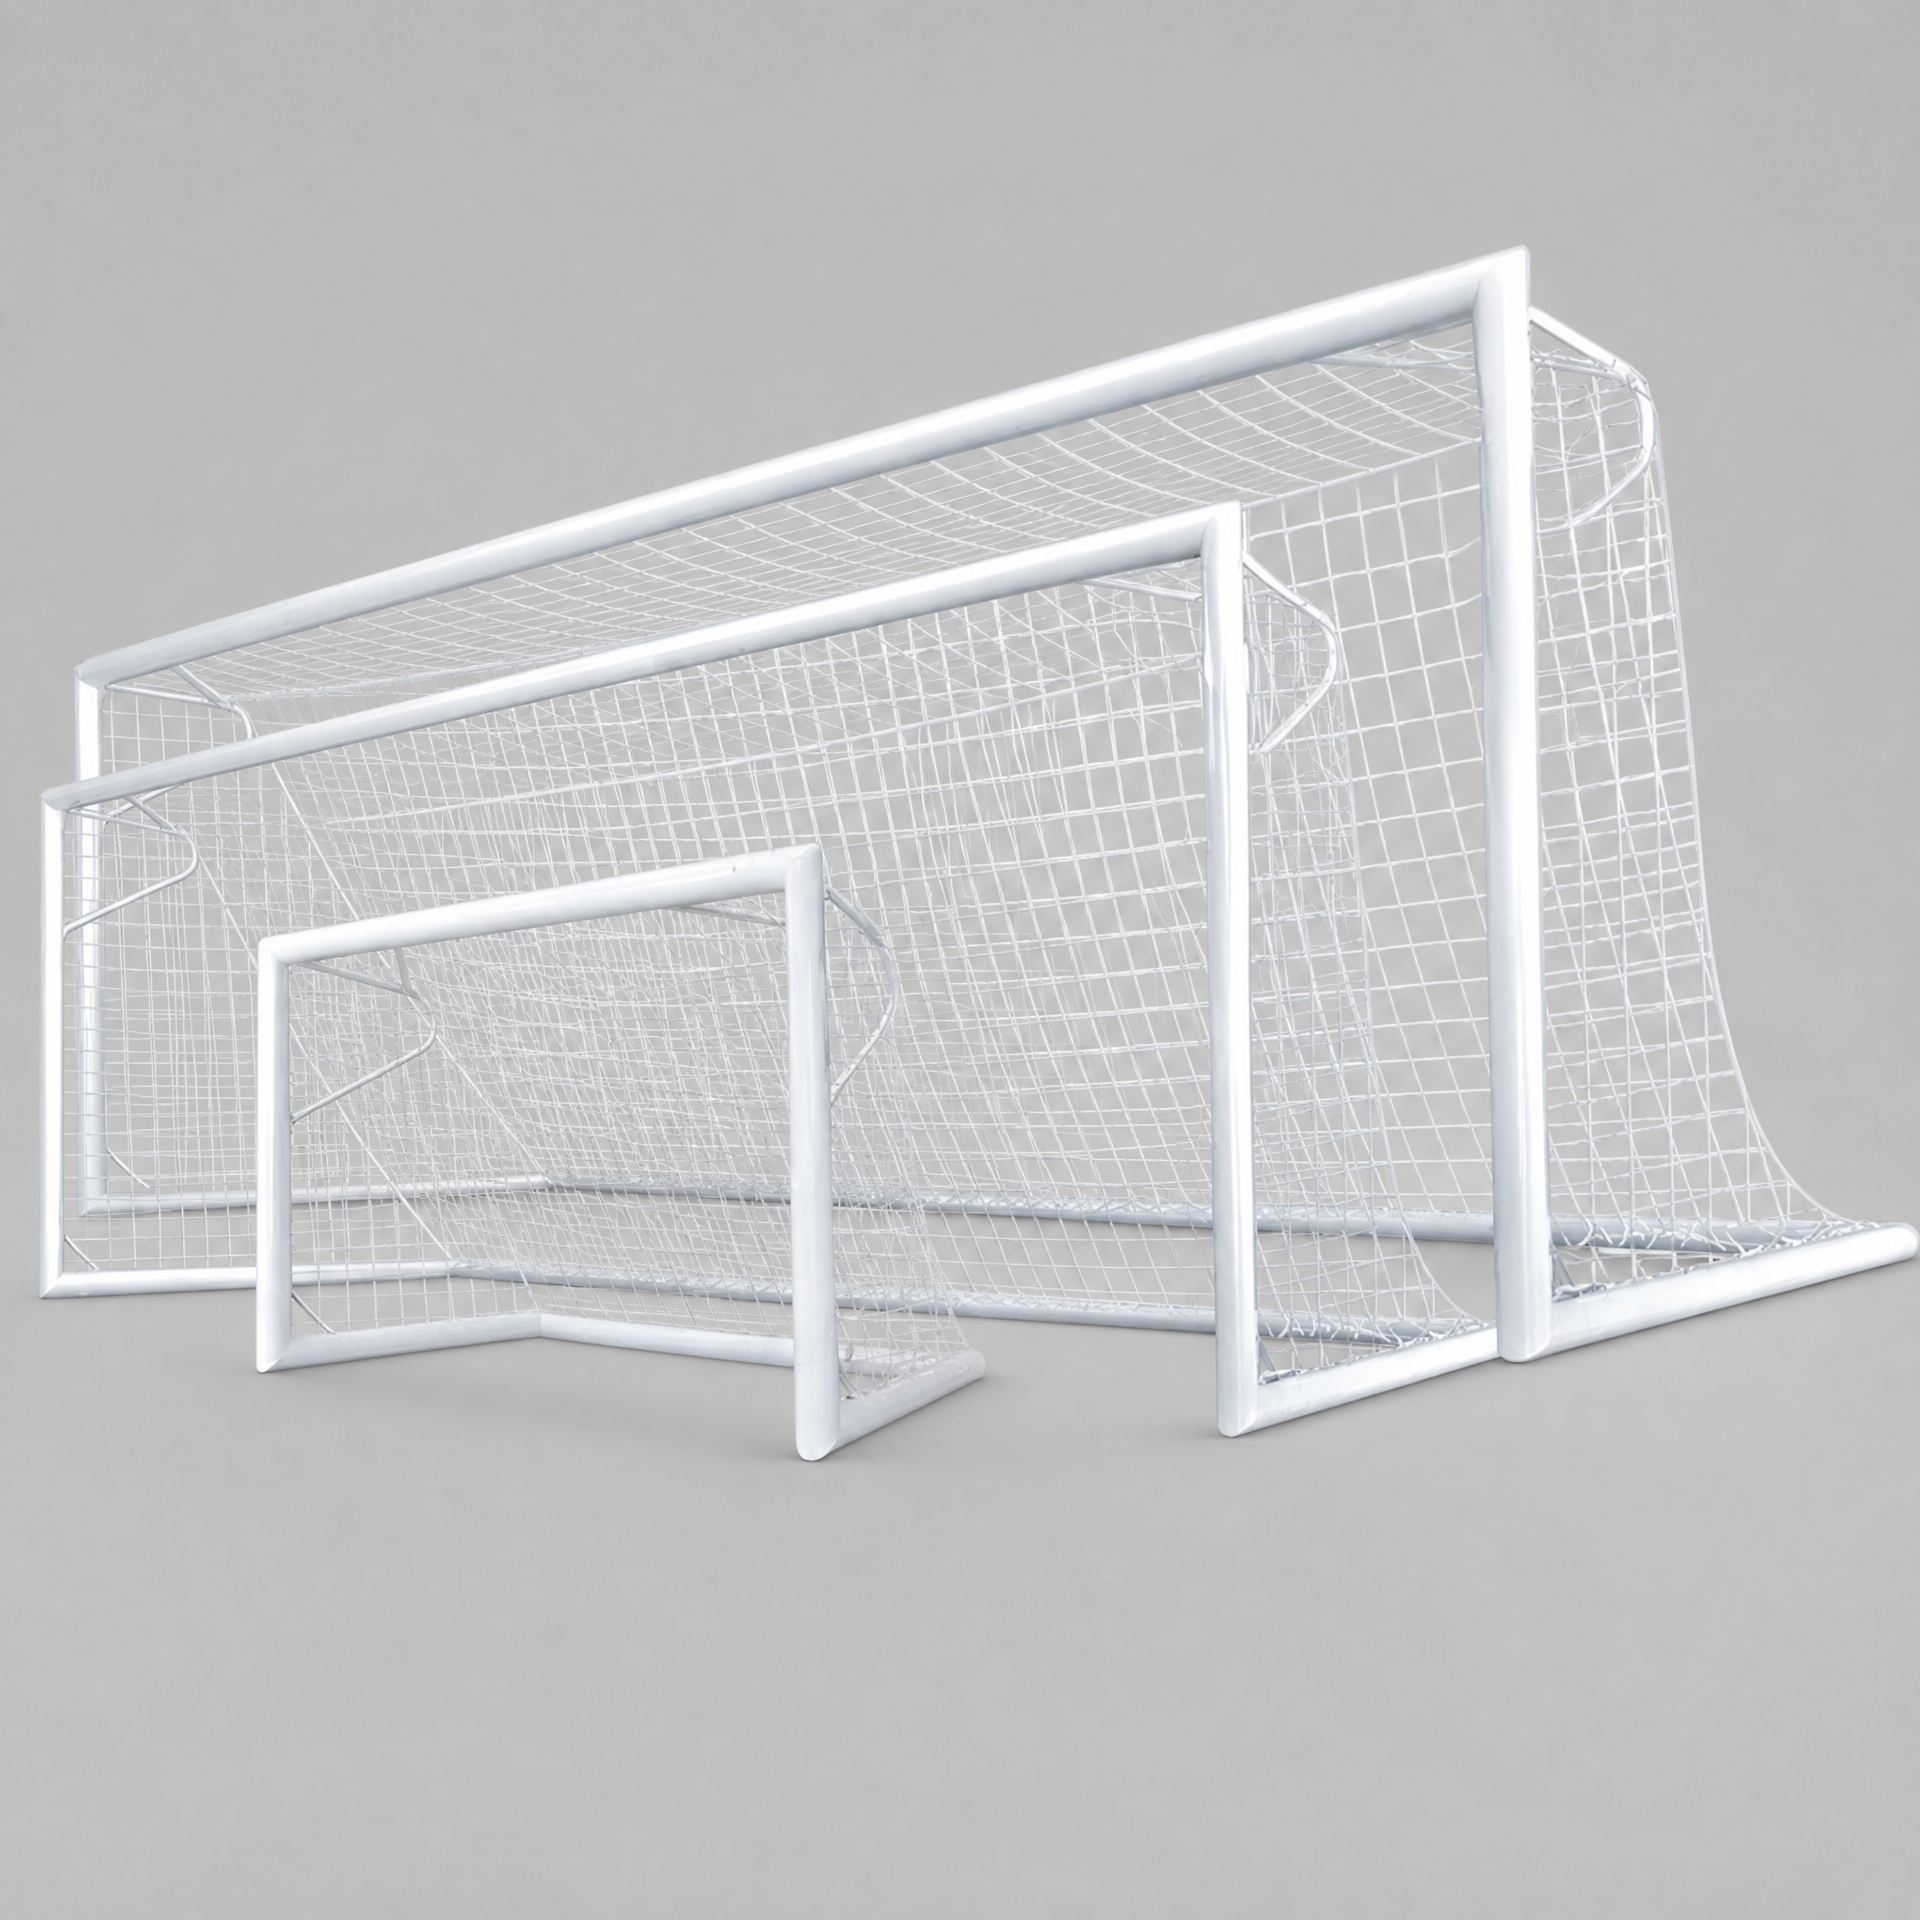
TSP-G911 Football Goal-Net SystemGOAL ACCESSORY

TSP-G911 Football Goal-Net System

Configure campus football goal nets around goal size, mesh, twine and fixing method.

For football fields, training grounds and school sports days

Specification summary: twine, mesh, colour, edge rope and fixing confirmed for the goal and site drawings.

View technical detailsDiscuss solution
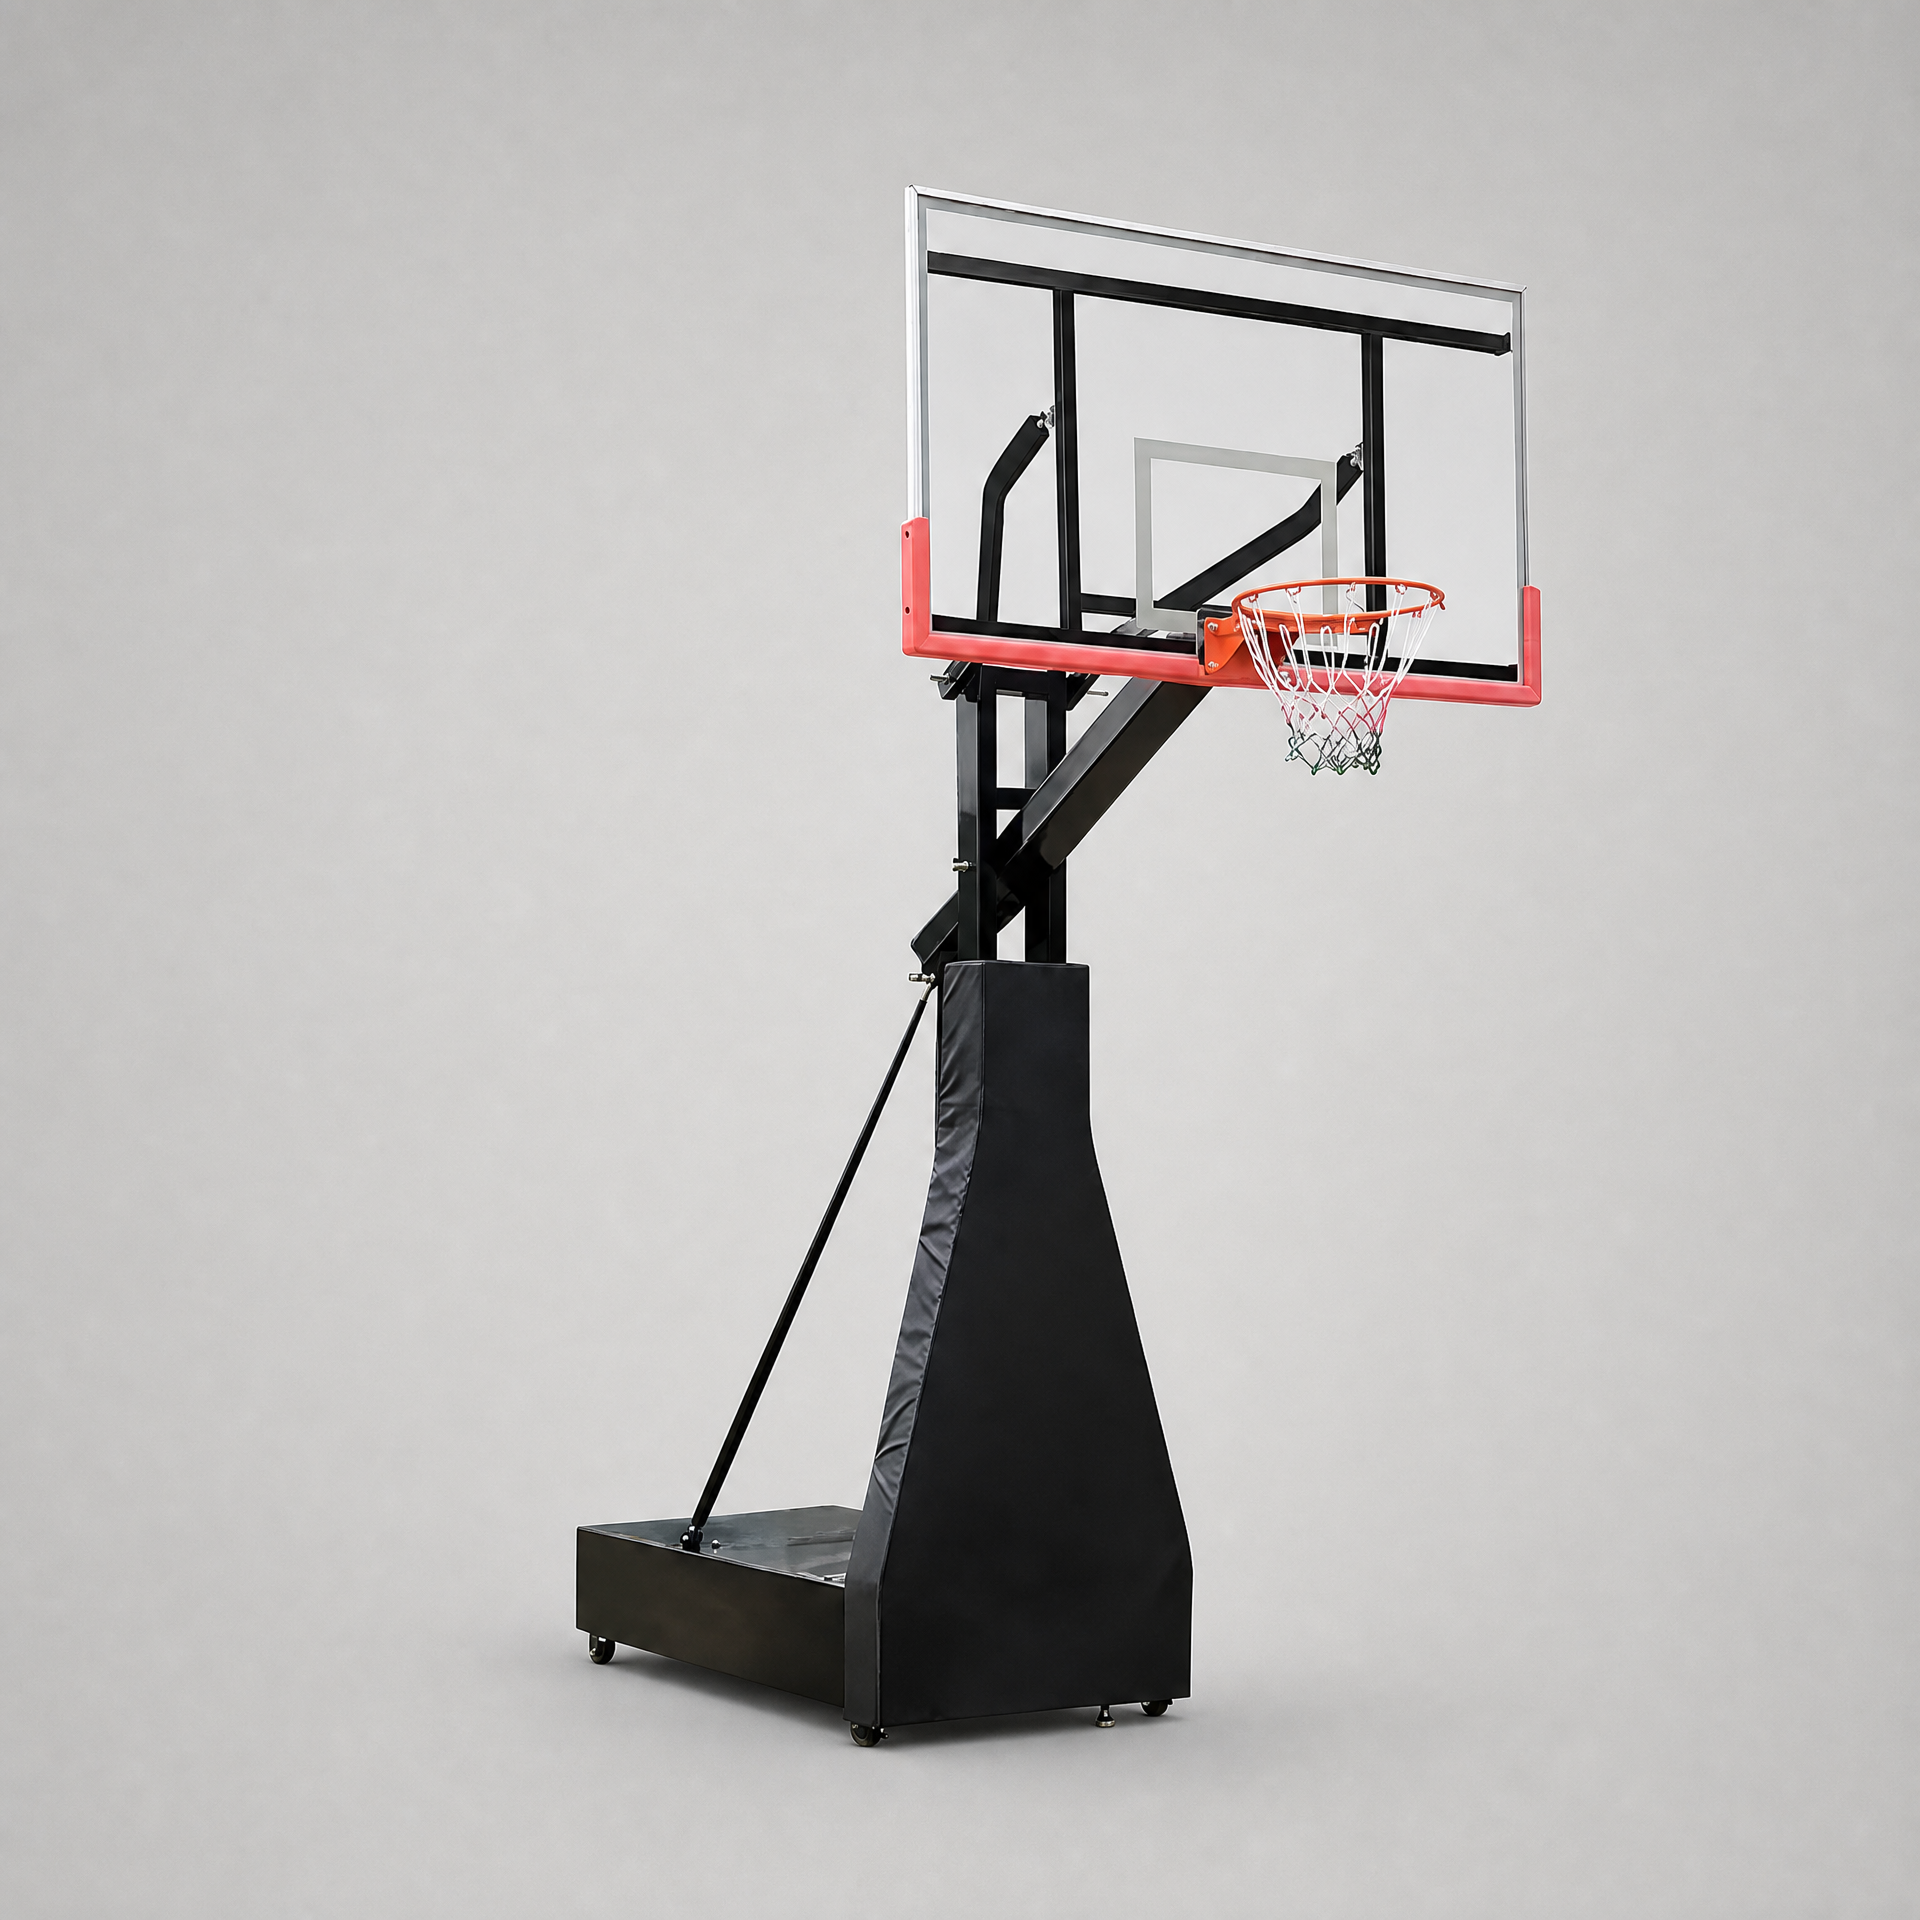
TSP-B921 Mobile Basketball Goal SystemCOURT EQUIPMENT

TSP-B921 Mobile Basketball Goal System

Movable, foldable-base and backboard options support indoor and outdoor basketball-court planning.

For school gyms, basketball courts and multi-purpose venues

Specification summary: backboard, base, arm, mobile/folding method and safety provision confirmed for the site and final drawings.

View technical detailsDiscuss solution
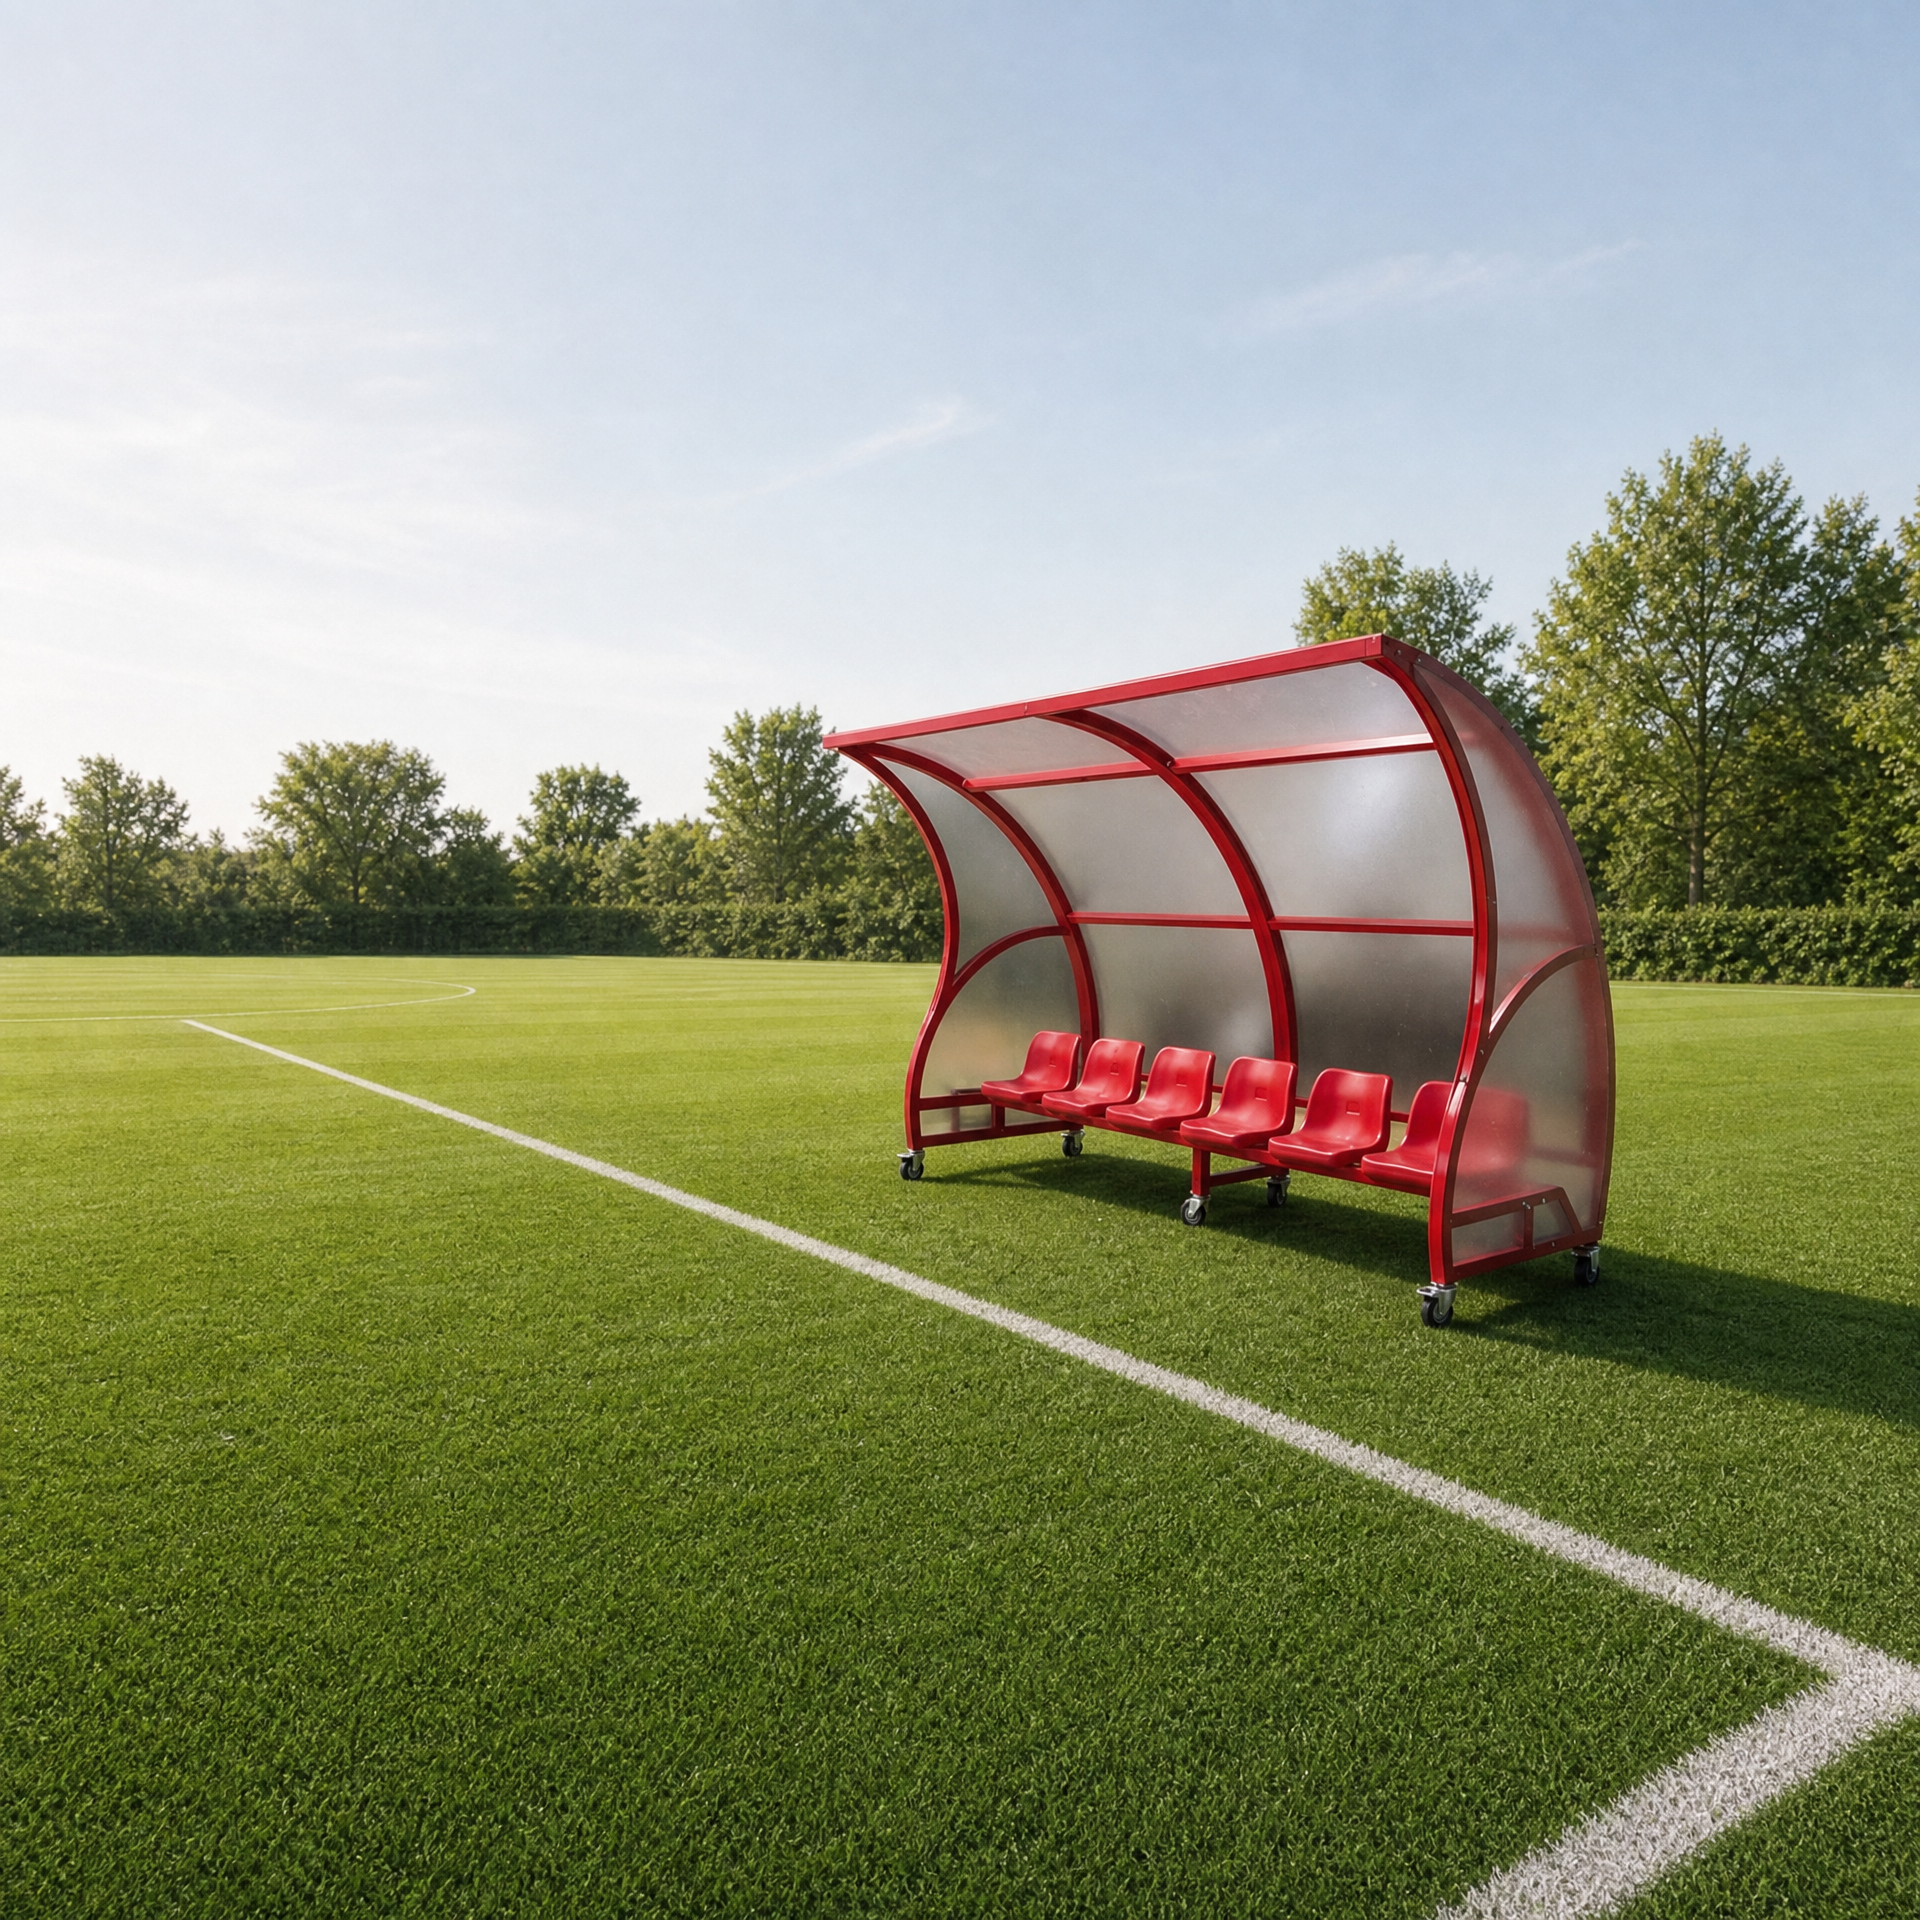
TSP-D931 Six-Seat Mobile Team ShelterTEAM FACILITY

TSP-D931 Six-Seat Mobile Team Shelter

A six-seat pitch-side shelter direction with a mobile base, braked casters and clear side/rear panels.

For football fields, pitch-side areas and school-team training facilities

Specification summary: 3100 × 1727 × 2100 mm reference size; six seats, mobile base, braked casters and clear side/rear panels confirmed by final drawings.

View technical detailsDiscuss solution
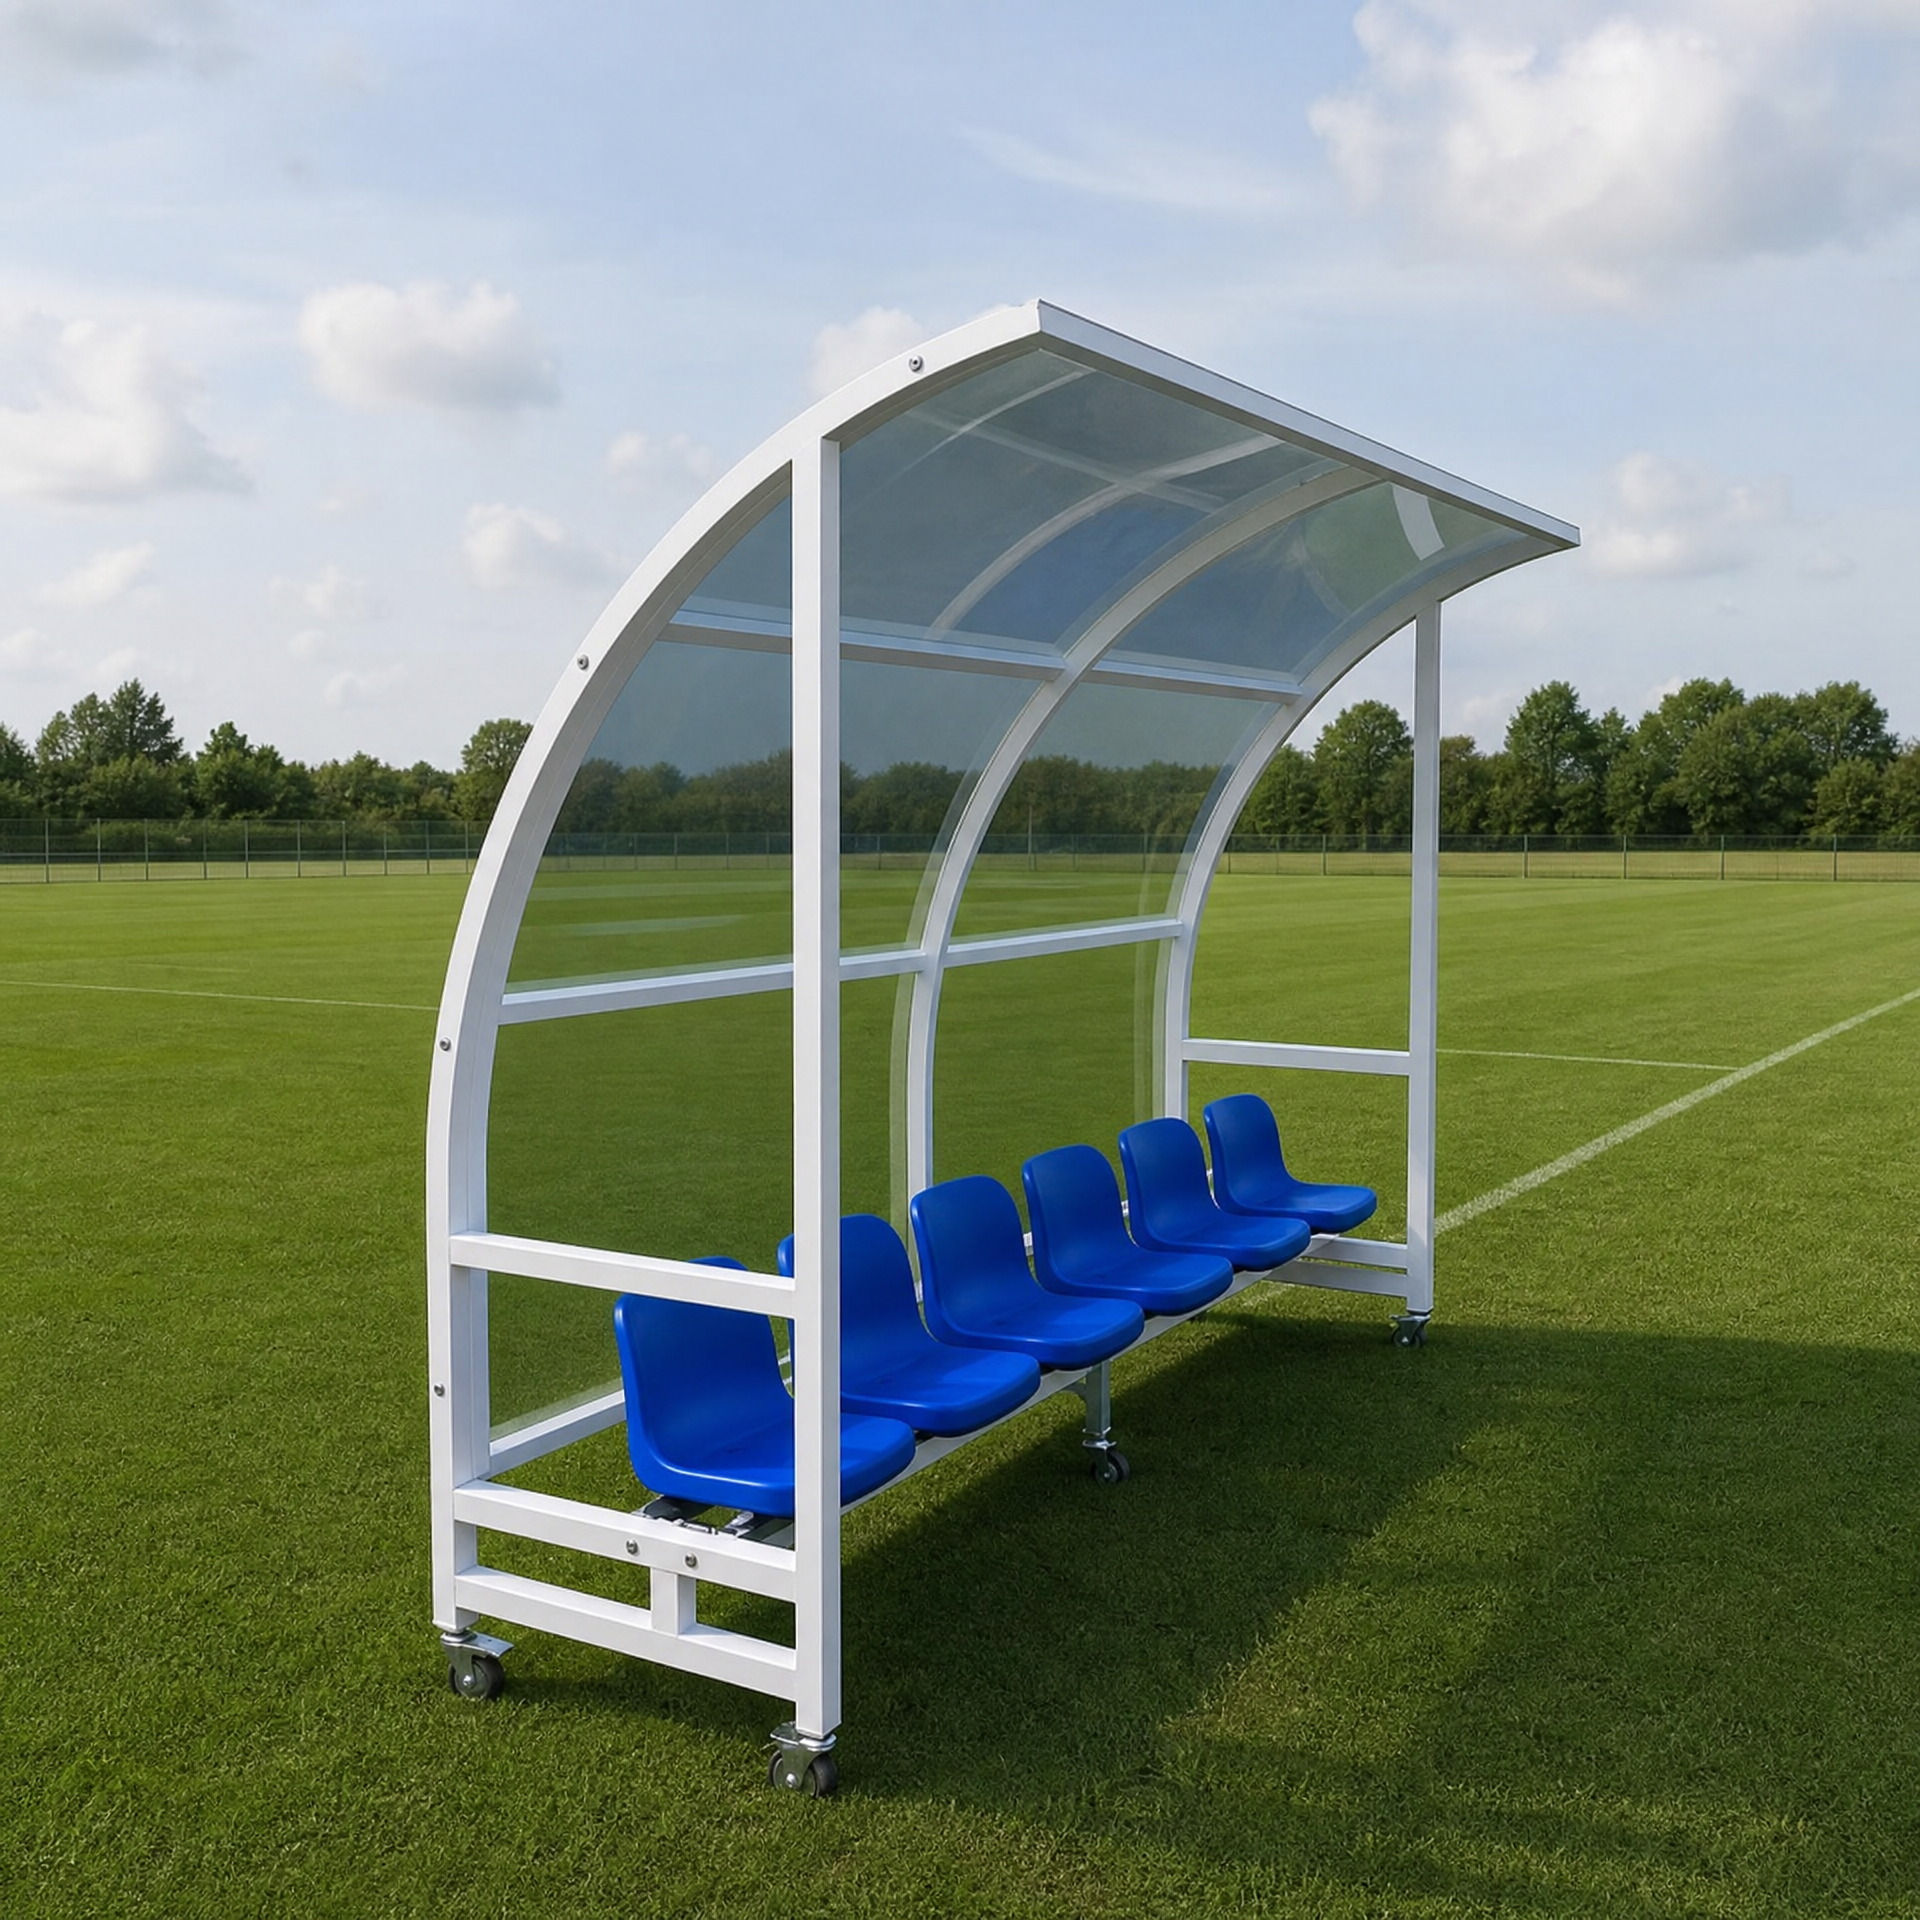
TSP-D941 Six-Seat Arched Team ShelterTEAM FACILITY

TSP-D941 Six-Seat Arched Team Shelter

An arched shelter direction with mid-back seats and project-confirmed mobile or fixed placement for team and coach seating.

For football fields, pitch-side areas and school-team training facilities

Specification summary: six-seat arched shelter and mid-back seating direction; mobile / ground-fixed placement, dimensions and clear panels confirmed by final drawings.

View technical detailsDiscuss solution
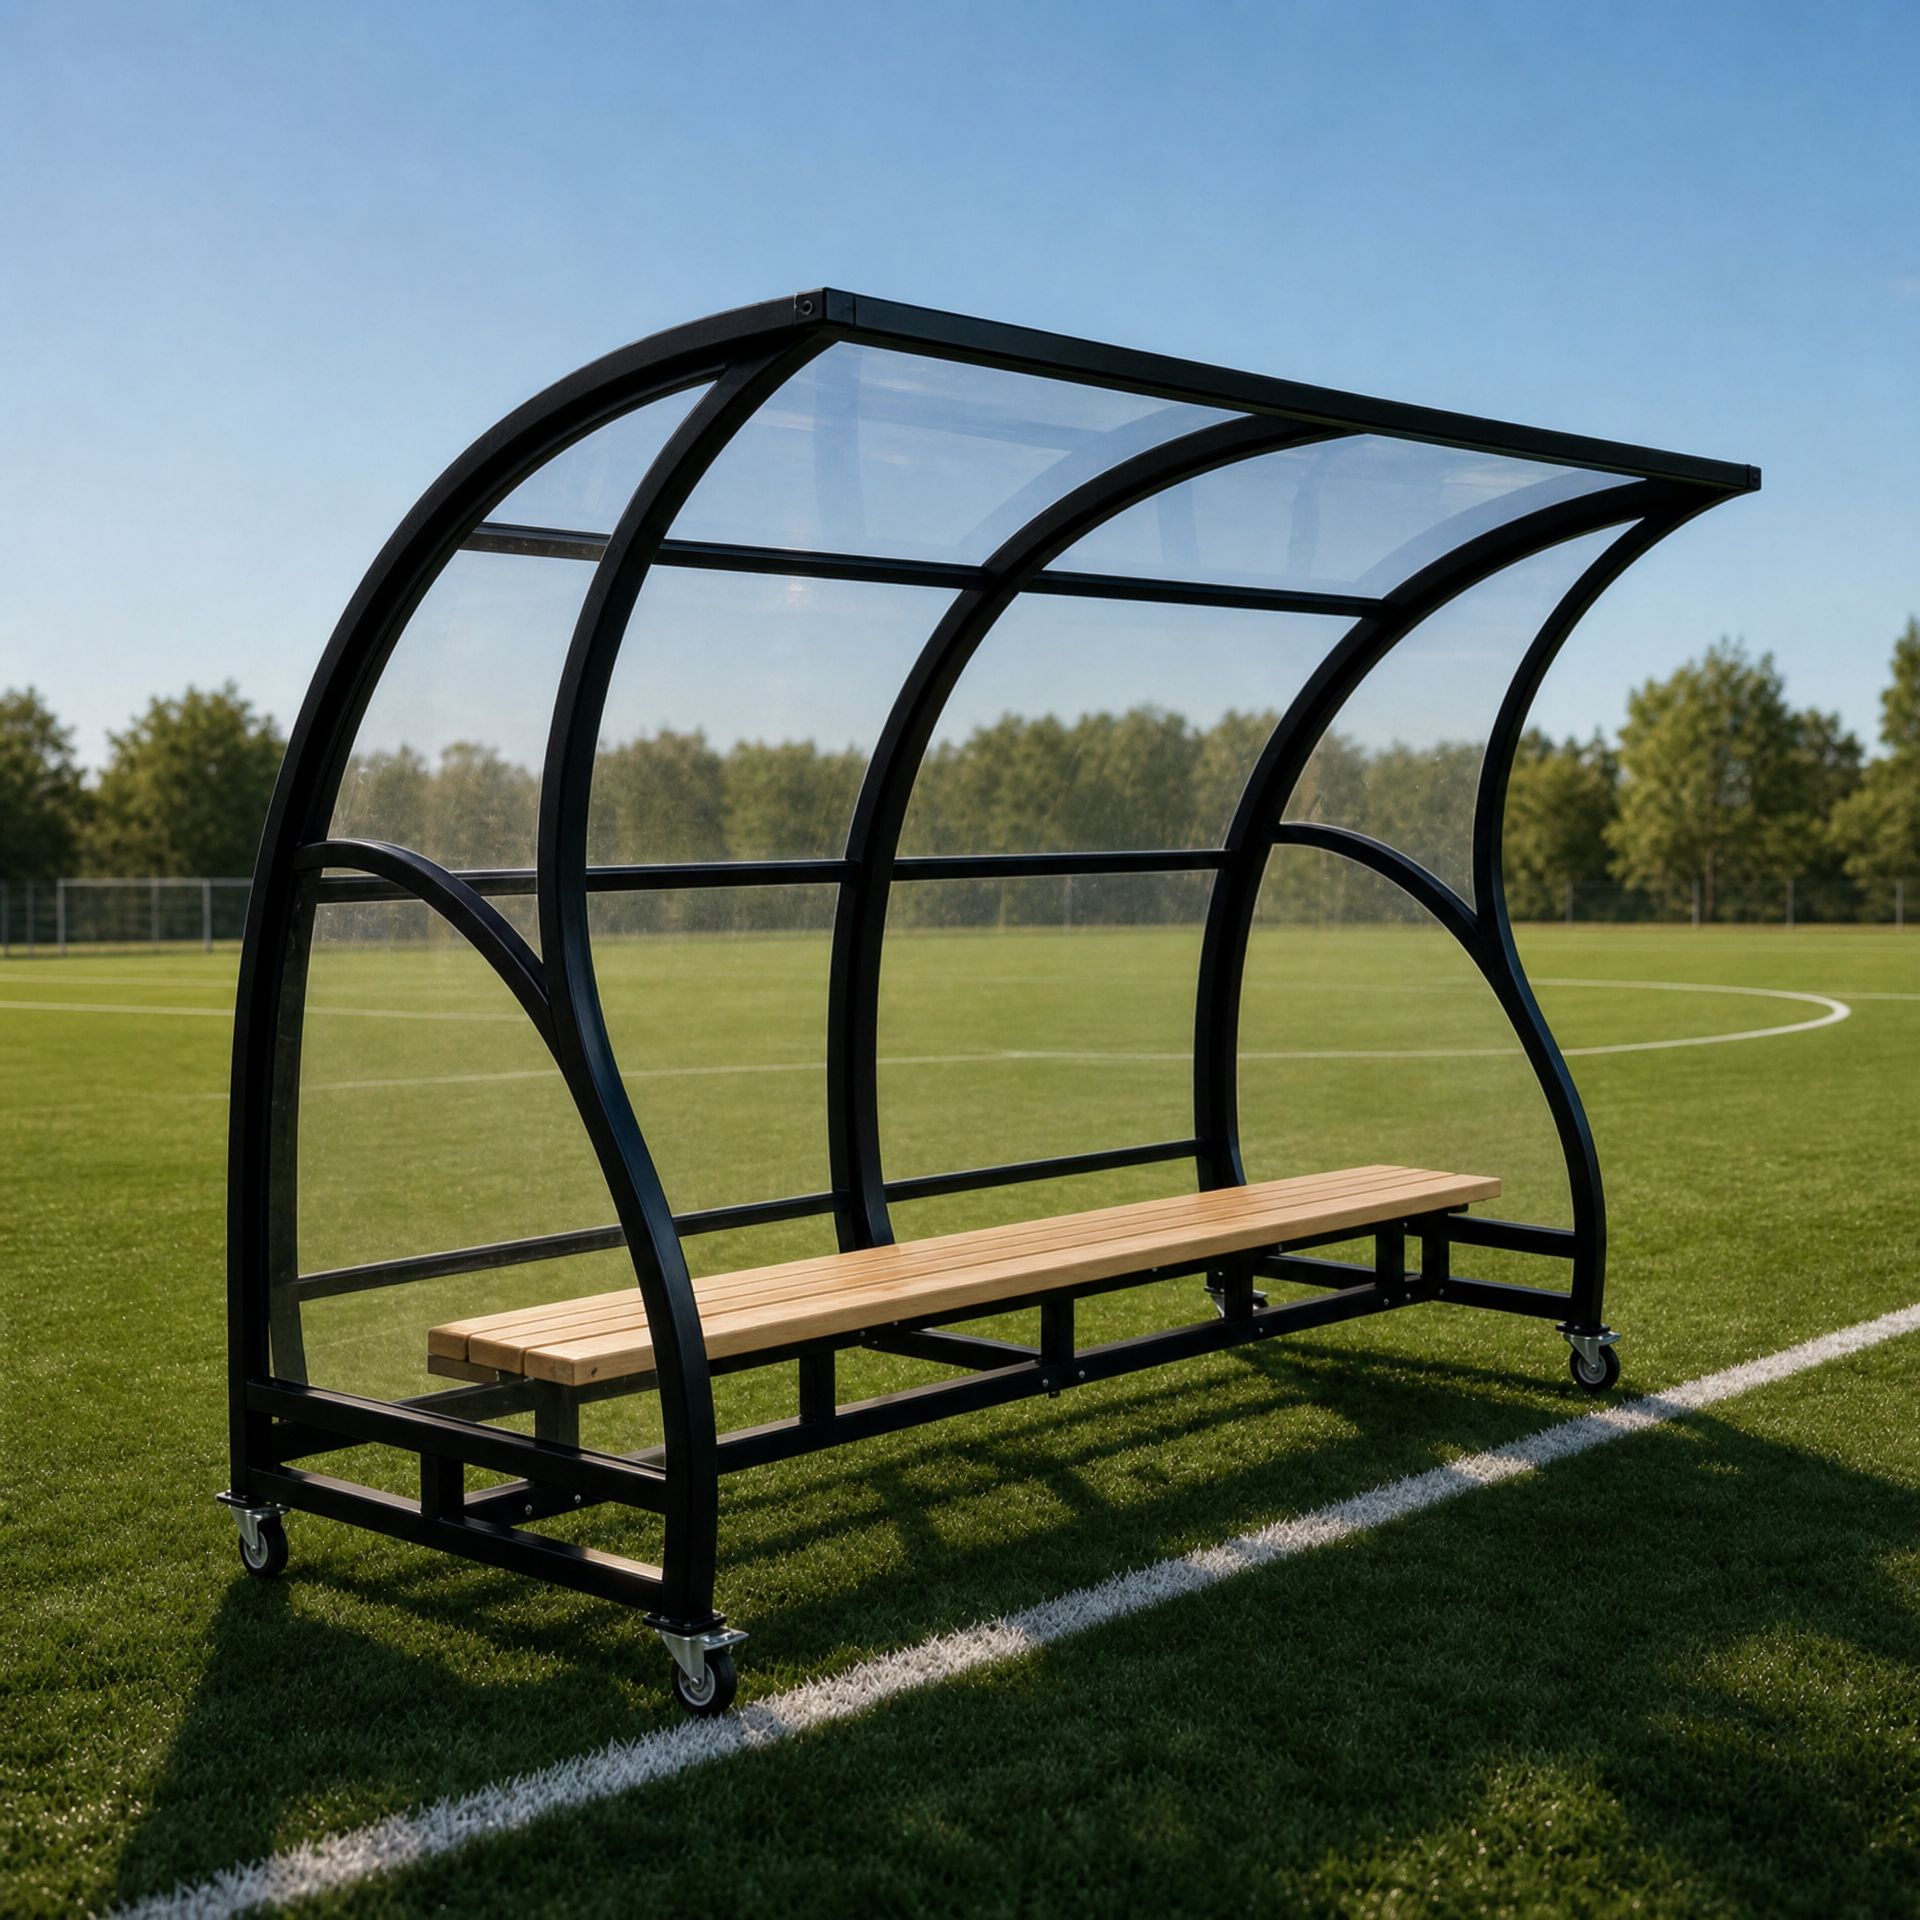
TSP-D951 Six-Seat Bench-Style Team ShelterTEAM FACILITY

TSP-D951 Six-Seat Bench-Style Team Shelter

A more open pitch-side shelter direction around bench seating, arched framing, clear side/rear panels and a mobile base.

For football fields, pitch-side areas and school-team training facilities

Specification summary: six-seat bench, arched frame, clear side/rear panels and braked-caster provision; dimensions, panels and fixing confirmed by drawings.

View technical detailsDiscuss solution
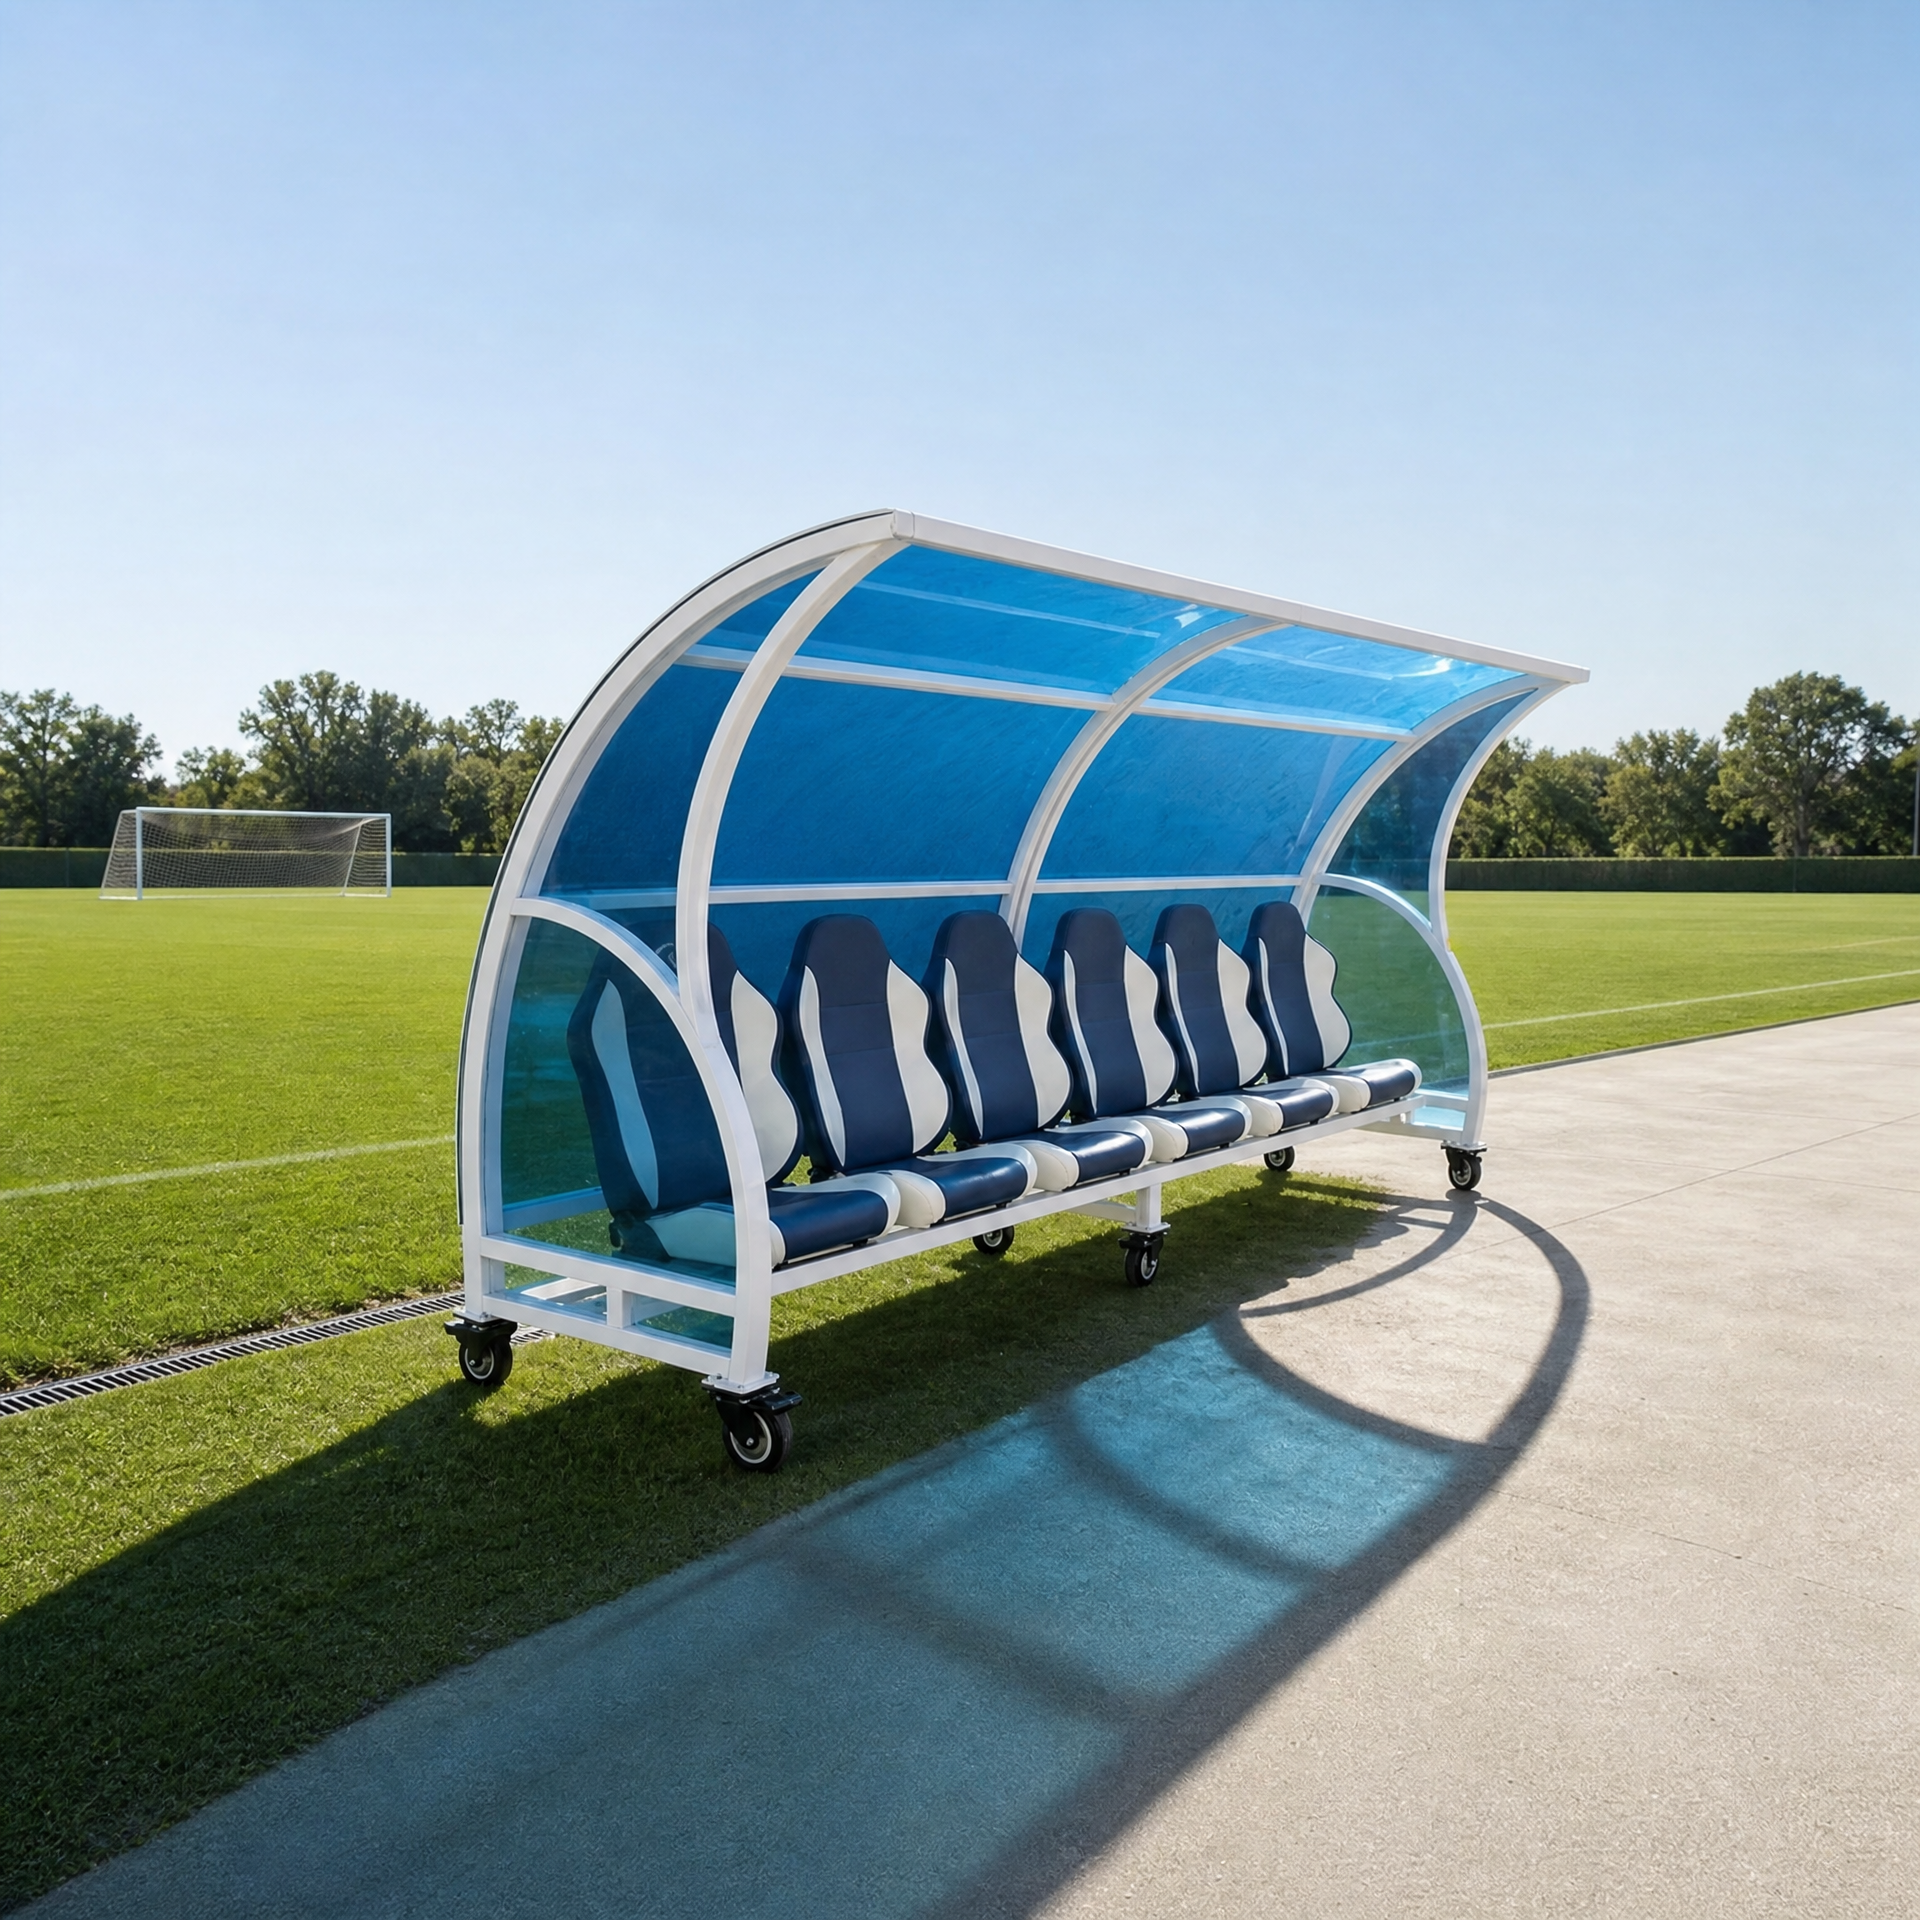
TSP-D961 Six-Seat Extended Mobile Team ShelterTEAM FACILITY

TSP-D961 Six-Seat Extended Mobile Team Shelter

An extended shelter direction with a mobile base and project-confirmed seat upholstery for larger pitch-side needs.

For football fields, pitch-side areas and school-team training facilities

Specification summary: 3844 × 1771 × 2145 mm reference size; six seats, extended shelter and clear / blue side/rear-panel direction confirmed by final drawings.

View technical detailsDiscuss solution
OUTDOOR BLEACHER BRIEF

Understand the site before discussing seating.

Bleacher enquiries can begin with indoor/outdoor setting, available area, target capacity, rows, access and installation requirements. Final configuration, installation requirements and technical specifications are subject to site conditions and project requirements.

OUTDOOR BLEACHER & SEATING PLANNING

How can outdoor bleachers support school sports venues?

Outdoor bleachers and spectator seating can be discussed around capacity, event frequency, canopy needs, circulation and installation conditions; outdoor, semi-permanent and indoor retractable seating directions can be considered for each venue.

Share venue details
01

How do outdoor bleachers and indoor retractable seating differ?

Outdoor bleachers suit pitch-side, court-side and outdoor spectator areas, while indoor retractable seating can support venue conversion and wall-side storage in gyms, halls and multi-purpose rooms.

Confirmed against venue and formal project information
02

What venue information helps with bleacher planning?

Share the venue type, usable length and depth, target seats or rows, access points, ground conditions, canopy needs and anticipated use to help organise an appropriate bleacher direction.

Confirmed against venue and formal project information
03

What safety and circulation points matter for outdoor bleachers?

Stairs, guardrails, aisles, entry points, evacuation routes and site conditions should be considered together in project planning; final safety configuration is confirmed through formal drawings, venue conditions and project requirements.

Confirmed against venue and formal project information

THREE TOPS · CAMPUS BLEACHER SYSTEMS

Plan for every campus audience scenario with mobile, tiered and retractable seating.

From pitch-side mobile aluminium seating and semi-outdoor benches to indoor electric and manual retractable systems, Three Tops aligns product direction with venue conditions, target capacity, storage needs and safe circulation.

Request bleacher planning
Electric gymnasium retractable bleacher reference
TTB-R781ELECTRIC GYM SEATING
TTB-M741 Tip-and-Roll Canopy Bleacher
TTB-M741

MOBILE CANOPY

Tip-and-Roll Canopy Bleacher

Pitch-side events, sports days, outdoor performances and short-term spectator areas that adapt to weather

  • Three-row mobile aluminium direction for campus planning
  • Confirm canopy, wheels, locking and floor protection by project
  • Scale length, rows and circulation for the venue
Subject to formal layout, drawings and quotation.
TTB-B751 Roofed Tiered Bench Grandstand
TTB-B751

ROOFED BENCH

Roofed Tiered Bench Grandstand

Semi-outdoor courts, pitch-side seating, outdoor classes and sheltered spectator areas

  • Four-row benches, partial roof coverage and safety rails as a reference
  • Plan aisles, rails, seat count and coverage in venue drawings
  • Discuss weather-ready, easy-care spectator facilities for semi-outdoor settings
Subject to formal layout, drawings and quotation.
TTB-B761 Standard Tiered Bench Bleacher
TTB-B761

TIERED BENCH

Standard Tiered Bench Bleacher

Football pitches, basketball courts, sports days and foundational outdoor spectator seating

  • Plan around open aluminium benches, aisles and safety provision
  • Adjust rows, length, stairs and handrails to the venue and audience
  • Suitable for recurring fixtures, training and campus events
Subject to formal layout, drawings and quotation.
TTB-G771 Elevated Outdoor Seating Grandstand
TTB-G771

ELEVATED SEATING

Elevated Outdoor Seating Grandstand

Football fields, athletics tracks, longer sightline needs and semi-permanent outdoor spectator zones

  • Mid-back seats, elevated base, anti-slip footboards and rails as a reference
  • Extend around seat type, aisles and accessibility needs
  • Confirm drainage, structural protection and foundations on site
Subject to formal layout, drawings and quotation.
TTB-R781 Electric Gymnasium Retractable Bleacher
TTB-R781

ELECTRIC GYM SEATING

Electric Gymnasium Retractable Bleacher

School gyms, basketball and volleyball halls, and indoor sports spaces needing quick changeover

  • Plan around electric retraction, HDPE seating, rails and indoor-floor protection
  • Confirm rows, capacity, controls and closed depth by project
  • Support transitions between training, competition, exams and large events
Subject to formal layout, drawings and quotation.
TTB-R791 Auditorium Flexible Retractable Seating
TTB-R791

AUDITORIUM FLEX SEATING

Auditorium Flexible Retractable Seating

Auditoriums, lecture halls, graduation ceremonies, performances and multi-purpose activity rooms

  • Plan around upholstered folding seats, manual / electric operation and three-side rails
  • Set the layout around stage, aisles, seating tier and audience capacity
  • Retract to release the floor for rehearsals, exhibitions, classes or ceremonies
Subject to formal layout, drawings and quotation.
TTB-R801 Compact Manual Retractable Bleacher
TTB-R801

COMPACT MANUAL

Compact Manual Retractable Bleacher

Small gyms, training rooms, demonstration classrooms and constrained spaces needing temporary spectator seating

  • Four-row manual retraction, HDPE seating and wall-side storage as a reference
  • Suitable for smaller capacity, shorter venue depth and frequent day-to-day use
  • Confirm seat colour, rows, rails and operating flow in formal drawings
Subject to formal layout, drawings and quotation.

BLEACHER PROJECT PLANNING

Bring spectator capacity and safe circulation into the same project drawing.

01

Venue conditions

Available depth, wall-storage position, floor and access points.

02

Spectator scale

Target seats, rows, seat type and accessibility needs.

03

Space conversion

How often the venue shifts between training, competition, ceremony and performance.

04

Safety & circulation

Stairs, rails, entries, evacuation and operational flow.

This section presents campus bleacher planning directions. Rows, length, seating, handrails, operation, structure, installation and safety configuration must be confirmed against the actual venue, formal drawings and project requirements.

SEATING SELECTION REFERENCE

Bring seat finish, seating form and campus colour into one configuration.

These options help begin conversations about material, comfort, weather exposure and campus colour for retractable and outdoor seating. Actual availability and colour samples are confirmed in the formal quotation, final drawings and site review.

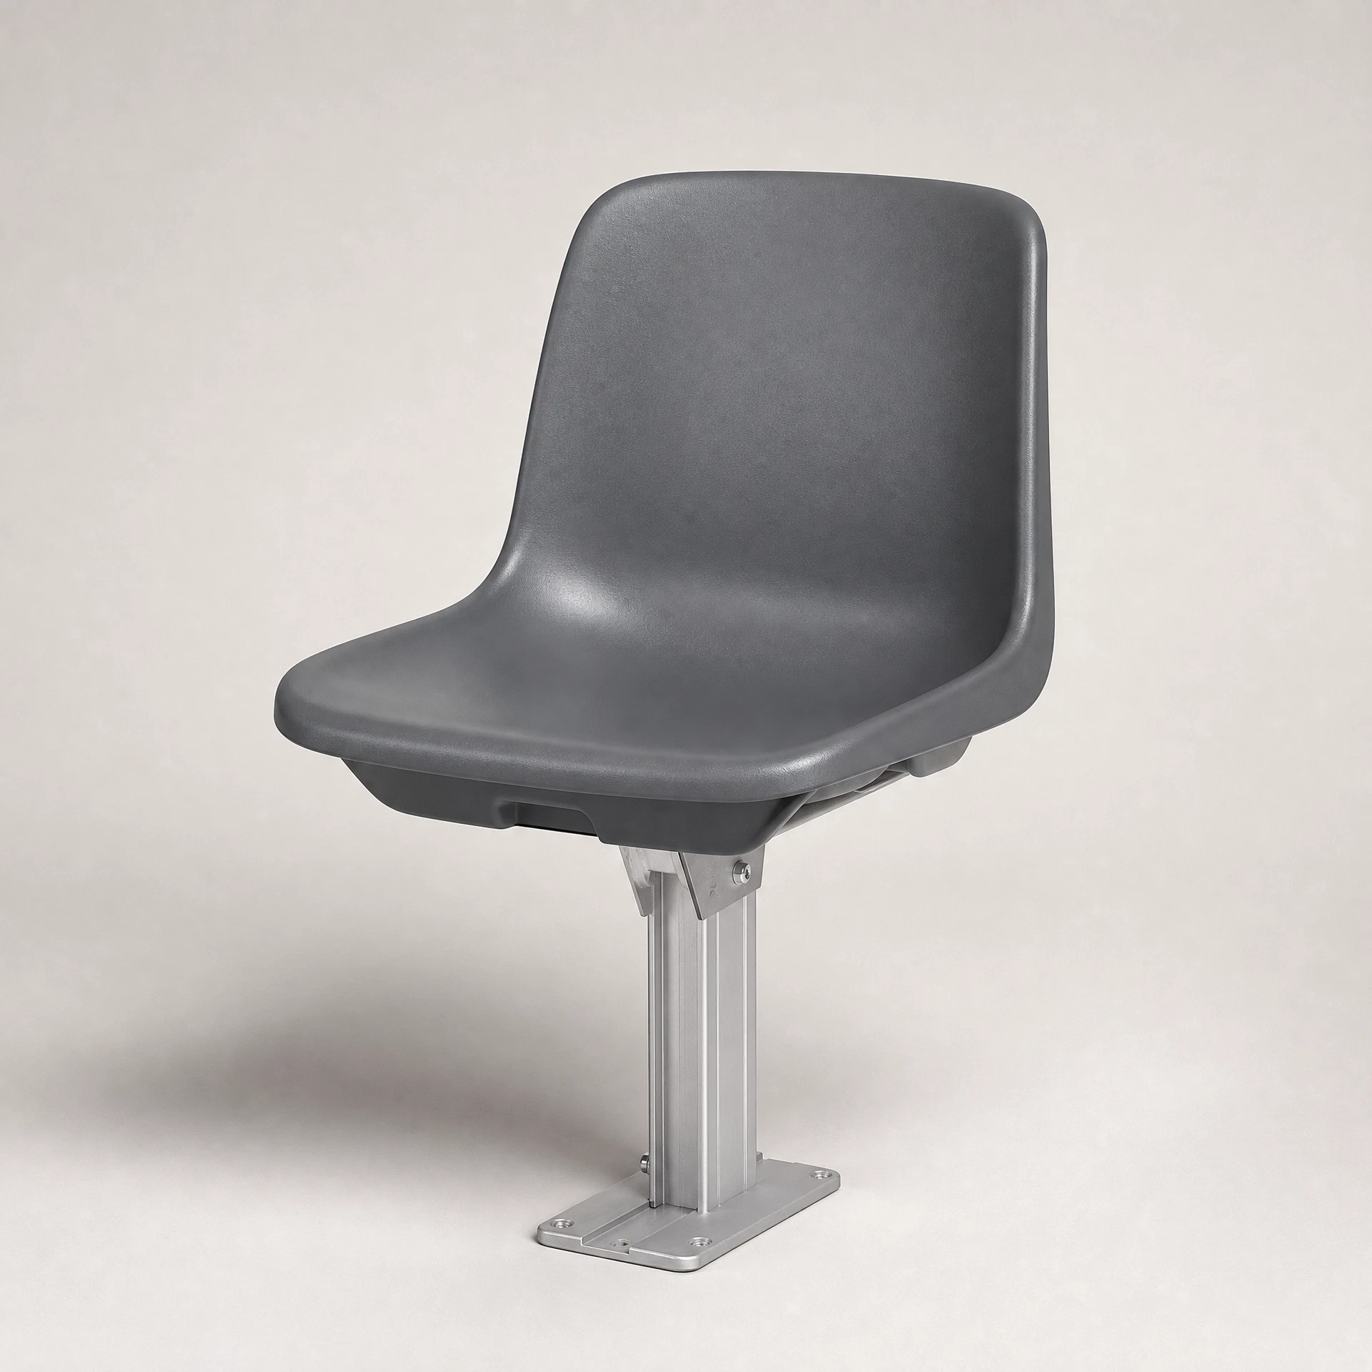
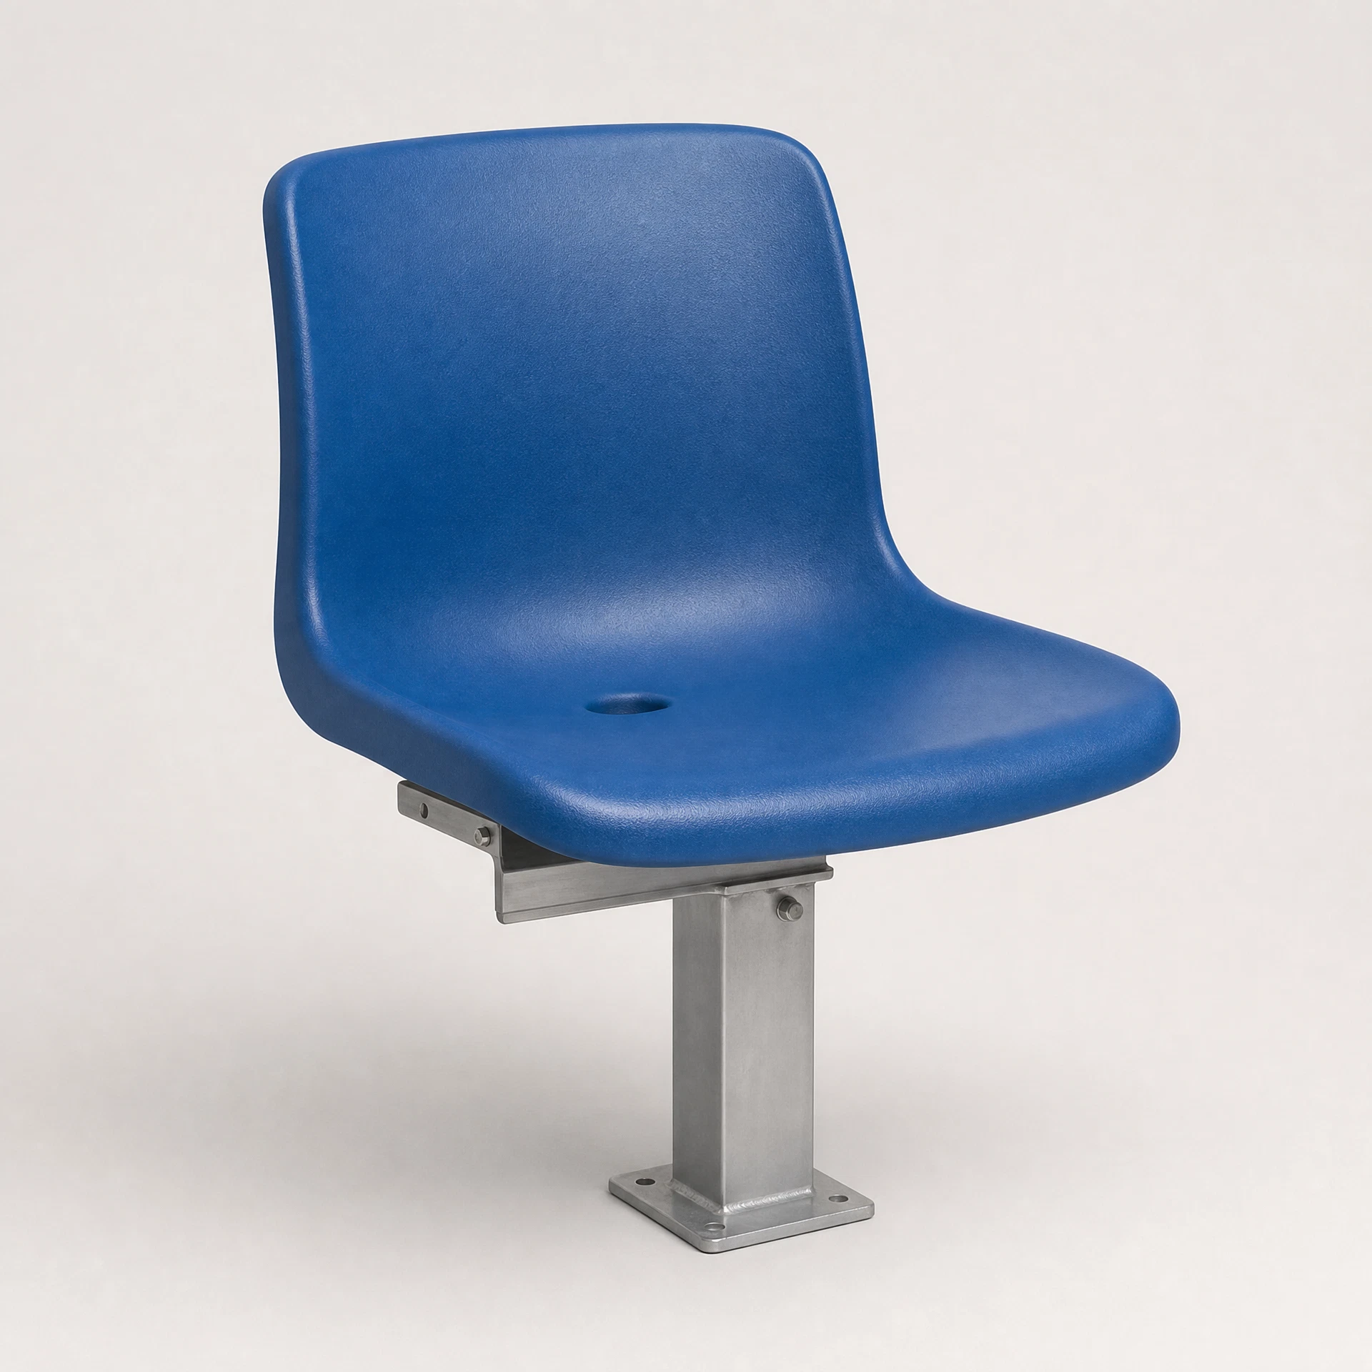
High-Density PP Moulded Seat
TTB-C801

INDOOR DIRECTION

High-Density PP Moulded Seat

An easy-clean seating surface direction for gyms and multi-use venues; discuss spacing, tip-up or fixed seating by project.

Weather-Resistant PP Mid-Back Seat
TTB-C811

OUTDOOR DIRECTION

Weather-Resistant PP Mid-Back Seat

A mid-back seating direction for playgrounds, pitches and semi-outdoor spectator areas; confirm weather exposure and fixings for the site.

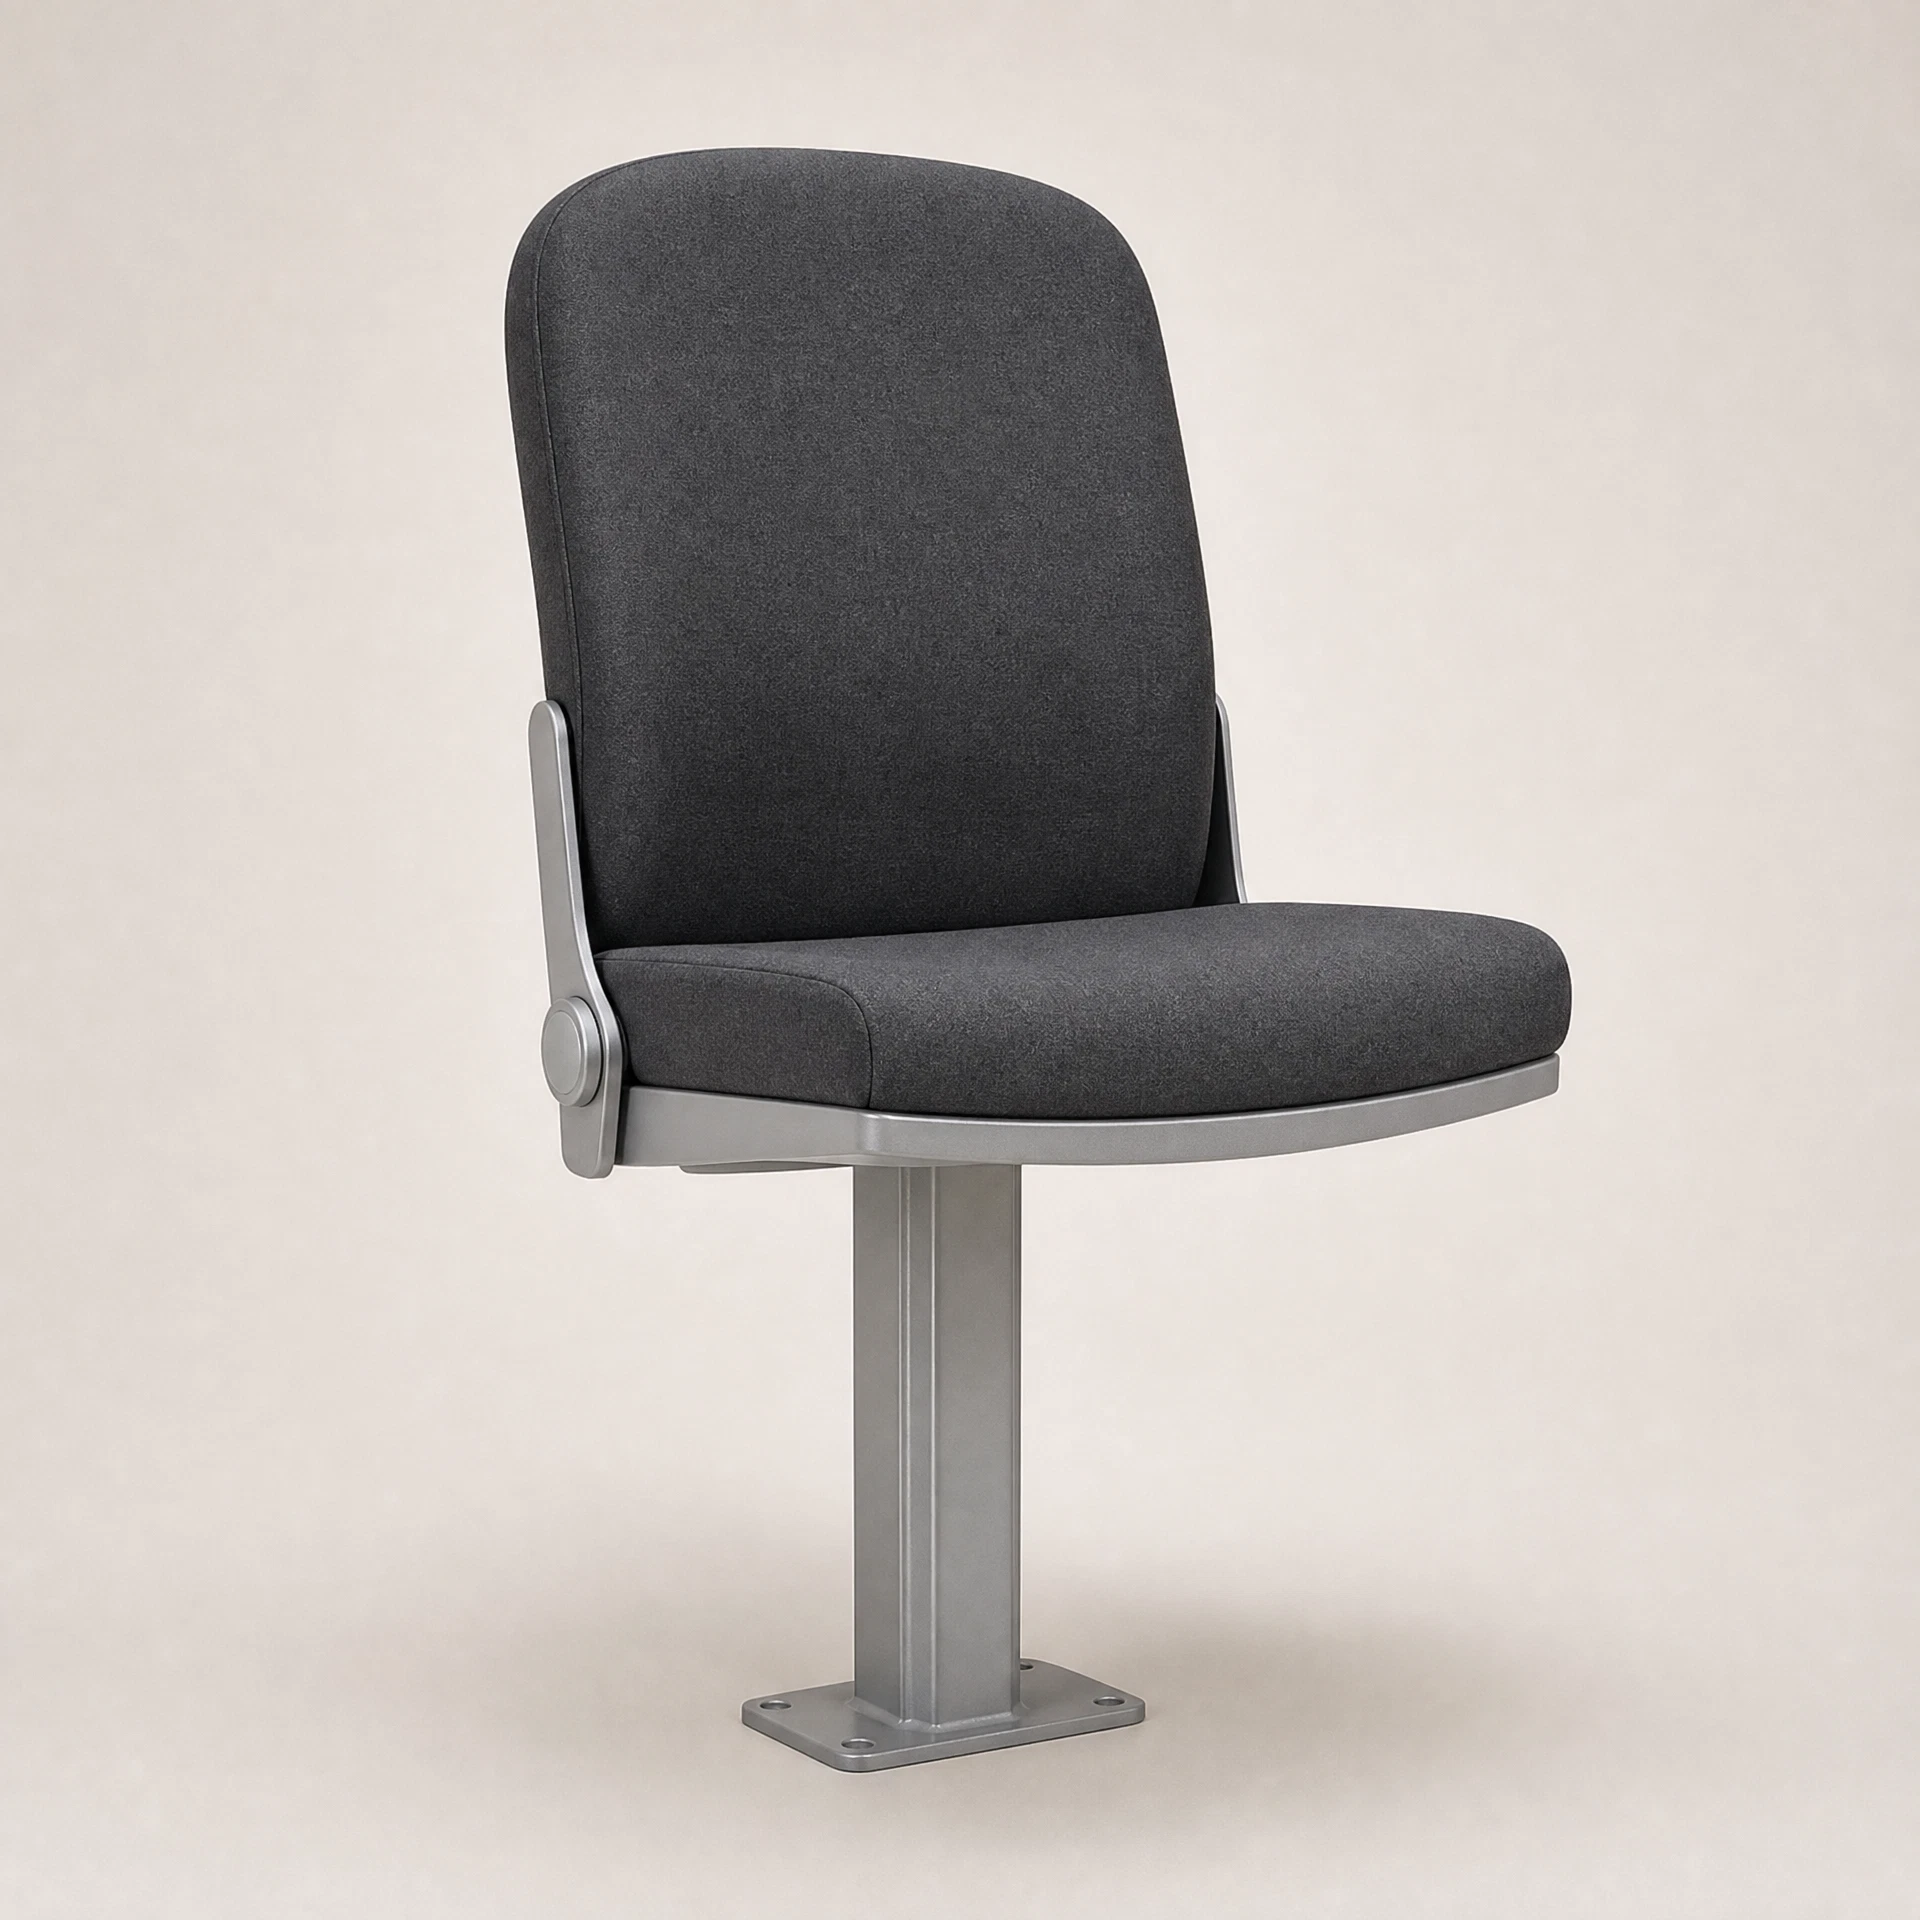
Upholstered Seat & Back Option
TTB-C821

INDOOR COMFORT OPTION

Upholstered Seat & Back Option

Discuss seat and back padding for halls, ceremonies and longer events; confirm fabric, fire-rating and cleaning needs by project.

COLOUR CONFIGURATION

Use campus colours, venue identity or zone wayfinding to arrange seating colour.

Discuss single-colour, dual-colour zones or segmented identification.Match indoor, outdoor and seat-structure requirements to an appropriate finish.Confirm samples, weather resistance, fire rating and cleaning needs by project.
School Navy#173D63
Sport Blue#2A74B9
Field Green#3F745F
Ceremony Red#A3443E
Graphite#48545A
Warm Sand#B89970

When enquiring, share venue photos, target seat count, indoor / outdoor use and any campus colour or swatch requirements so that we can prepare a considered seating recommendation.

SPORTS GROUND & TEAM FACILITIES

Build an extendable campus setup from sports surfaces and goal accessories to team shelters.

These are Three Tops equipment directions organized from the requested products. Dimensions, materials, site fixing, drainage, electrical and safety requirements are subject to formal quotation, final drawings and site conditions.

Campus Artificial Turf System

TSP-G901

Campus Artificial Turf System

A selection direction for football pitches, training zones and multi-use sports surfaces around yarn, backing, infill and drainage needs.

  • 40 / 50 / 60 mm reference pile height
  • PE + PP yarn direction
  • 2 m / 4 m reference roll width
  • Performance and certification confirmed by project documents
Football Goal-Net System

TSP-G911

Football Goal-Net System

Configure goal nets around goal size, mesh, twine, fixing method and campus use intensity.

  • PP net direction
  • 3 / 4 / 5 mm reference twine
  • 90–150 mm reference mesh
  • Mesh, colour and fixing confirmed by drawings
Mobile Basketball Goal System

TSP-B921

Mobile Basketball Goal System

A movable, foldable-base direction with backboard options for indoor and outdoor basketball-court planning.

  • 1050 × 1800 mm reference backboard
  • 2250 mm reference arm
  • 3050 mm reference height
  • Backboard, base and safety provision subject to drawings

TEAM SHELTER DIRECTIONS

Select around seating form, shelter profile and mobility.

Shelter panels, seat colours, casters, ground fixing, site protection and operation safety for all team shelters are confirmed by project.

Six-Seat Mobile Team Shelter

TSP-D931

Six-Seat Mobile Team Shelter

A six-seat pitch-side shelter direction with mobile base, braked casters and clear side/rear panels.

  • 3100 × 1727 × 2100 mm reference size
  • Six seats · 500 mm reference pitch
  • Aluminium frame and clear-panel direction
  • Materials and safety provision subject to quotation

Quote by site dimensions

Six-Seat Arched Team Shelter

TSP-D941

Six-Seat Arched Team Shelter

An arched shelter direction with mid-back seats and project-confirmed mobile or fixed placement for team and coach seating.

  • Six seats · 500 mm reference pitch
  • Arched clear-shelter direction
  • Mobile / ground-fixed options
  • Dimensions and panels subject to final drawings

Quote by site dimensions

Six-Seat Bench-Style Team Shelter

TSP-D951

Six-Seat Bench-Style Team Shelter

A more open pitch-side shelter direction around bench seating, arched framing, clear side/rear panels and a mobile base.

  • Six-seat bench configuration direction
  • Aluminium frame and clear-panel direction
  • Braked-caster provision
  • Dimensions, panels and fixing subject to drawings

Quote by site dimensions

Six-Seat Extended Mobile Team Shelter

TSP-D961

Six-Seat Extended Mobile Team Shelter

An extended shelter direction with a mobile base and project-confirmed seat upholstery for larger pitch-side needs.

  • 3844 × 1771 × 2145 mm reference size
  • Six seats · 500 mm reference pitch
  • Clear / blue side and rear-panel direction
  • Seats, materials and configuration subject to quotation

Quote by site dimensions

Technical note: certification, load, weathering and safety requirements for sports surfaces, goal nets, basketball goals and team shelters are confirmed against project documentation, formal quotation, final drawings and site conditions. Share the site plan, user age group, sport and installation position to request a formal solution.

Request venue-equipment quote

HOW WE SUPPORT

Clear steps to move a project forward.

01

Understand the site

02

Discuss equipment options

03

Prepare quotation information

04

Plan next-step support

START YOUR PROJECT

Tell us about your space and equipment needs.

Share the essentials and we will use your information to prepare the next conversation; for overseas school projects, share the destination so delivery arrangements can be confirmed through the formal quotation and project conditions.

WhatsApp