Elevated outdoor seating grandstand configuration reference

SPORTS & VENUE · PRODUCT GUIDE

Outdoor Bleachers & Spectator Seating

From mobile canopies to elevated seating, plan outdoor bleachers around pitches, courts, audience scale, weather cover and safe circulation.

OUTDOOR BLEACHER CONFIGURATIONS

Choose spectator seating around site conditions, weather cover and safe circulation.

The models below present existing directions for mobile, bench and elevated seating. Rows, length, seats, handrails, installation and safety provisions are confirmed for the actual venue, formal drawings and project requirements.

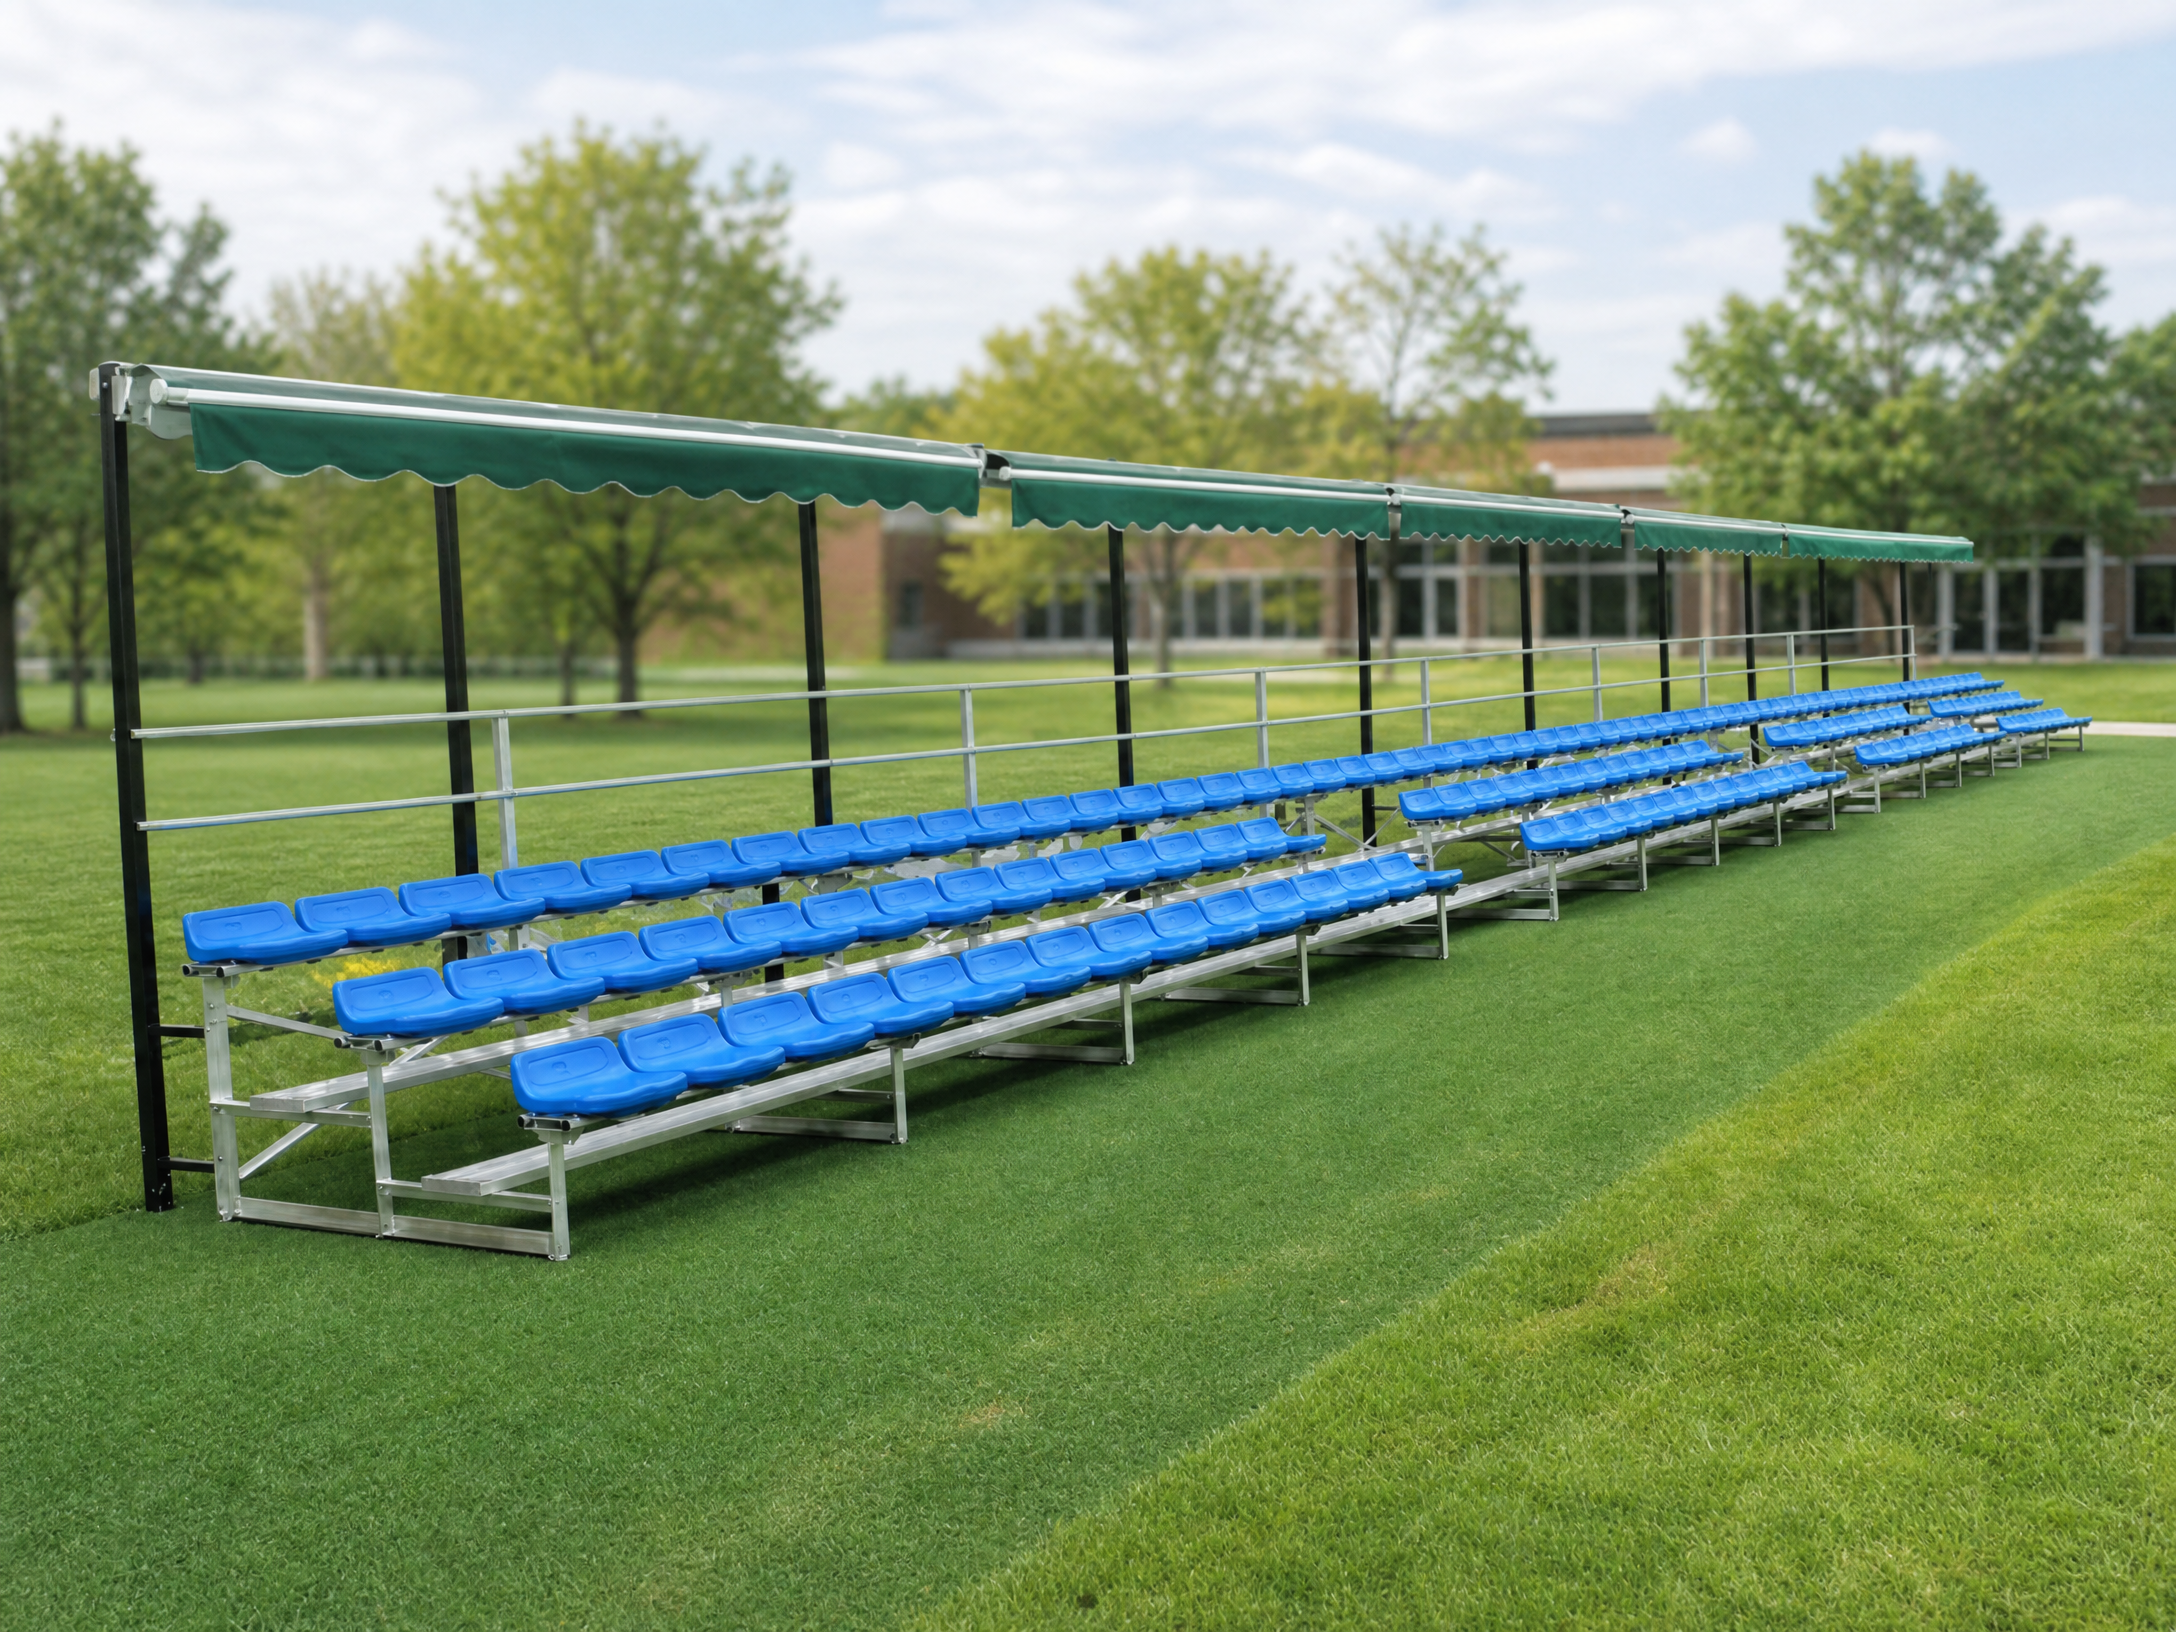
TTB-M741 Tip-and-Roll Canopy Bleacher
TTB-M741

TTB-M741

Tip-and-Roll Canopy Bleacher

Pitch-side events, sports days, outdoor performances and short-term spectator areas that adapt to weather

  • Three-row mobile aluminium direction for campus planning
  • Confirm canopy, wheels, locking and floor protection by project
  • Scale length, rows and circulation for the venue
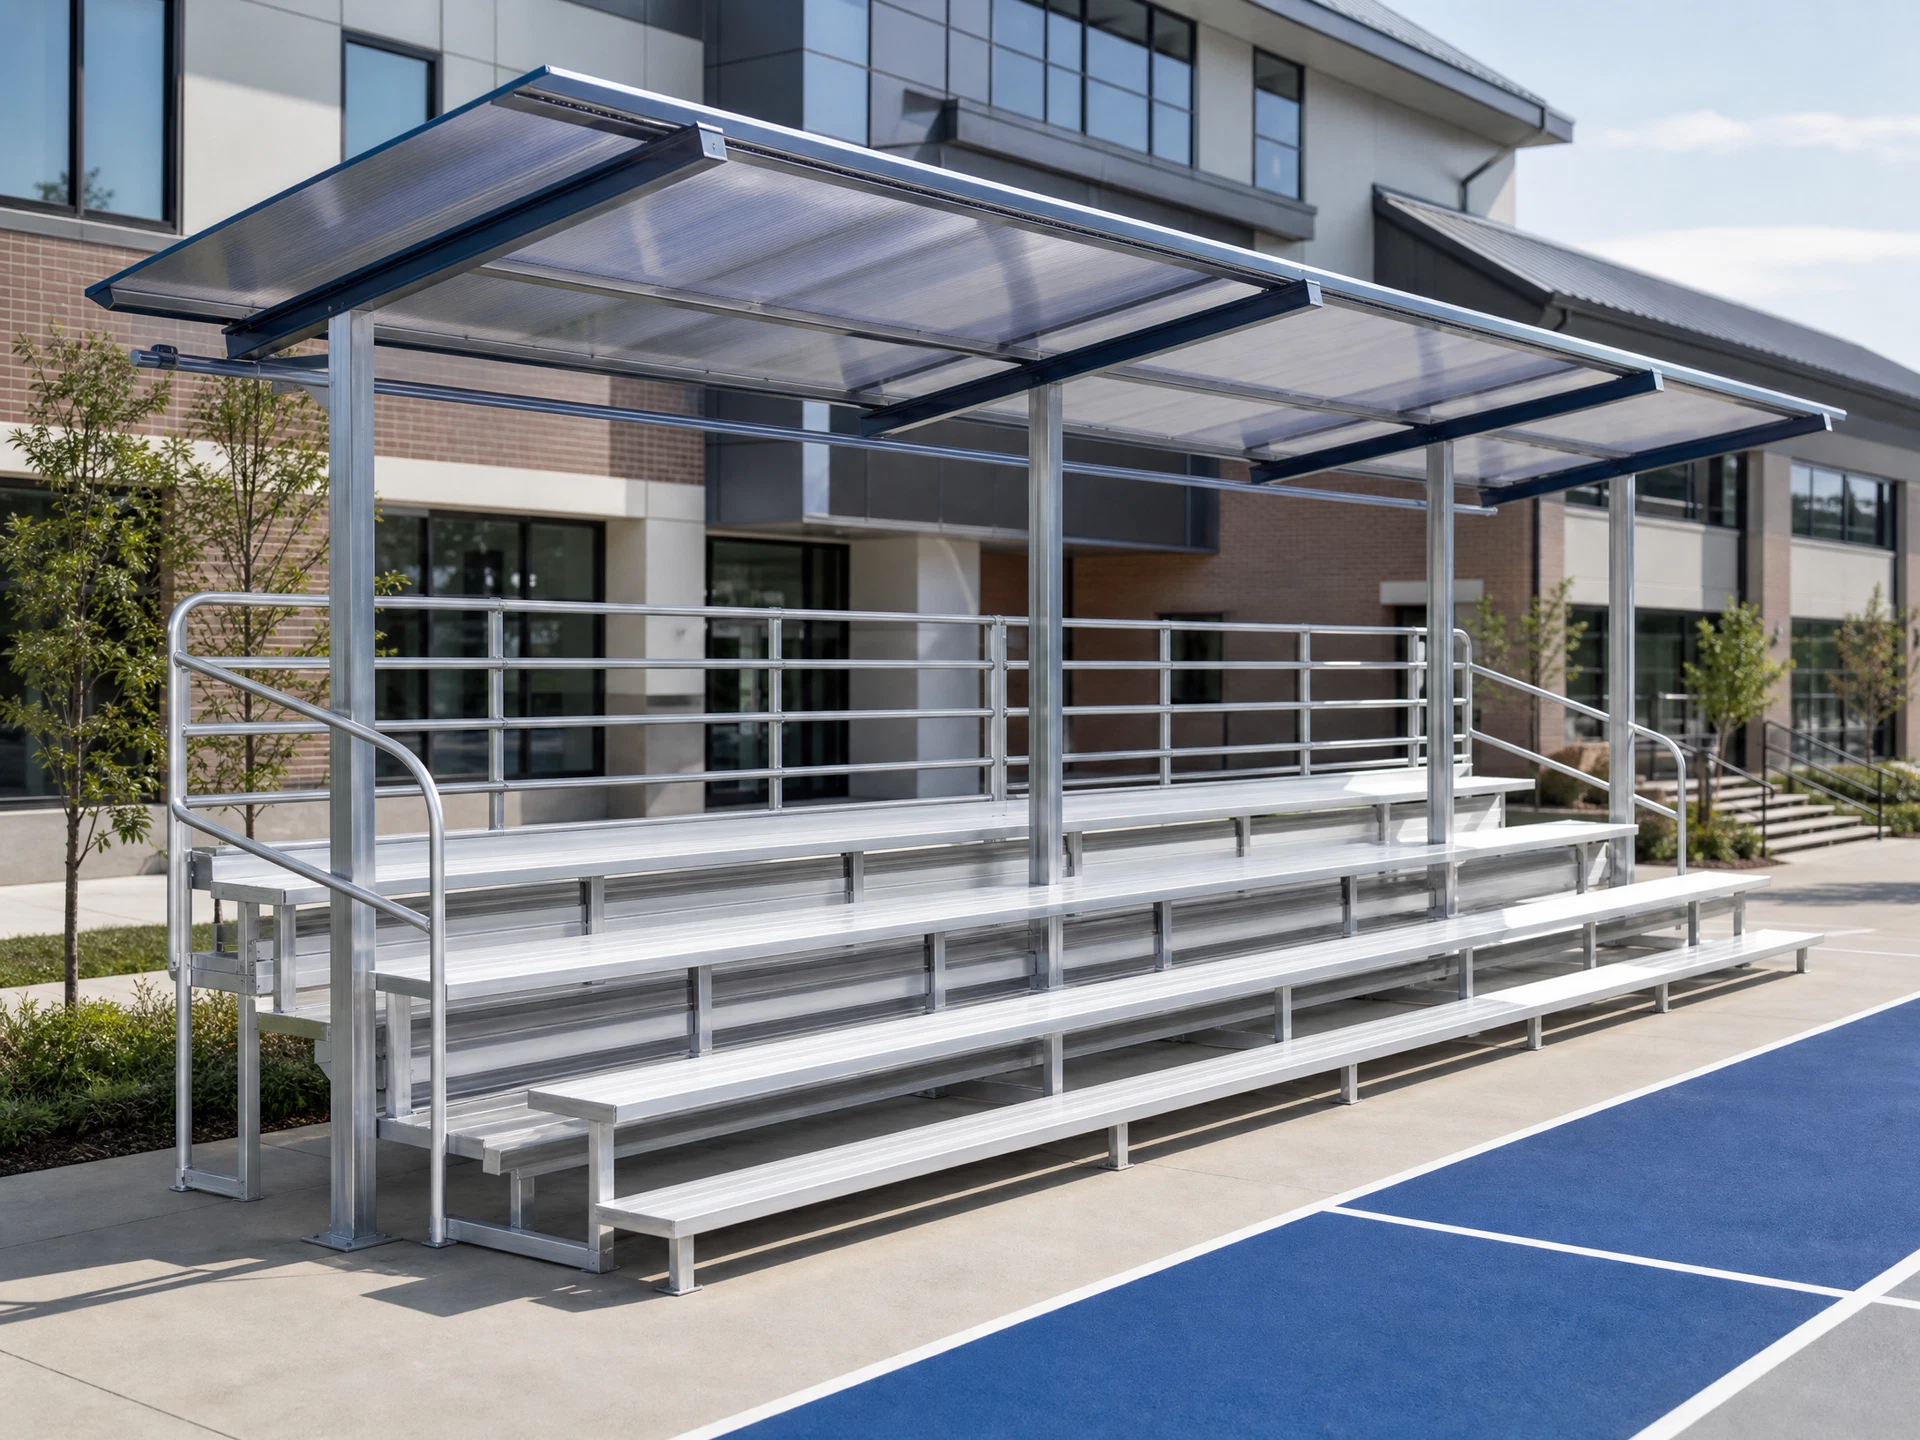
TTB-B751 Roofed Tiered Bench Grandstand
TTB-B751

TTB-B751

Roofed Tiered Bench Grandstand

Semi-outdoor courts, pitch-side seating, outdoor classes and sheltered spectator areas

  • Four-row benches, partial roof coverage and safety rails as a reference
  • Plan aisles, rails, seat count and coverage in venue drawings
  • Discuss weather-ready, easy-care spectator facilities for semi-outdoor settings
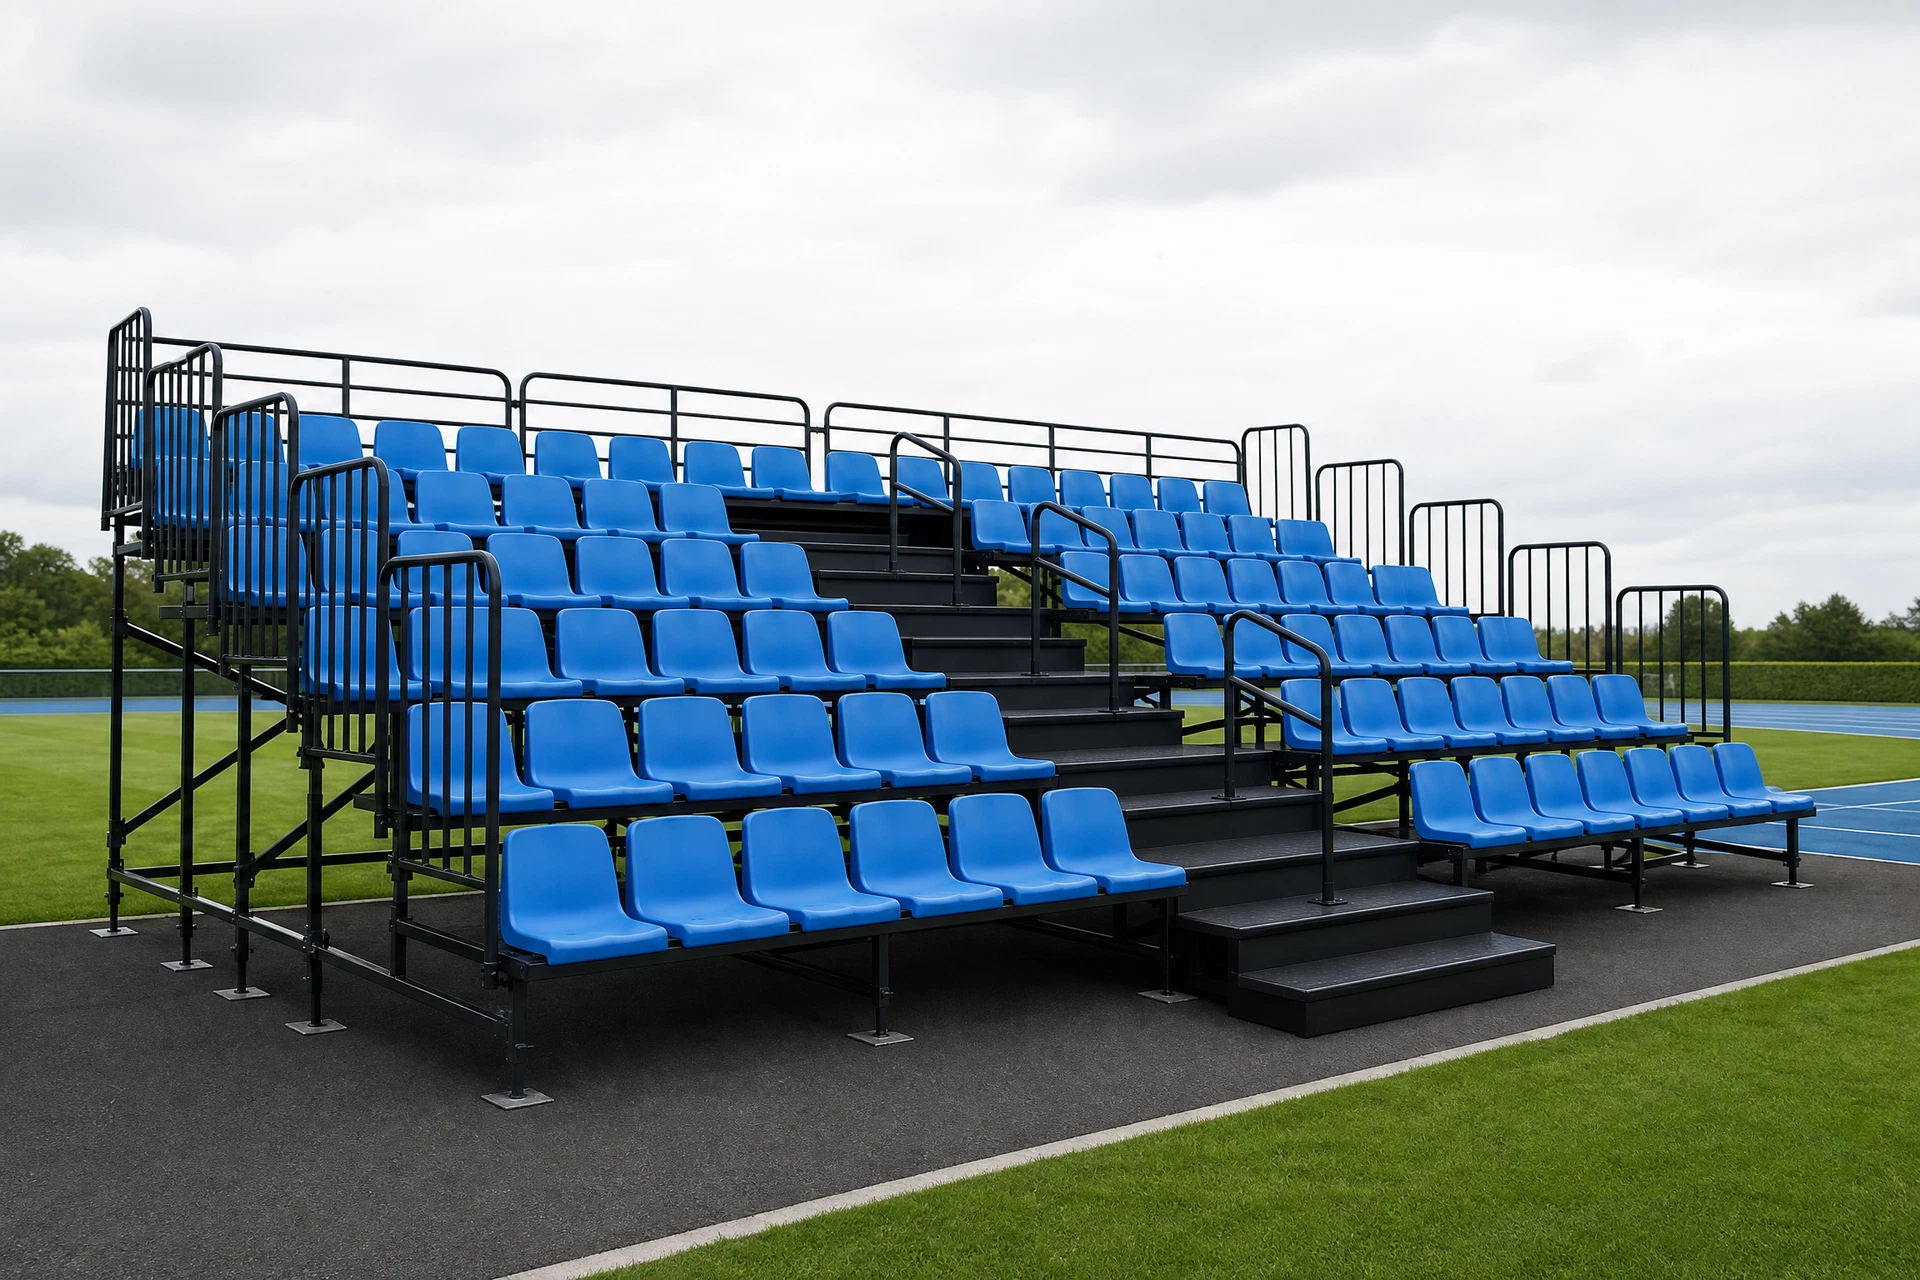
TTB-B761 Standard Tiered Bench Bleacher
TTB-B761

TTB-B761

Standard Tiered Bench Bleacher

Football pitches, basketball courts, sports days and foundational outdoor spectator seating

  • Plan around open aluminium benches, aisles and safety provision
  • Adjust rows, length, stairs and handrails to the venue and audience
  • Suitable for recurring fixtures, training and campus events
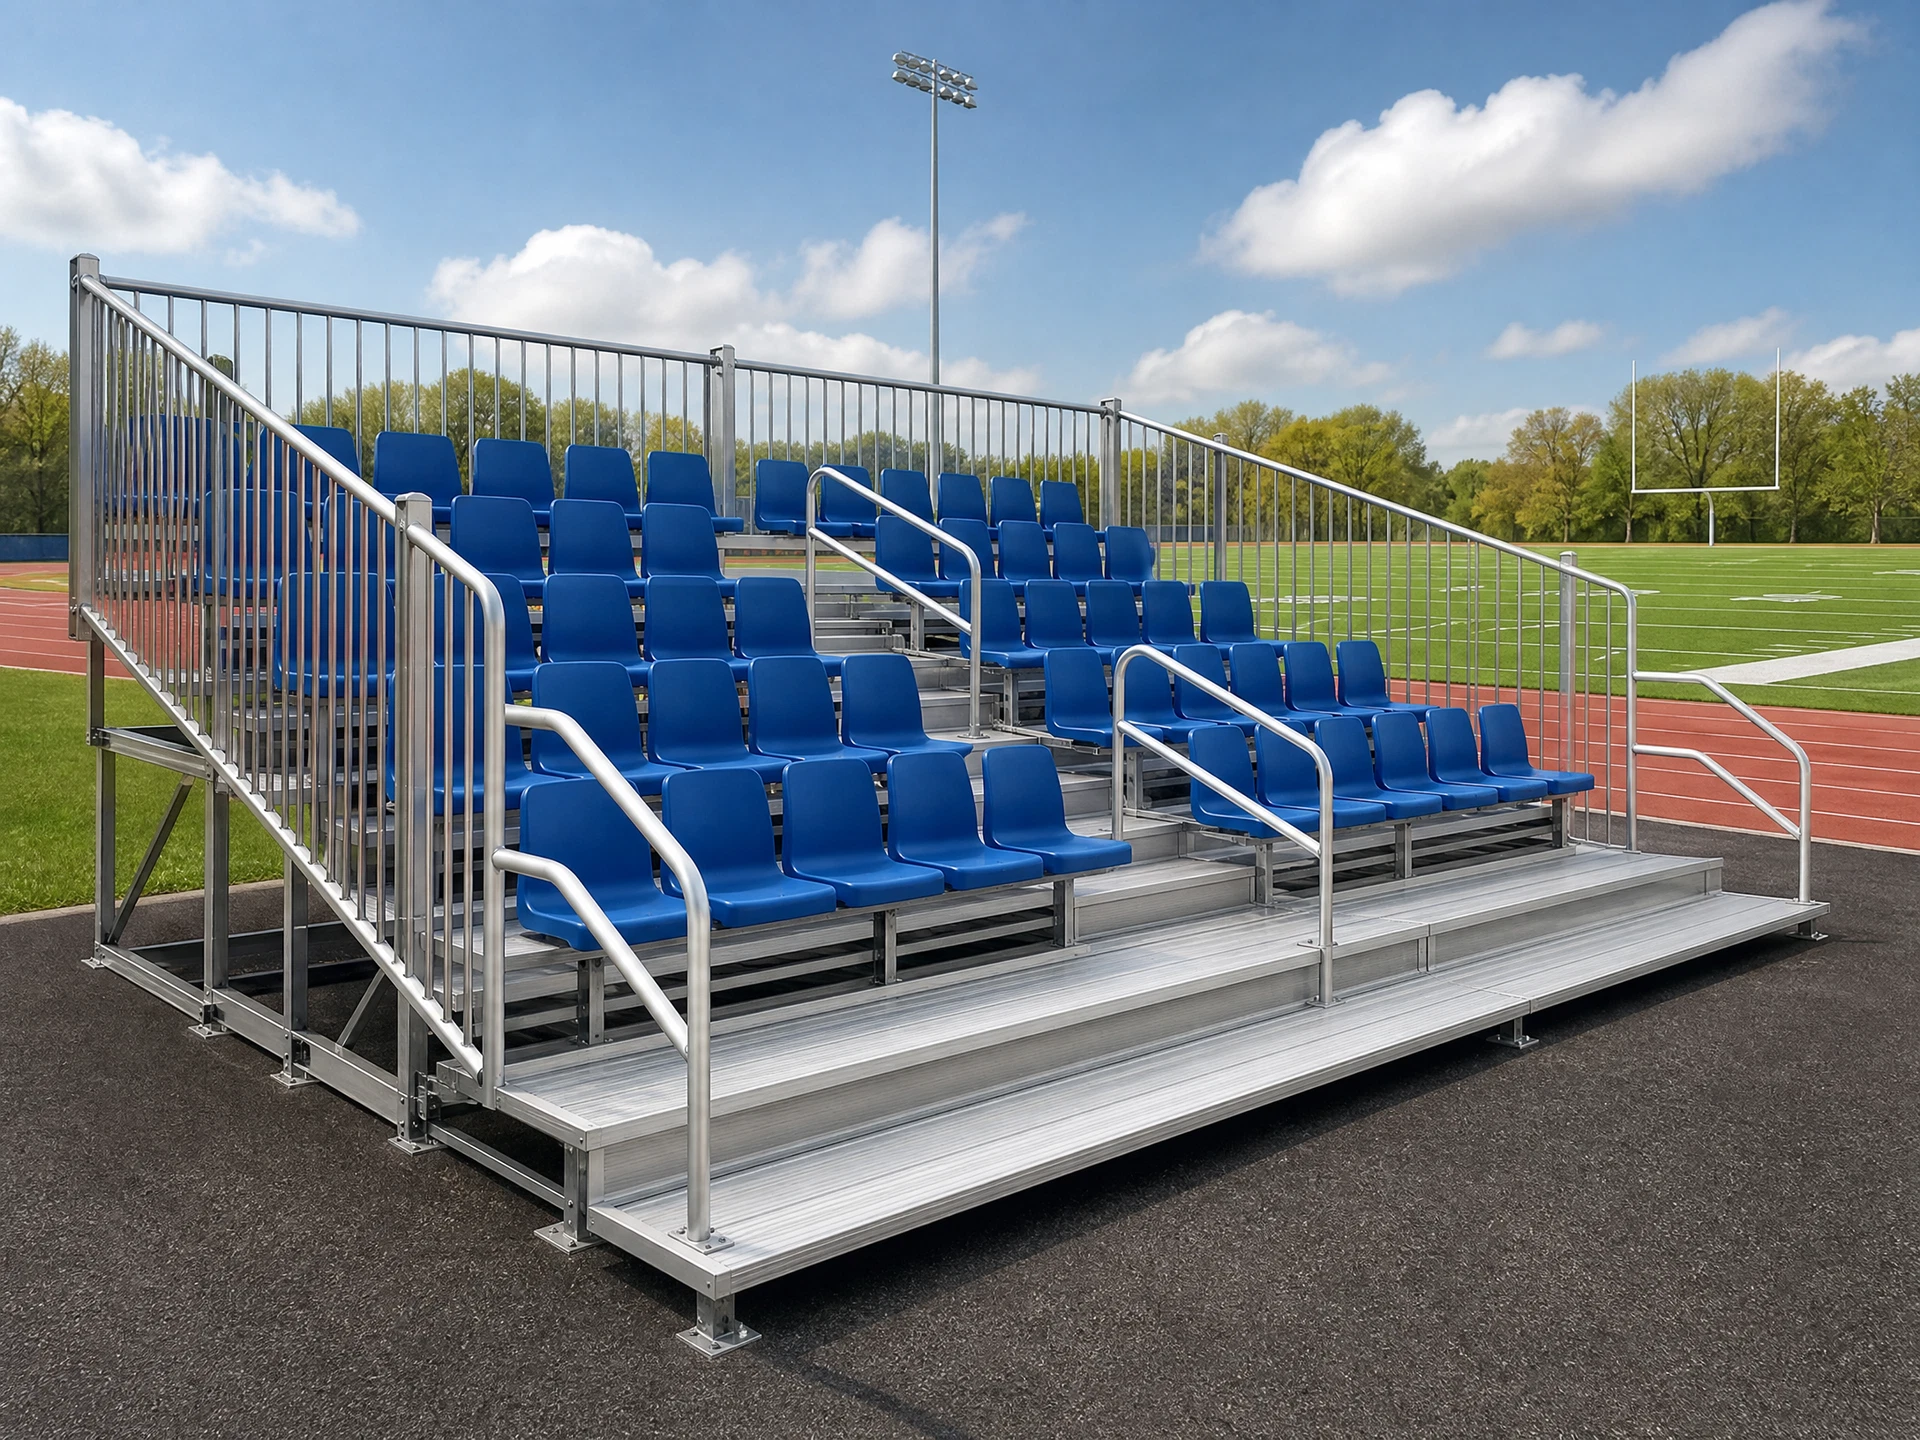
TTB-G771 Elevated Outdoor Seating Grandstand
TTB-G771

TTB-G771

Elevated Outdoor Seating Grandstand

Football fields, athletics tracks, longer sightline needs and semi-permanent outdoor spectator zones

  • Mid-back seats, elevated base, anti-slip footboards and rails as a reference
  • Extend around seat type, aisles and accessibility needs
  • Confirm drainage, structural protection and foundations on site

PLANNING FAQs

Key points to consider before starting the conversation.

Which site conditions should be reviewed before planning outdoor bleachers?

Start with spectator location, target seats, available depth, access, drainage, weather cover and daily use. These form the basis for discussing rows, length and circulation.

Can outdoor bleachers be planned as mobile or fixed seating?

Mobile or more permanent directions can be discussed around event frequency, space conversion, storage and operations. Final structure, installation and safety arrangements are confirmed for site conditions and formal drawings.

Can an outdoor bleacher seat count be confirmed directly from this page?

Seat counts must be confirmed with venue dimensions, rows, aisles, stairs, guardrails, accessibility and safety requirements. Product images and initial planning information should not be used as final confirmation.

BEFORE STARTING A PROJECT

Share these details to support an earlier planning and quotation conversation.

01

Spectator zone, target seats and row count

02

Entries, stairs, handrails, guardrails and evacuation flow

03

Canopy, weather exposure, drainage and foundation conditions

04

Fixed or mobile needs and day-to-day operation

When venue photos, floor dimensions and intended use are available, we can prepare a more considered product-direction recommendation.

Share project details
WhatsApp