02 — PERFORMANCE

Performance Solutions

Plan for visibility, flexible configuration and efficient venue use across performance, ceremony and rehearsal settings.

SOLUTION DIRECTION

A more considered configuration for every space.

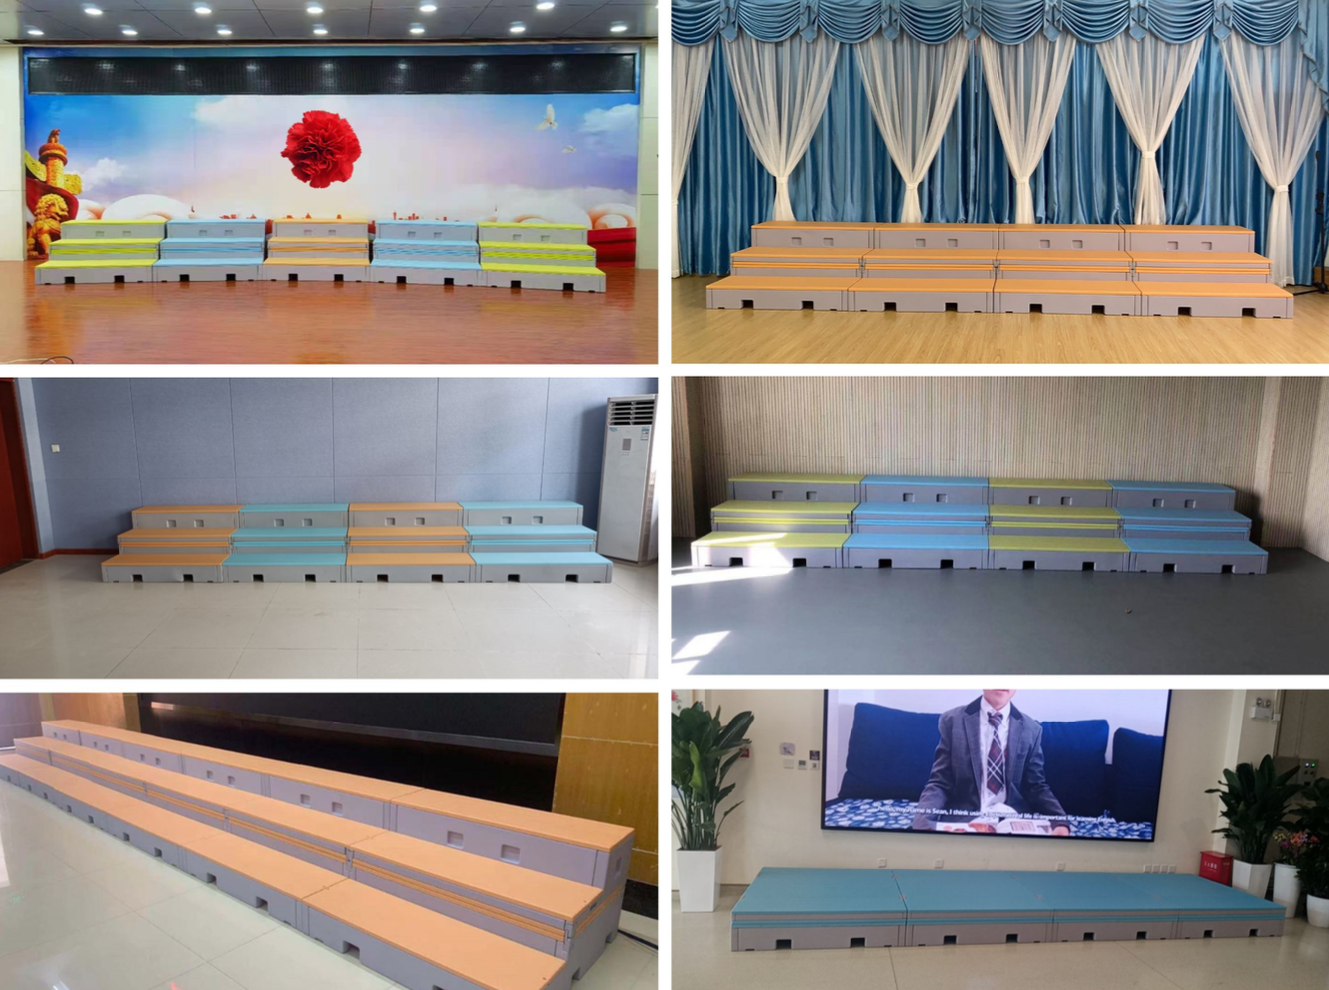
Choral risers, orchestra platforms and modular staging for adaptable performance spaces.

Choral risersOrchestra & band platformsModular stagingStage accessories

A solution conversation can include

Start with the intended use of the space
Discuss different scales and configurations
Contact us for quotations and delivery planning

EQUIPMENT OPTIONS

Equipment options that start with your needs.

Product information, specifications and configurations are confirmed against project needs, formal quotation and final drawings.

19 equipment directions shown
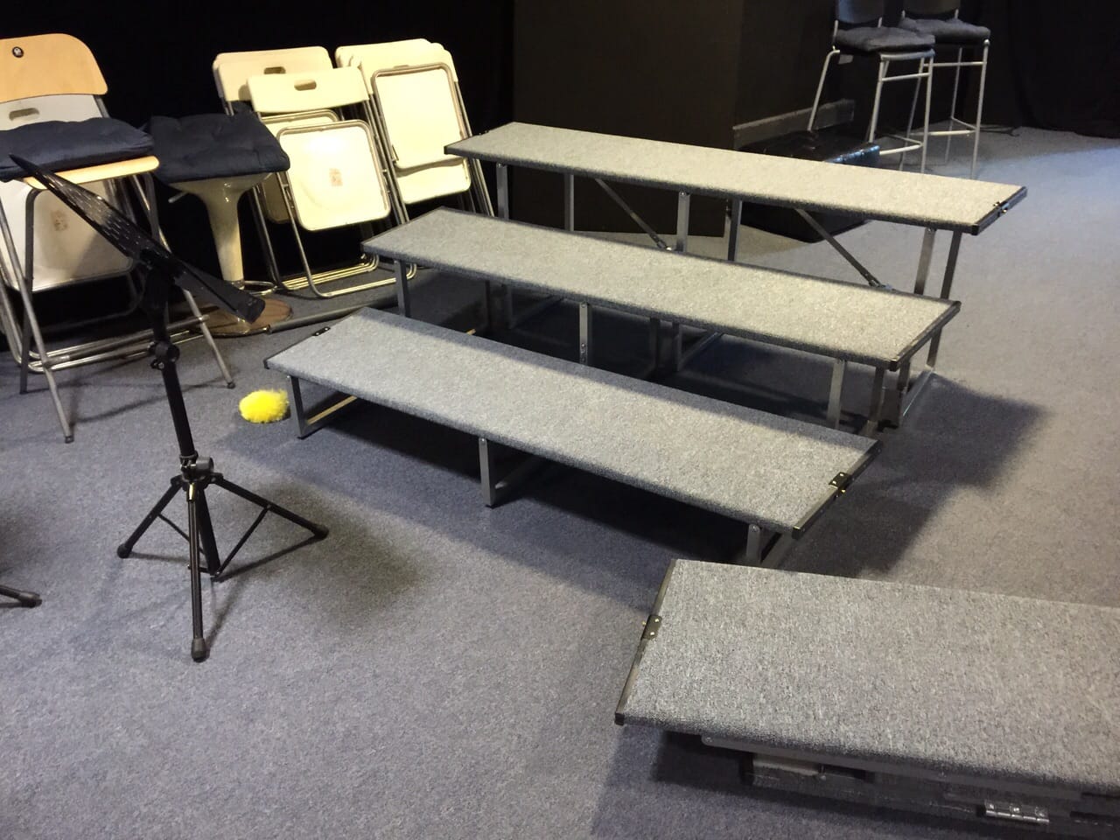
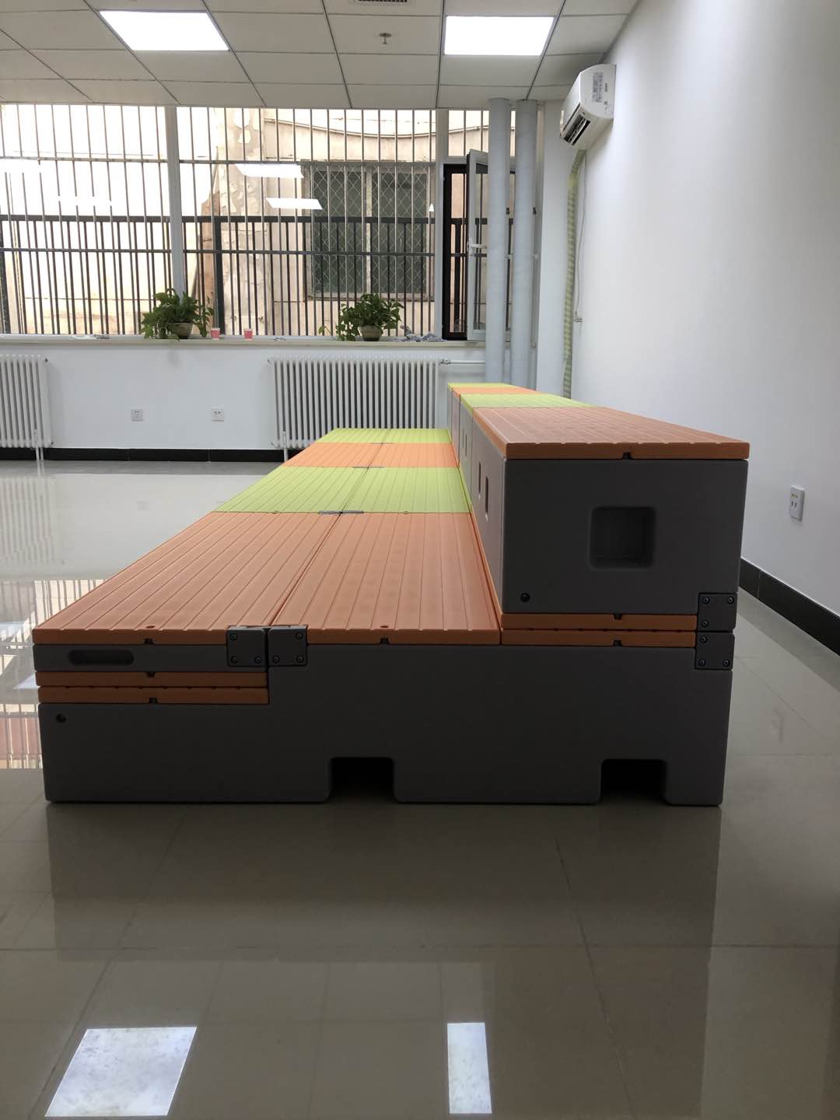
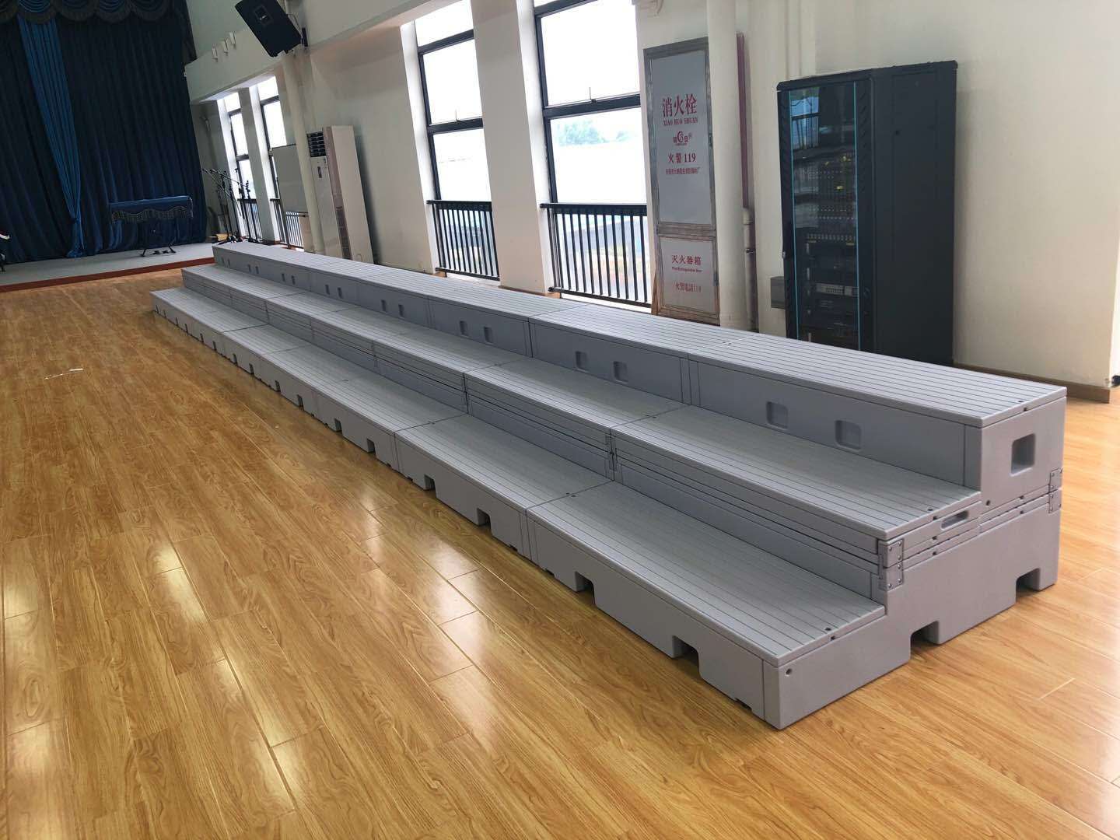
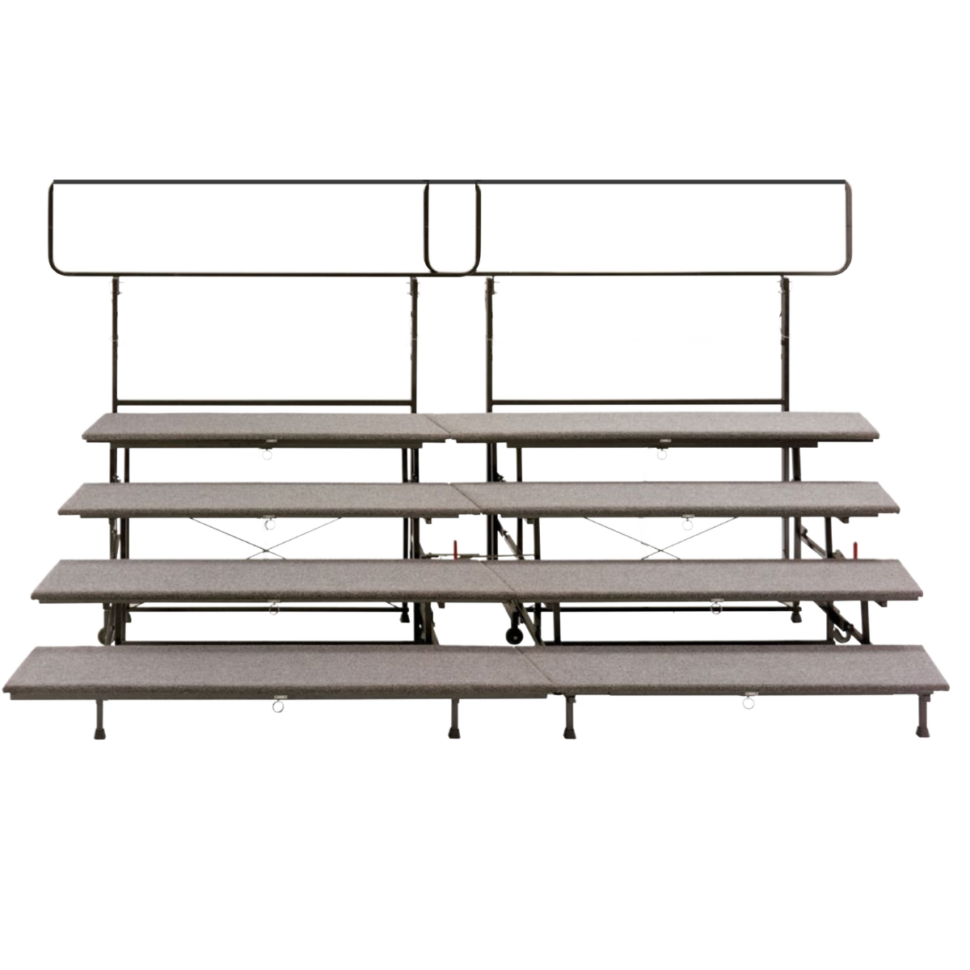
TTS-R411 Mobile Choral RiserTHREE TOPS PRODUCT

TTS-R411 Mobile Choral Riser

Discuss three-tier or four-tier layouts, straight or curved arrangements and storage for each project.

For school choirs, halls and multi-purpose rooms

Specification summary: TTS-R411 can be discussed in three-tier or four-tier, straight/curved, rail and storage arrangements; final details are confirmed by drawings.

View technical detailsDiscuss solution
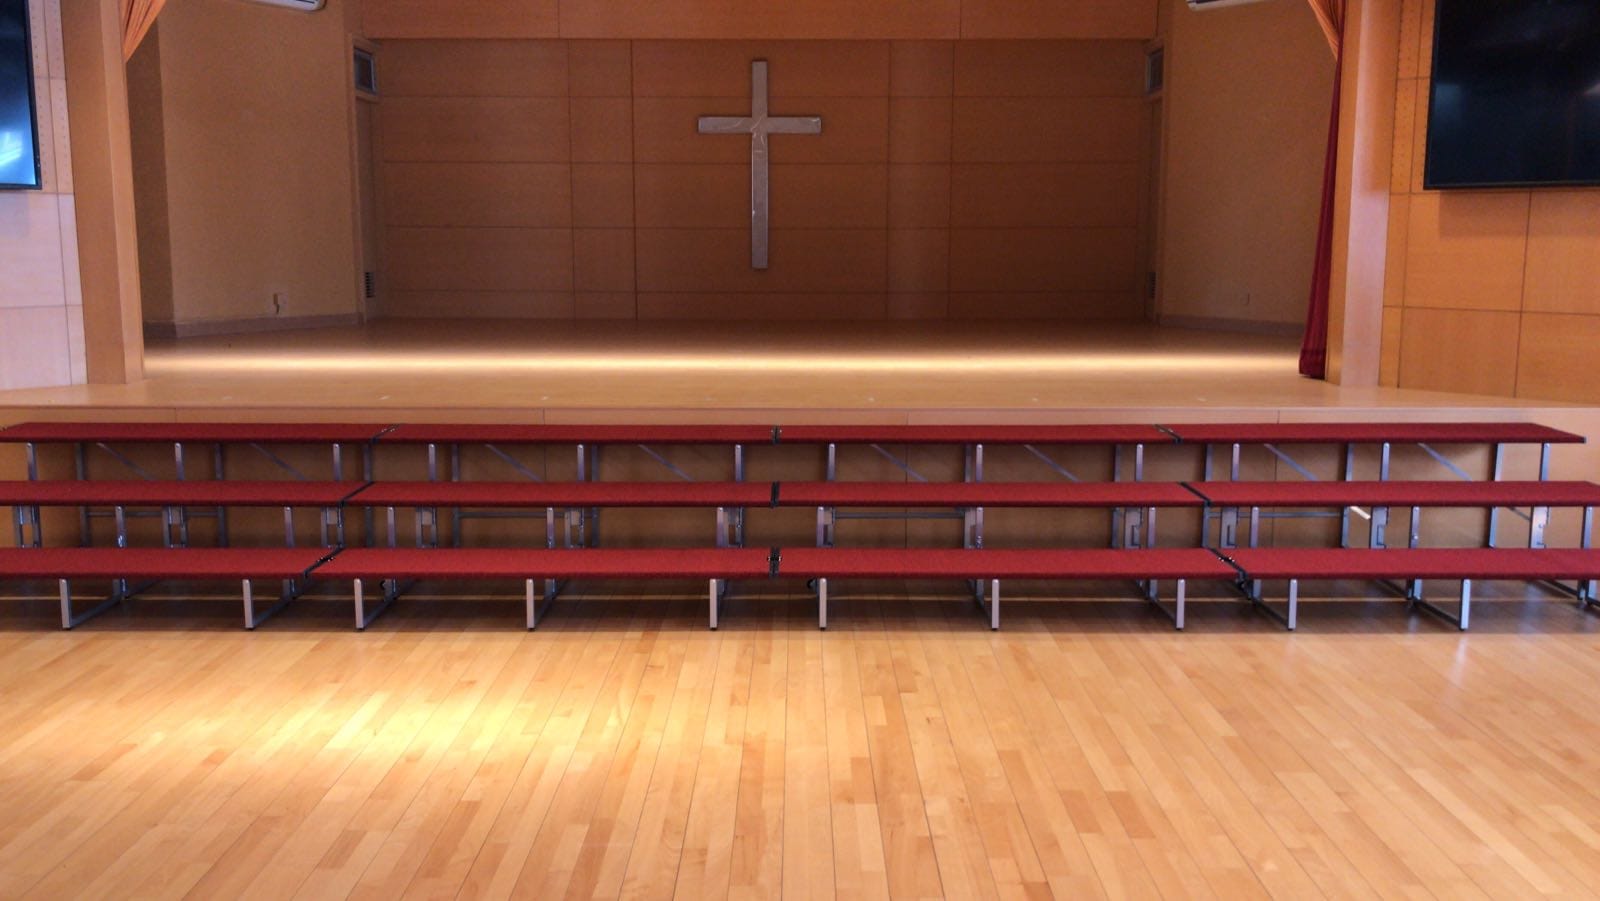
H002 Folding Choral RiserFOLDABLE

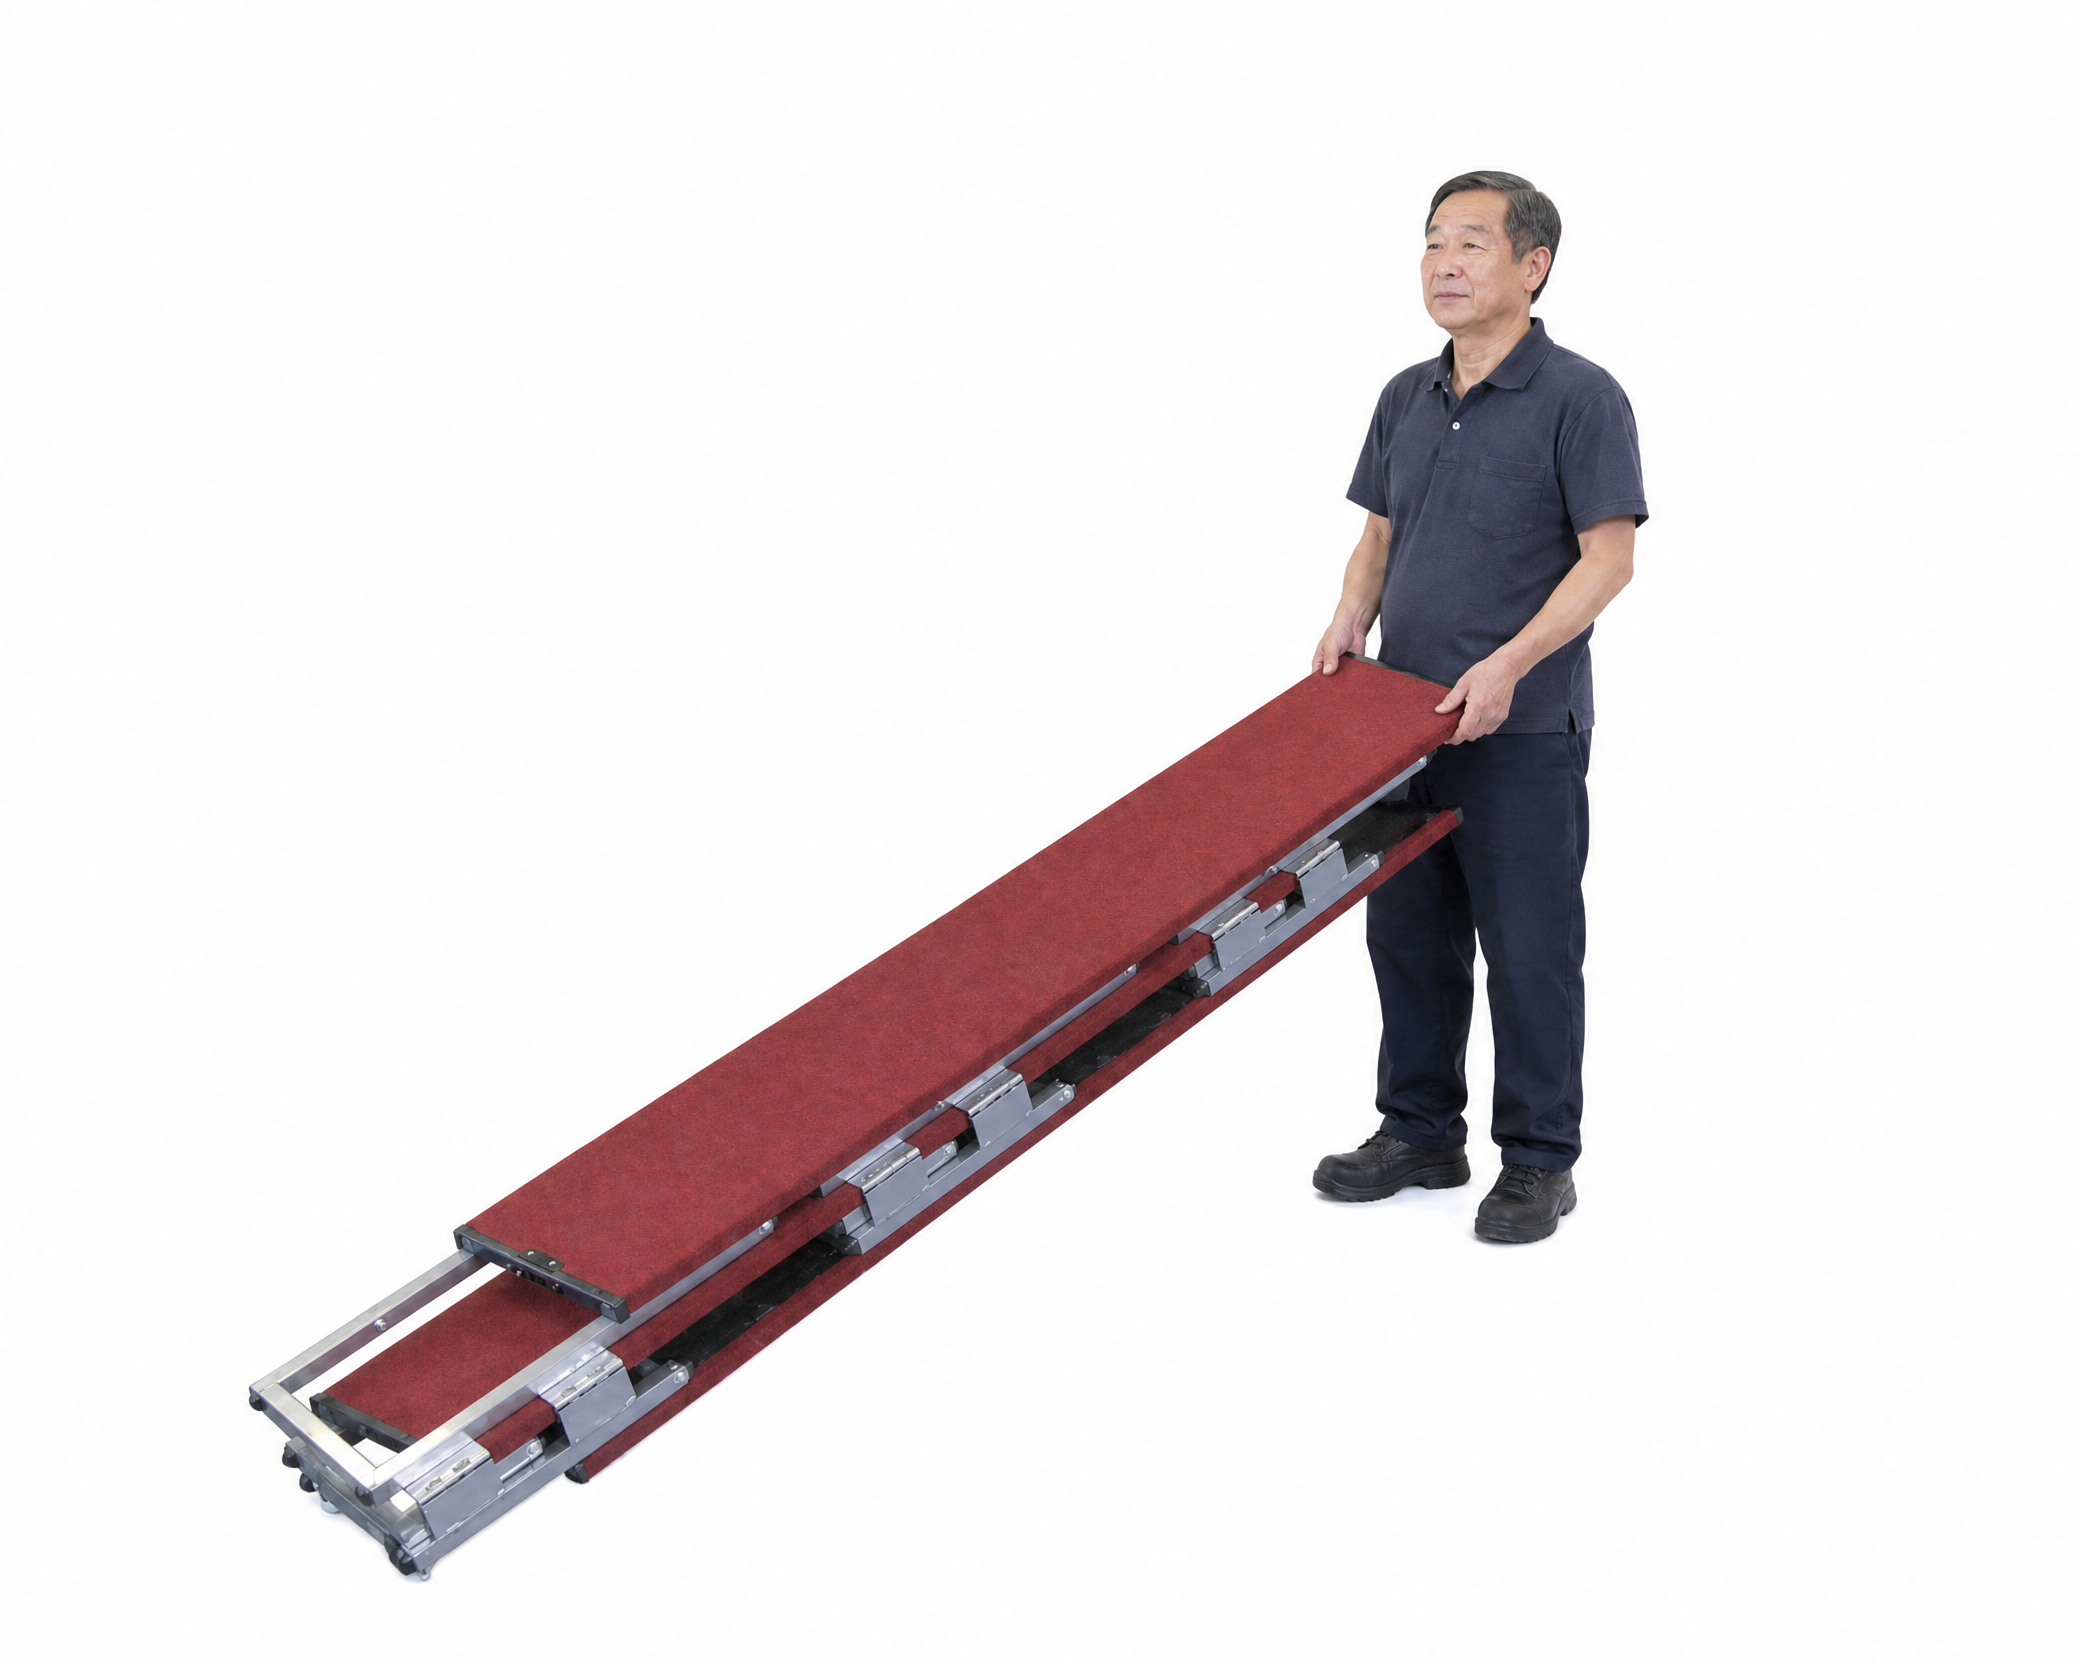
H002 Folding Choral Riser

A foldable three-tier choral riser with aluminium-alloy legs, quick connectors and maroon/grey carpet options.

For school halls, music rooms, rehearsals and multi-purpose activities

Specification summary: H002 uses 23 / 43 / 63 cm tier heights; HJ-361 and HJ-461 provide different widths and weights.

View technical detailsDiscuss solution
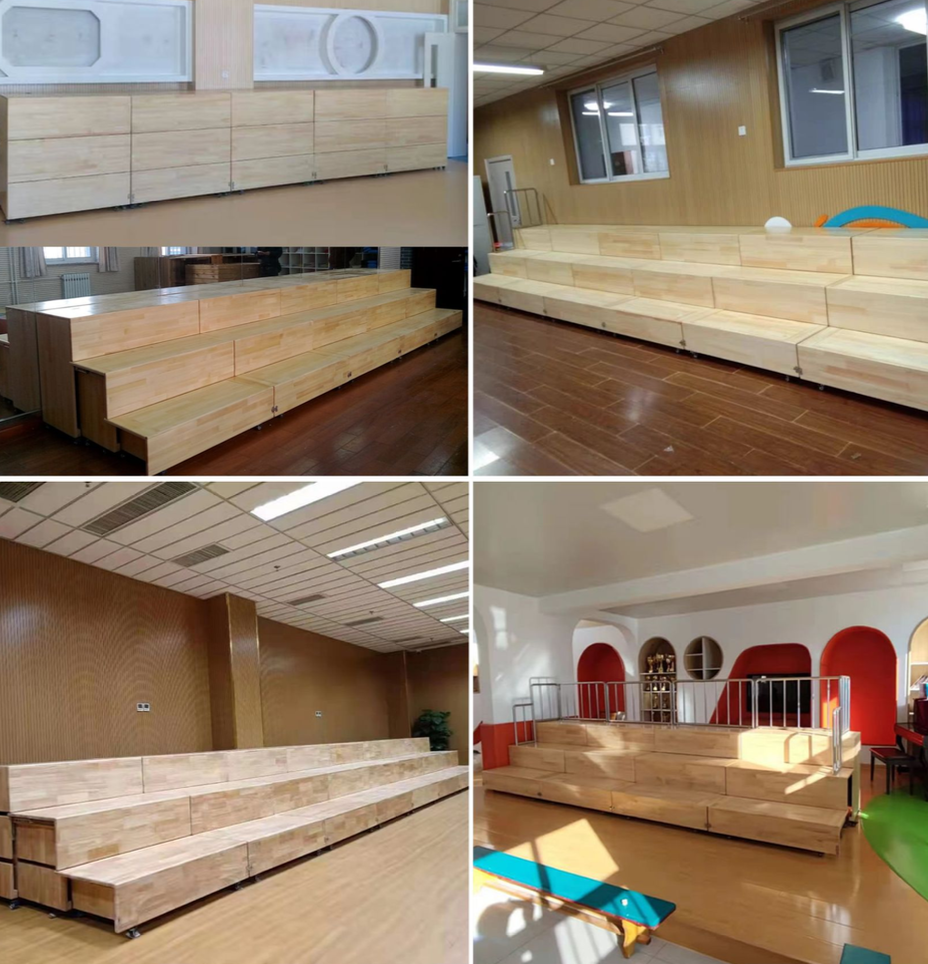
H005 Wooden Retractable Choral RiserWOODEN TWO-IN-ONE

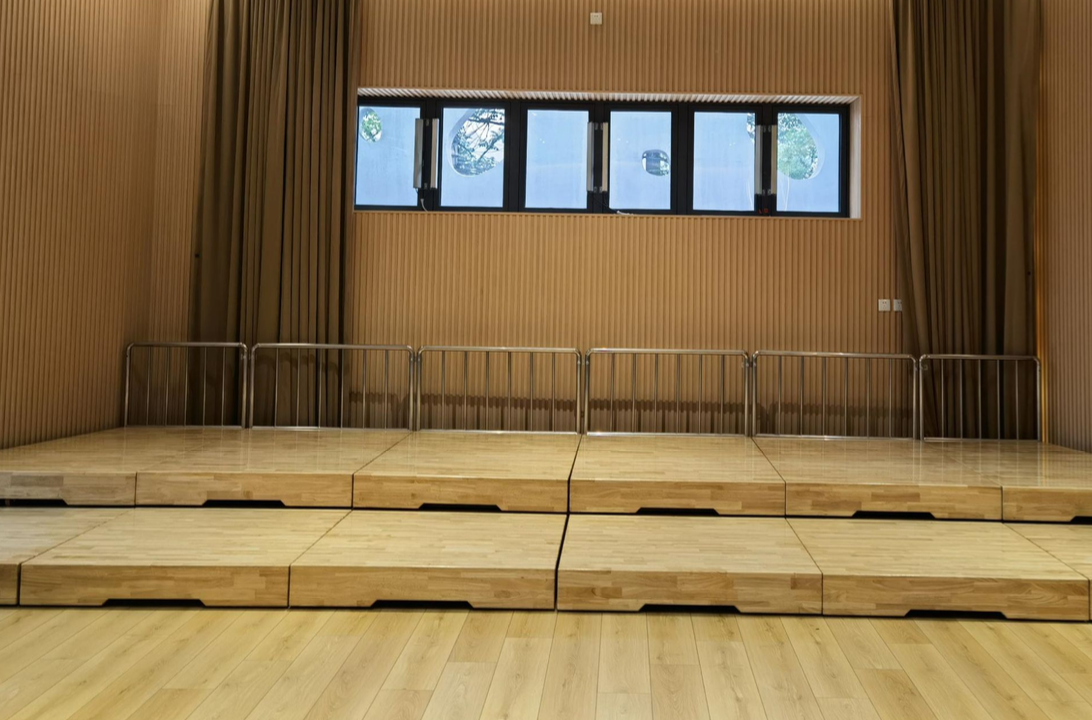
H005 Wooden Retractable Choral Riser

Fully open as an instrument stage and secured at half travel as a choral riser; surface options include Scots pine or oak.

For school halls, music rooms, rehearsal, choir and orchestra performance

Specification summary: H005 supports instrument-stage use when fully open and choral-riser use when secured at half travel; it retracts to 1200 × 1500 × 900 mm, with three-tier open heights of 300 / 600 / 900 mm; guardrail reference height is 60 cm and width is 120 cm. Final configuration is confirmed by formal quotation and drawings.

View technical detailsDiscuss solution
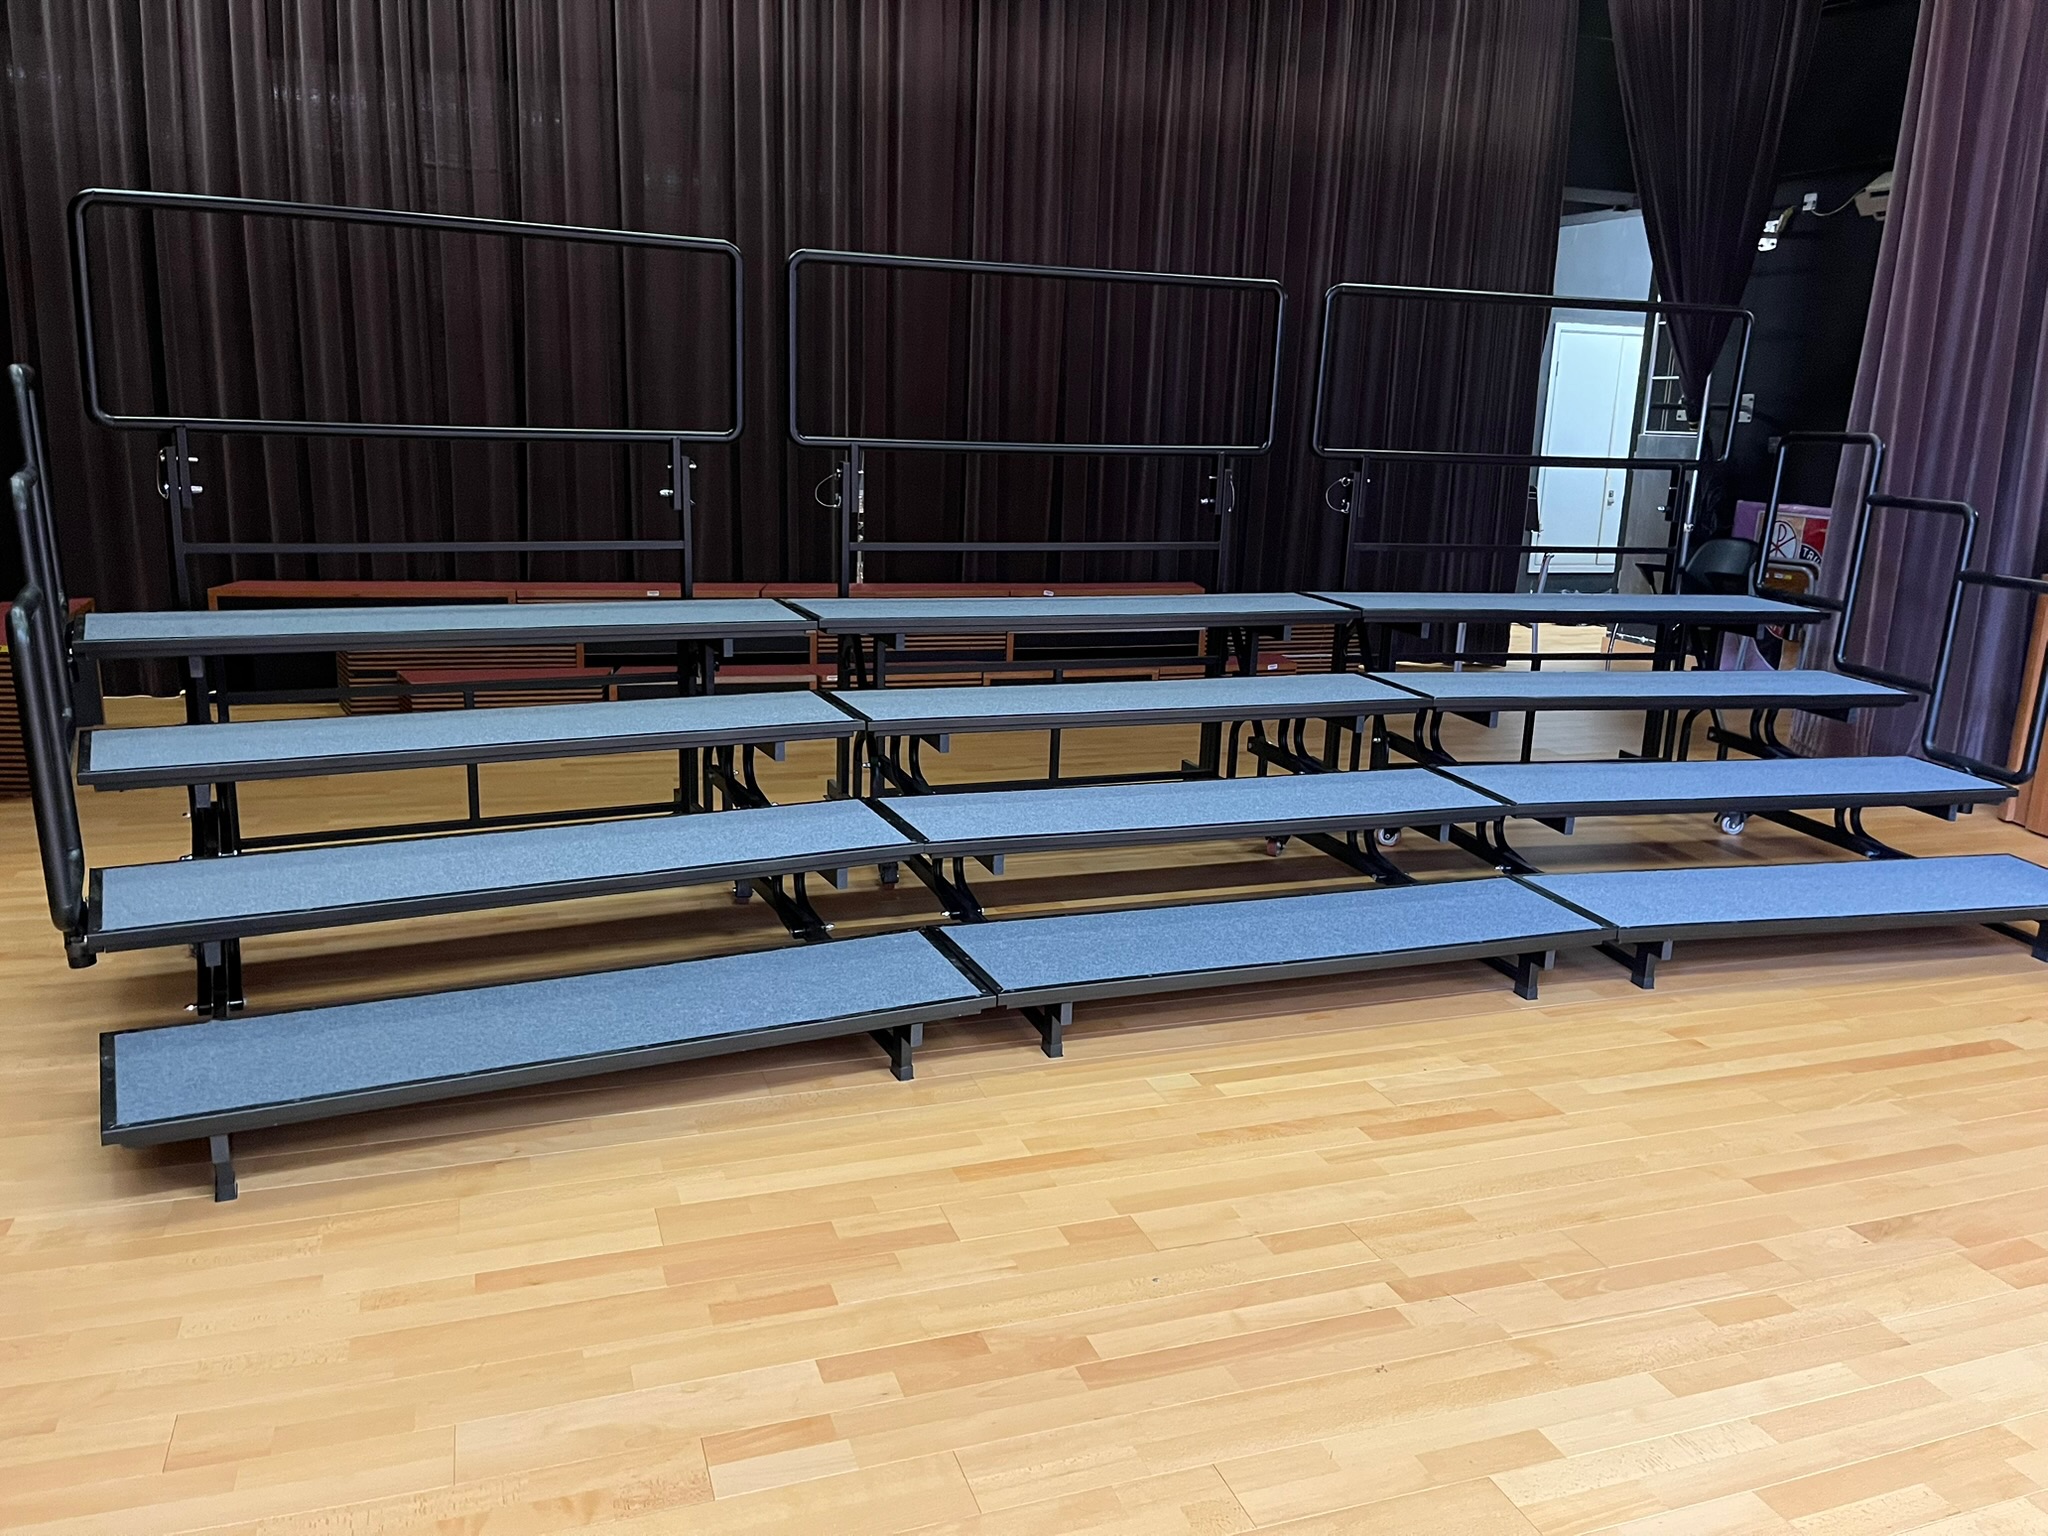
H006 Configurable Folding Choral RiserCONFIGURABLE

H006 Configurable Folding Choral Riser

Available in 2-tier, 3-tier or 4-tier options with curved or straight layouts; storage, casters and guardrails are confirmed by project.

For school halls, music rooms, rehearsals and performance venues

Specification summary: H006 is available in 2-tier, 3-tier or 4-tier options with curved or straight layouts; length options are 1200 / 1500 / 1800 mm, tier width is 450 mm, and tier-height options are 200 / 300 mm.

View technical detailsDiscuss solution
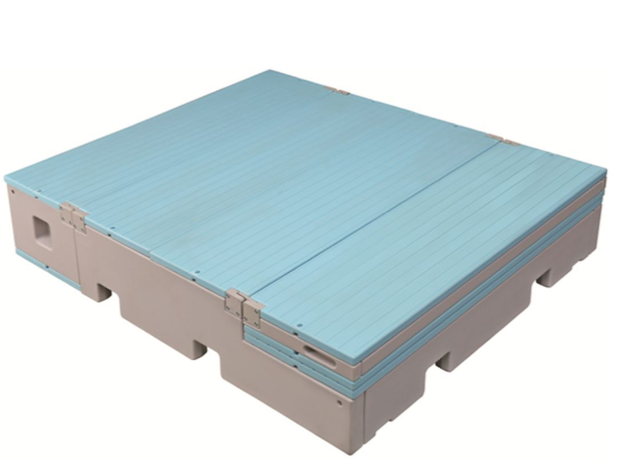
H007 Modular Choral RiserMODULAR

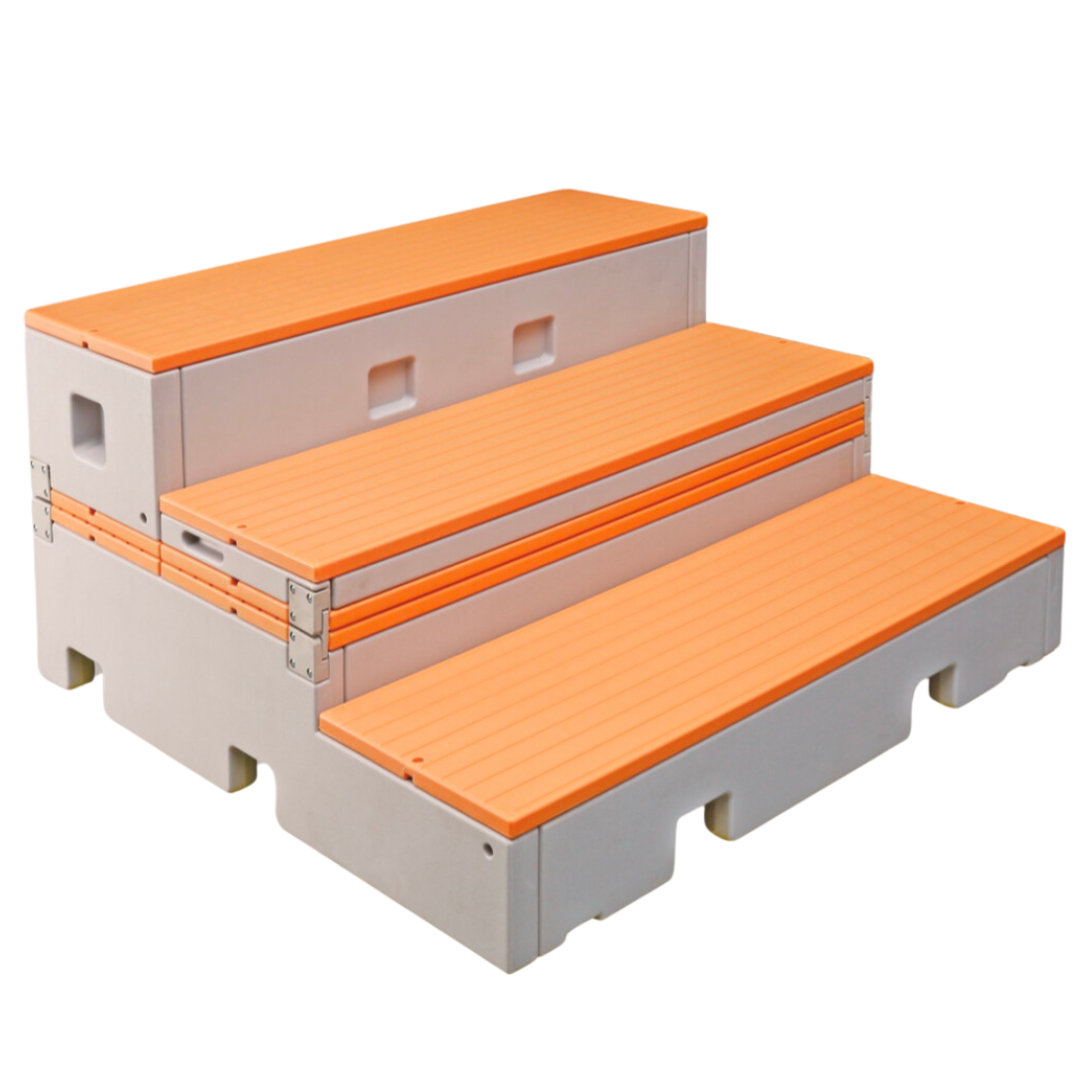
H007 Modular Choral Riser

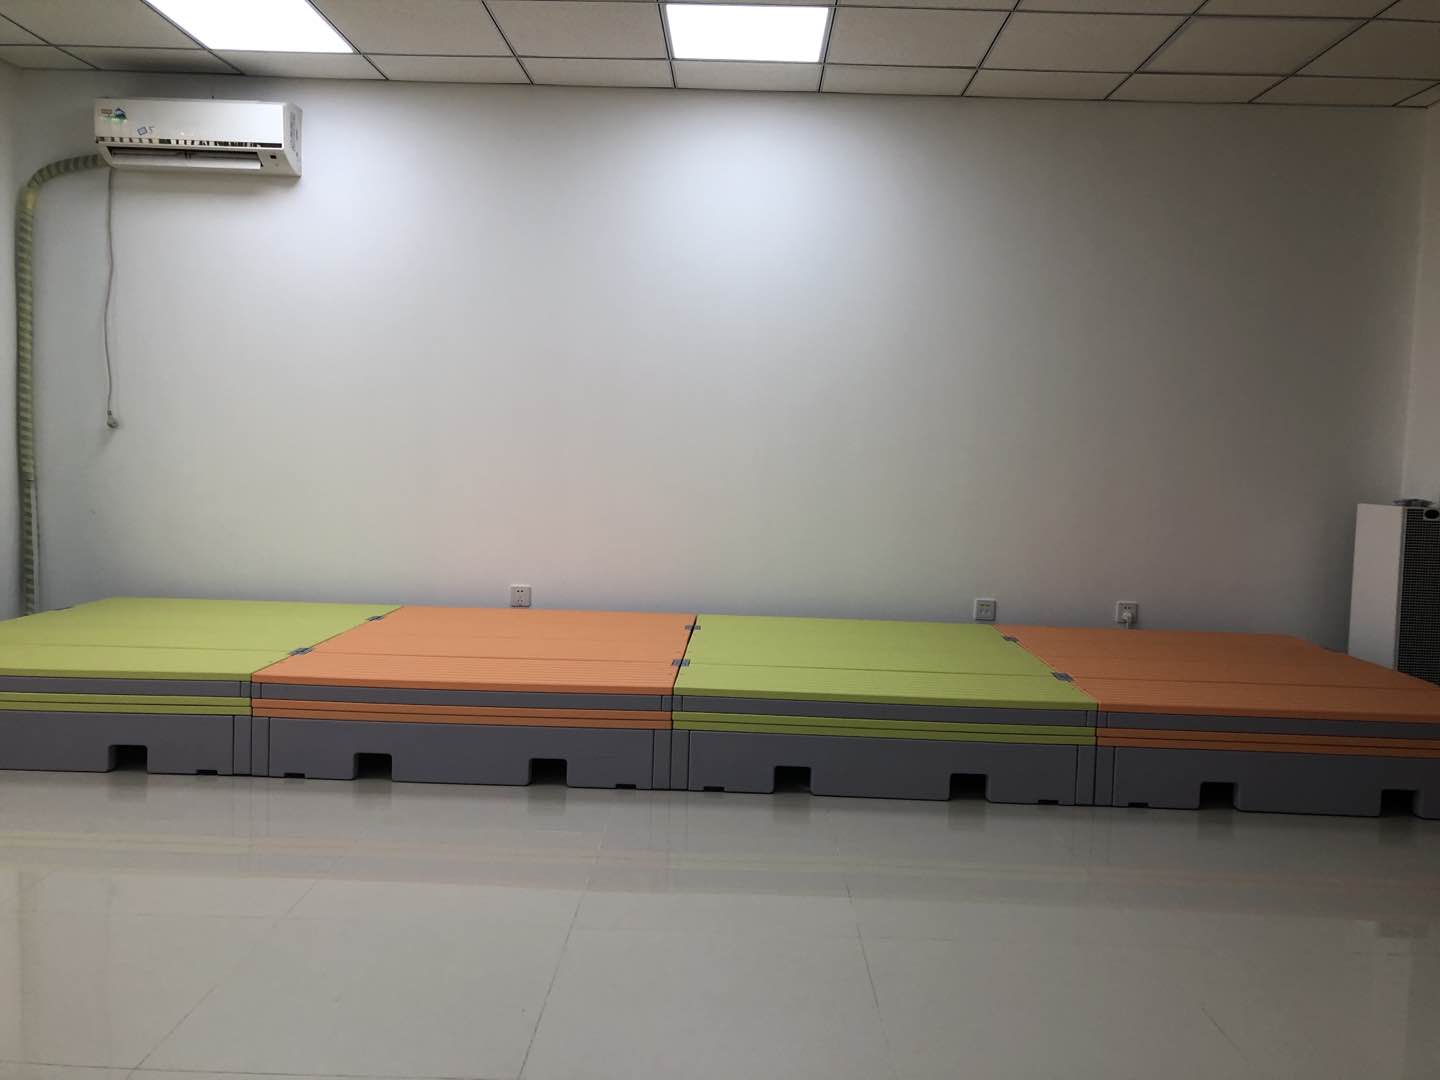
Connect as a one-tier, two-tier or three-tier riser; store inverted and convert into a compact flat-stage layout.

For classrooms, halls, rehearsal and multi-purpose activity spaces

Specification summary: H007 connects in one / two / three tiers; three-tier size 122 × 115 × 61 cm (±1 cm), convertible to a 153 × 122 × 30 cm (±1 cm) compact stage.

View technical detailsDiscuss solution
Three-Tier Choral RiserFEATURED

Three-Tier Choral Riser

A configuration-led approach to visibility and flexibility for choir use.

For school choirs, halls and multi-purpose rooms

Specification summary: tiers, widths, straight/curved layouts and rail options to be confirmed by project.

Discuss solution
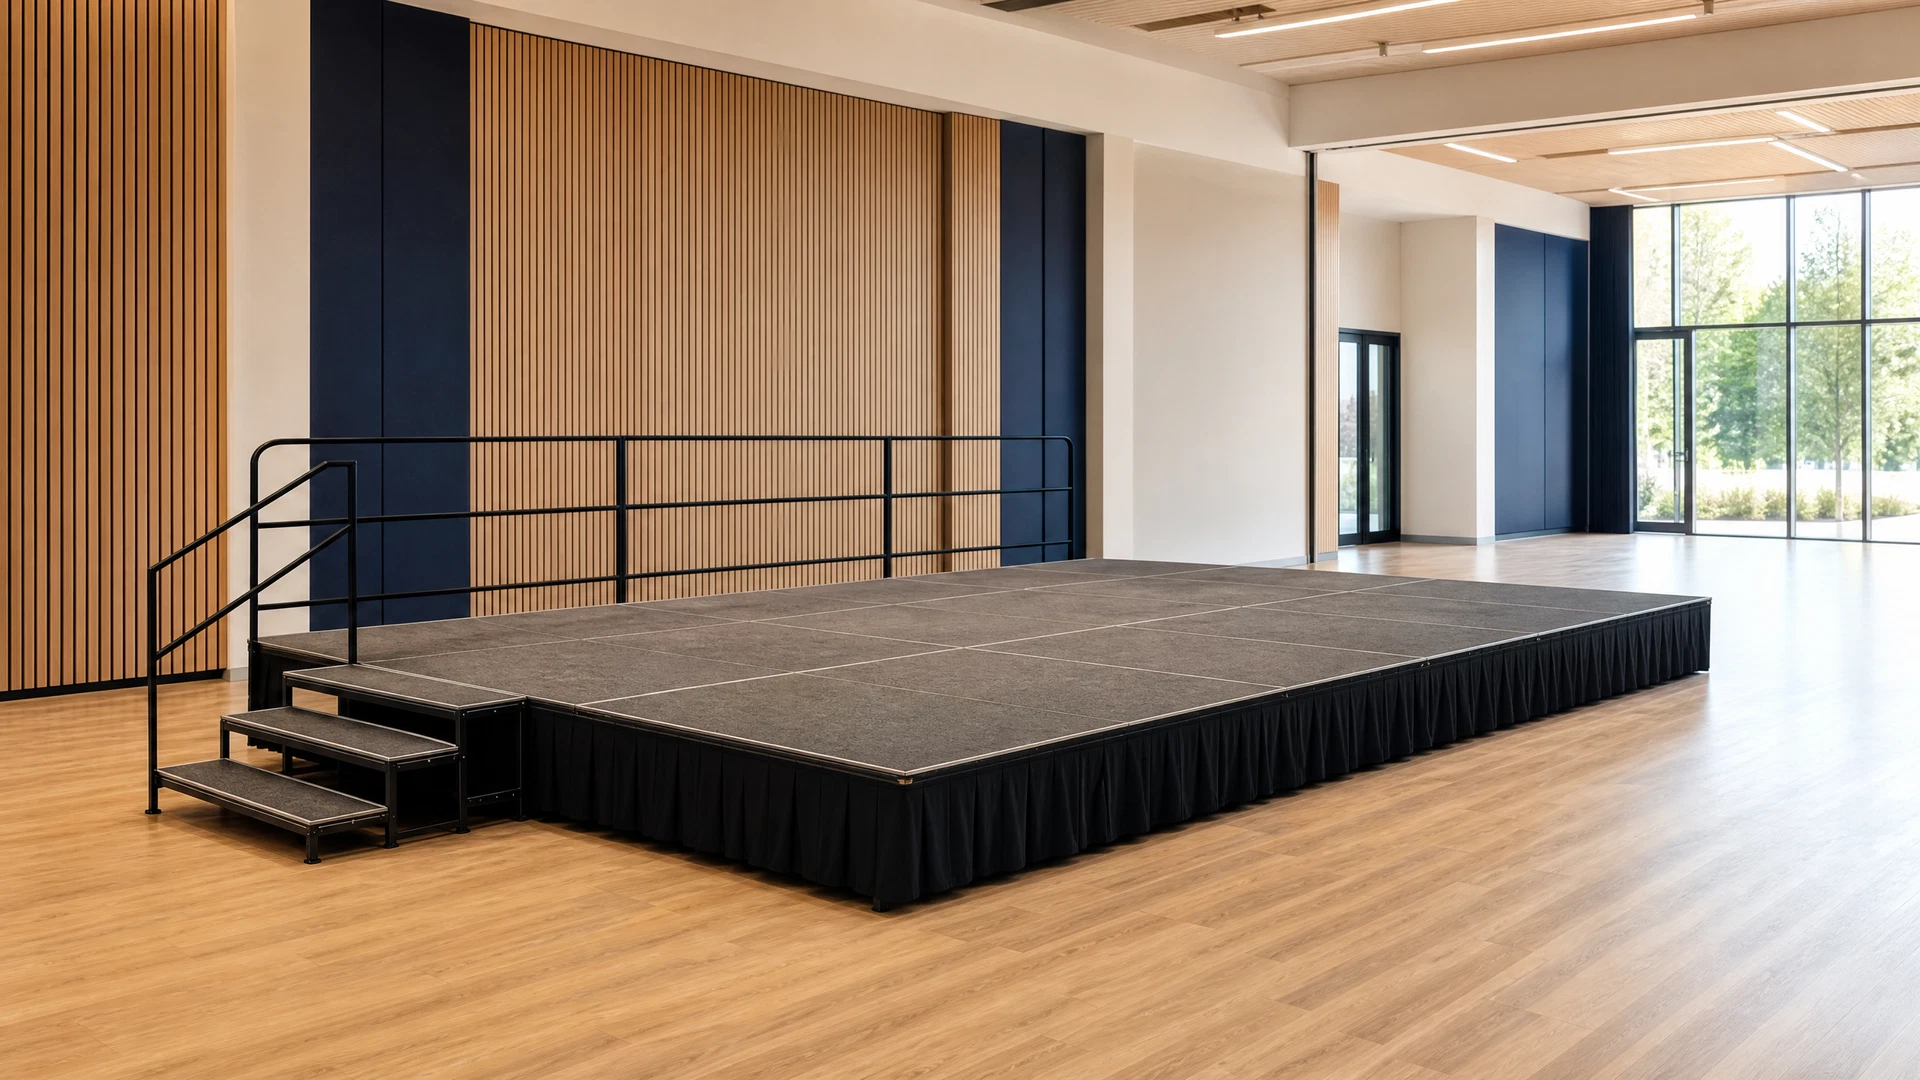
Modular Performance PlatformPROJECT-LED

Modular Performance Platform

Discuss configurations around venue flow, stairs, rails and accessories.

For halls, activity rooms and performance spaces

Specification summary: platform size, stairs, rails and accessories confirmed for venue flow and project needs.

Discuss solution
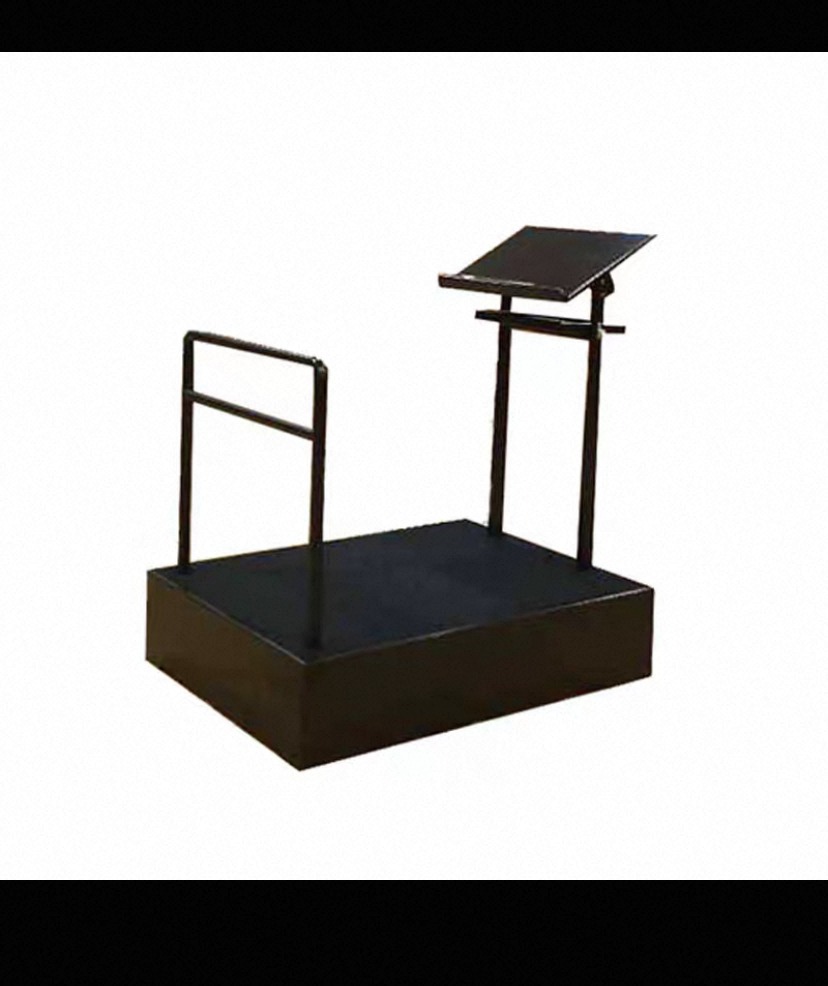
TTS-CJ-501 Foldable Adjustable Choir Conductor PodiumMUSIC STANDS & CONDUCTOR EQUIPMENT

TTS-CJ-501 Foldable Adjustable Choir Conductor Podium

A foldable platform with rail and adjustable music stand for choir, rehearsal and ceremony conductor positions.

For school halls, music rooms, rehearsal and ceremonies

Specification summary: reference music-stand height 80–120 cm; reference main deck 100 × 125 × 26 cm; rail, finish and accessories confirmed by project.

View technical detailsDiscuss solution
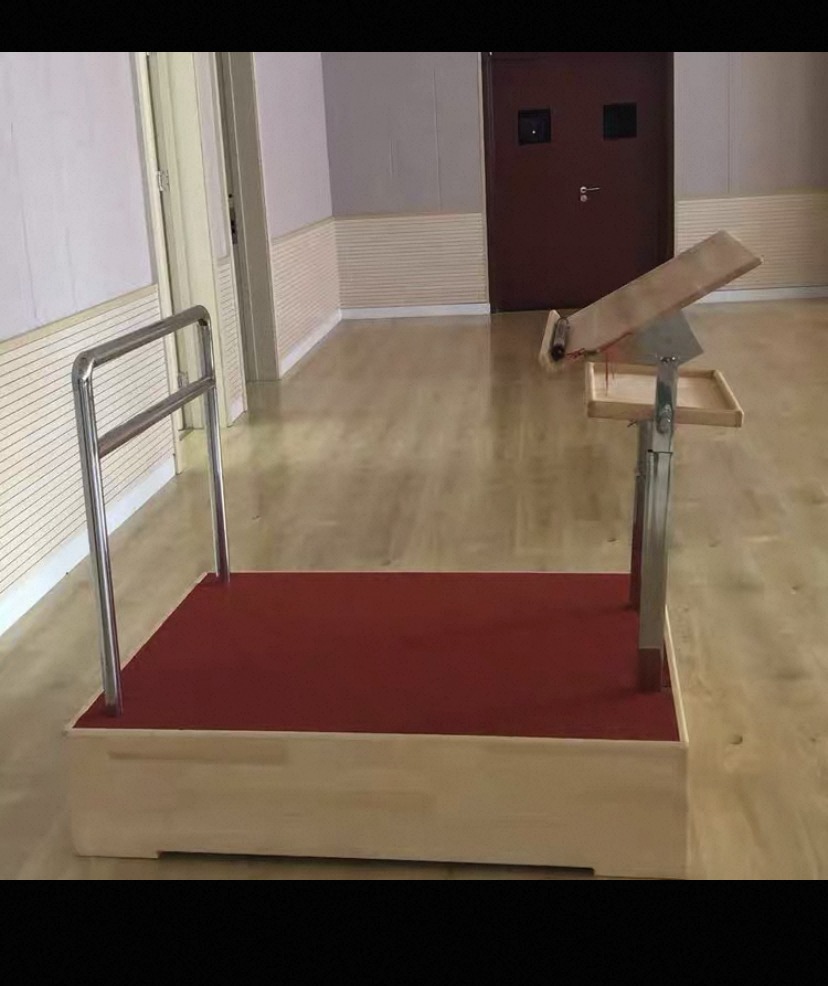
TTS-CJ-511 Height-Adjustable Choir Conductor PodiumMUSIC STANDS & CONDUCTOR EQUIPMENT

TTS-CJ-511 Height-Adjustable Choir Conductor Podium

Wood decks, metal rail and adjustable music stand support varied conductor positions.

For school halls, rehearsal, choir and band performance

Specification summary: 60 × 50 cm upper deck, 50 × 50 cm lower deck, 76–88 cm reference overall height; 129 × 110 × 27 cm reference overall footprint.

View technical detailsDiscuss solution
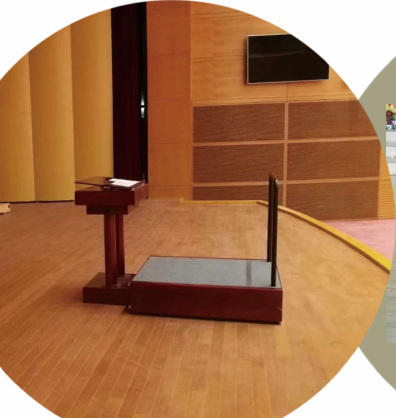
TTS-CJ-521 Split Wood Choir Conductor PodiumMUSIC STANDS & CONDUCTOR EQUIPMENT

TTS-CJ-521 Split Wood Choir Conductor Podium

A wood main deck, grey carpet surface, independent music stand and rail can be arranged as separate components.

For halls, larger music rooms and formal performance

Specification summary: reference main deck 1.2 × 1.2 × 0.28 m; split decks, music stand, rail and finish confirmed by final drawings.

View technical detailsDiscuss solution
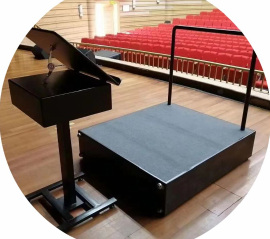
TTS-CJ-531 Split Metal Choir Conductor PodiumMUSIC STANDS & CONDUCTOR EQUIPMENT

TTS-CJ-531 Split Metal Choir Conductor Podium

Metal decks, adjustable music stand, rail and selected height direction form a split conductor position.

For school halls, choir, band and multi-purpose performance

Specification summary: 60 × 50 cm upper deck, 45 × 50 cm lower deck, 96–128 cm reference overall height; 121 × 110 × 26 cm reference overall footprint.

View technical detailsDiscuss solution
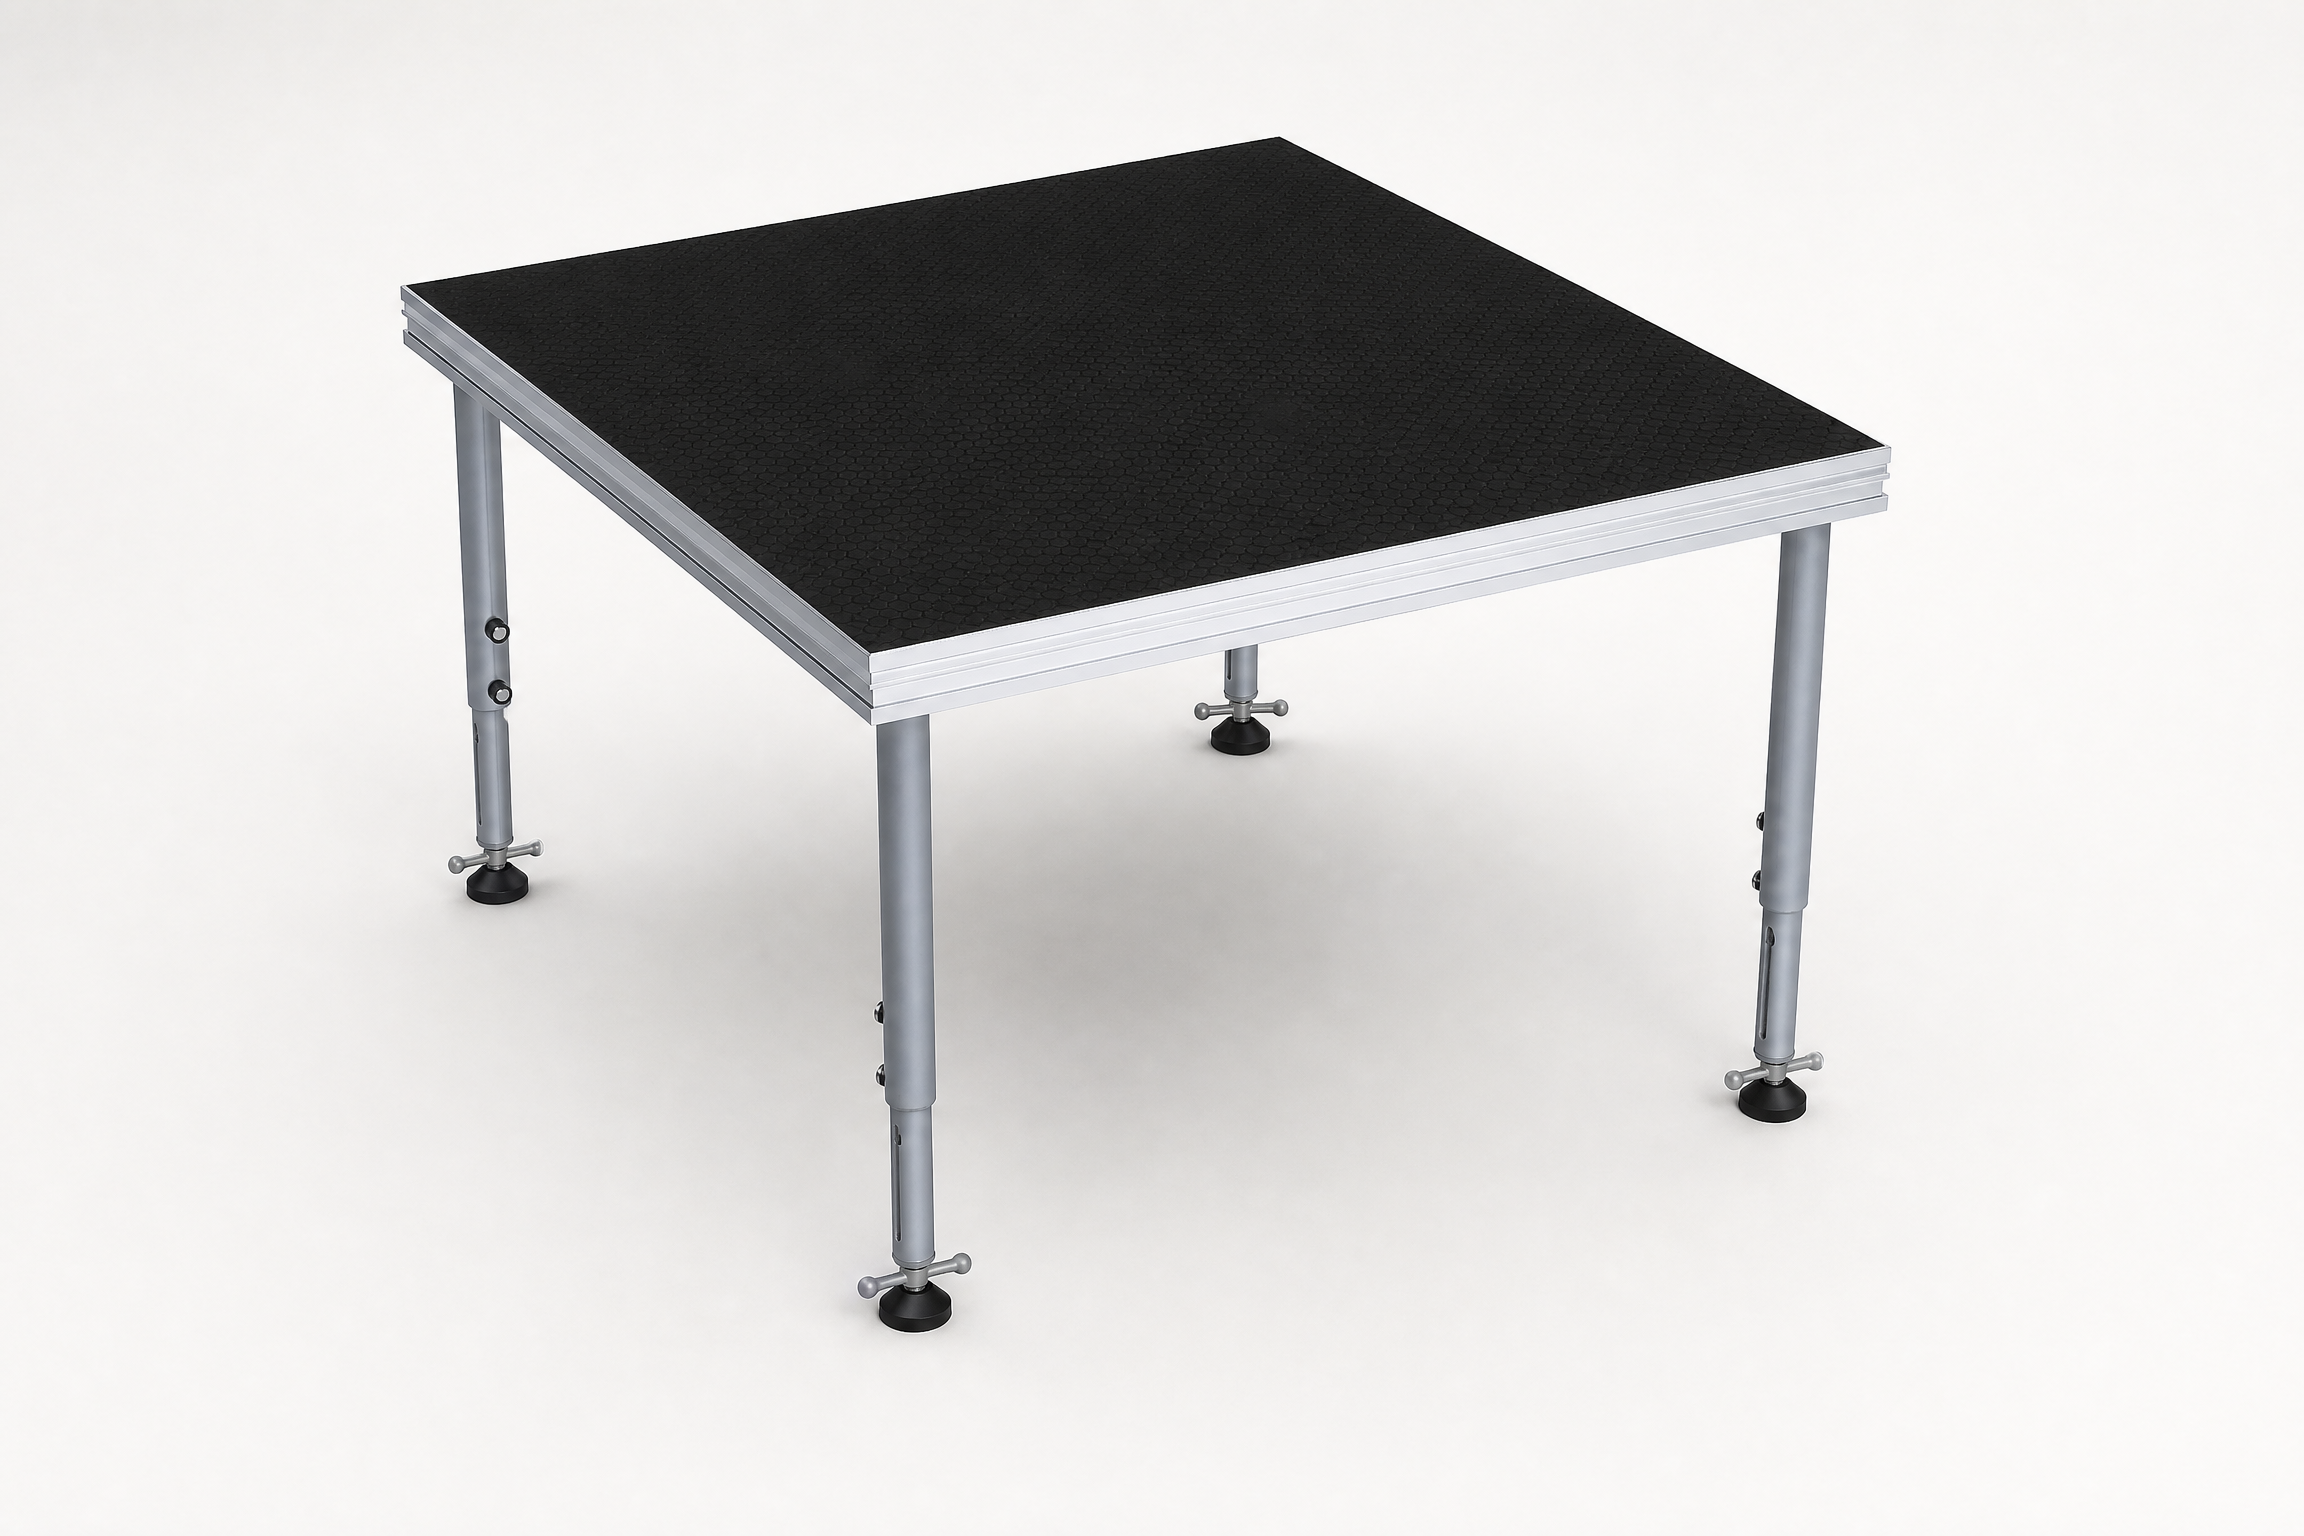
TTS-S401 / TTS-S402 Square Modular PlatformsTTS PLATFORM

TTS-S401 / TTS-S402 Square Modular Platforms

1000 × 1000 mm or 1220 × 1220 mm square units for indoor and outdoor modular-stage builds.

For stage extensions, square platforms and zoned layouts

Specification summary: 1000 × 1000 mm or 1220 × 1220 mm; 1000 kg design-load reference, confirmed against layout and formal drawings.

View technical detailsDiscuss solution
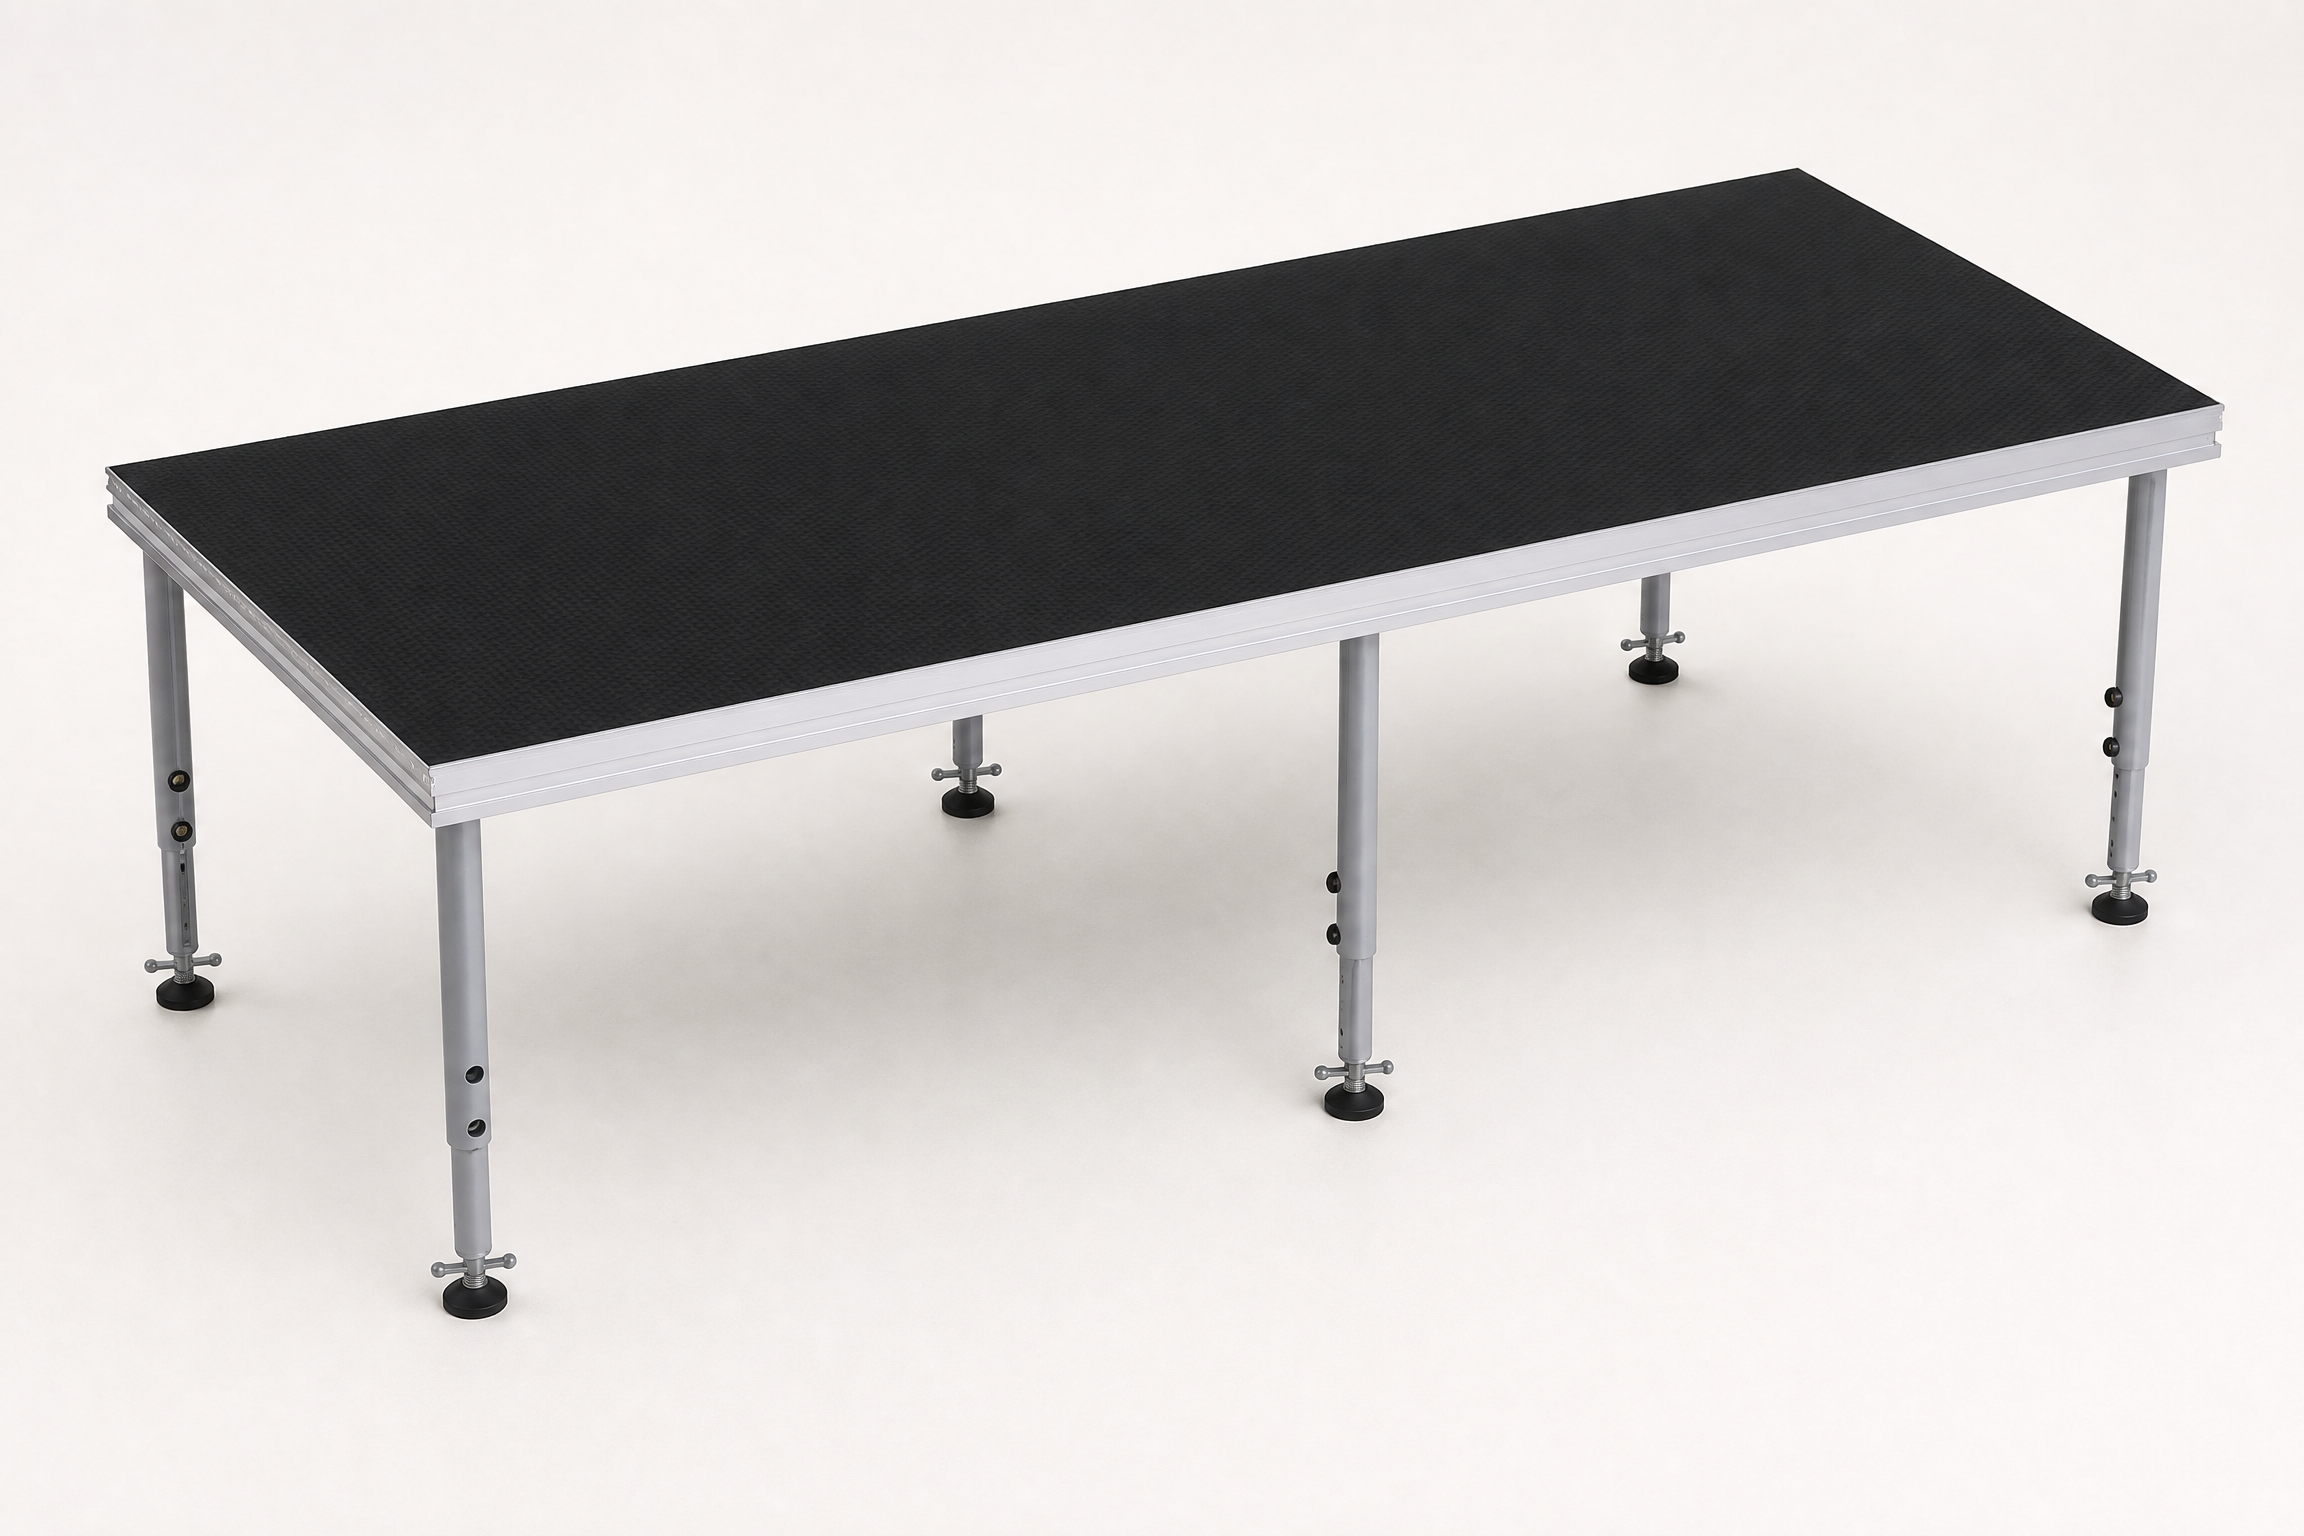
TTS-S411 / TTS-S412 Rectangular Modular PlatformsTTS PLATFORM

TTS-S411 / TTS-S412 Rectangular Modular Platforms

1000 × 2000 mm or 1220 × 2440 mm rectangular units for main-stage and extension layouts.

For halls, outdoor activity and temporary performance stages

Specification summary: 1000 × 2000 mm or 1220 × 2440 mm; 1000 kg design-load reference, confirmed against layout and formal drawings.

View technical detailsDiscuss solution
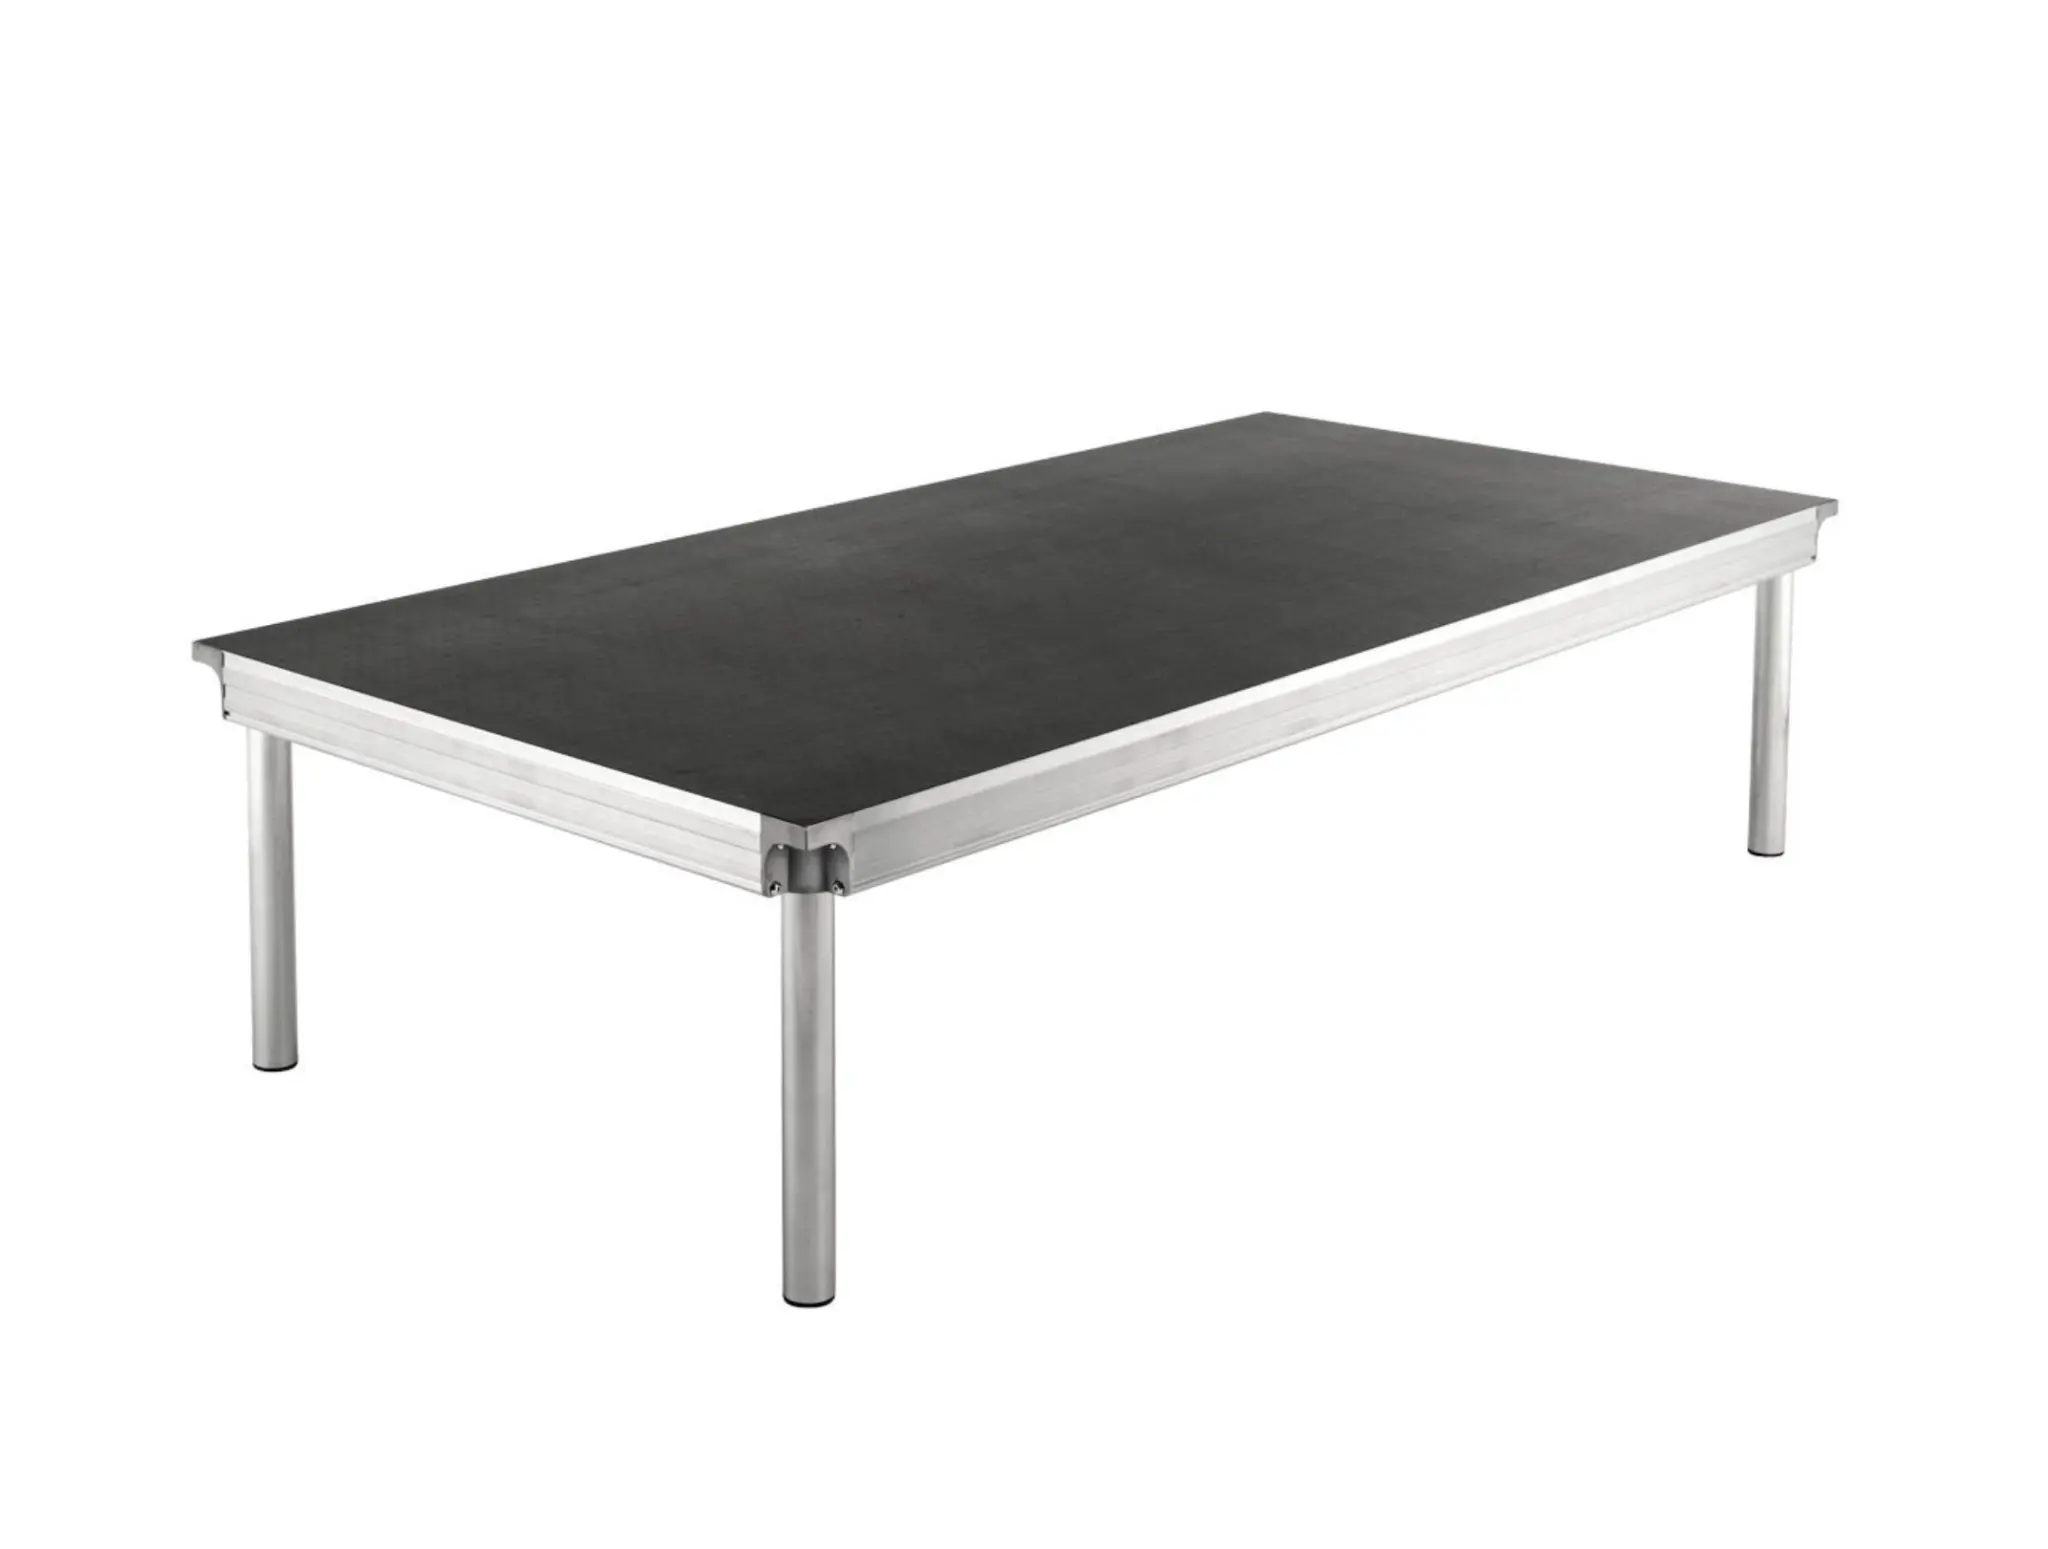
TTS-S421 / TTS-S422 Reinforced Stage PlatformsREINFORCED

TTS-S421 / TTS-S422 Reinforced Stage Platforms

Reinforced rectangular units available in 1000 × 2000 mm or 1220 × 2440 mm options.

For projects with higher support requirements

Specification summary: 1000 × 2000 mm or 1220 × 2440 mm; 1500 kg design-load reference, confirmed against layout and formal drawings.

View technical detailsDiscuss solution
TTS-S431 Adjustable-Height Aluminium Modular PlatformADJUSTABLE HEIGHT

TTS-S431 Adjustable-Height Aluminium Modular Platform

An extruded-aluminium support frame with black deck, available in multiple rectangular sizes and telescopic-leg height options.

For music rooms, halls, band rehearsal, performance and temporary event zones

Specification summary: 914 / 1219 mm wide; 914 / 1219 / 1829 / 2438 mm long; listed deck heights of 203 / 406 / 610 / 813 / 1016 mm or telescopic-leg option.

View technical detailsDiscuss solution
TTS-A431 Stage Connection Clamp SetCONNECTION

TTS-A431 Stage Connection Clamp Set

Discuss unit and height connections through deck, two-leg and four-leg clamps.

For modular-platform connections and project layouts

Specification summary: deck, two-leg and four-leg clamps selected for platform size, height and connection method.

View technical detailsDiscuss solution
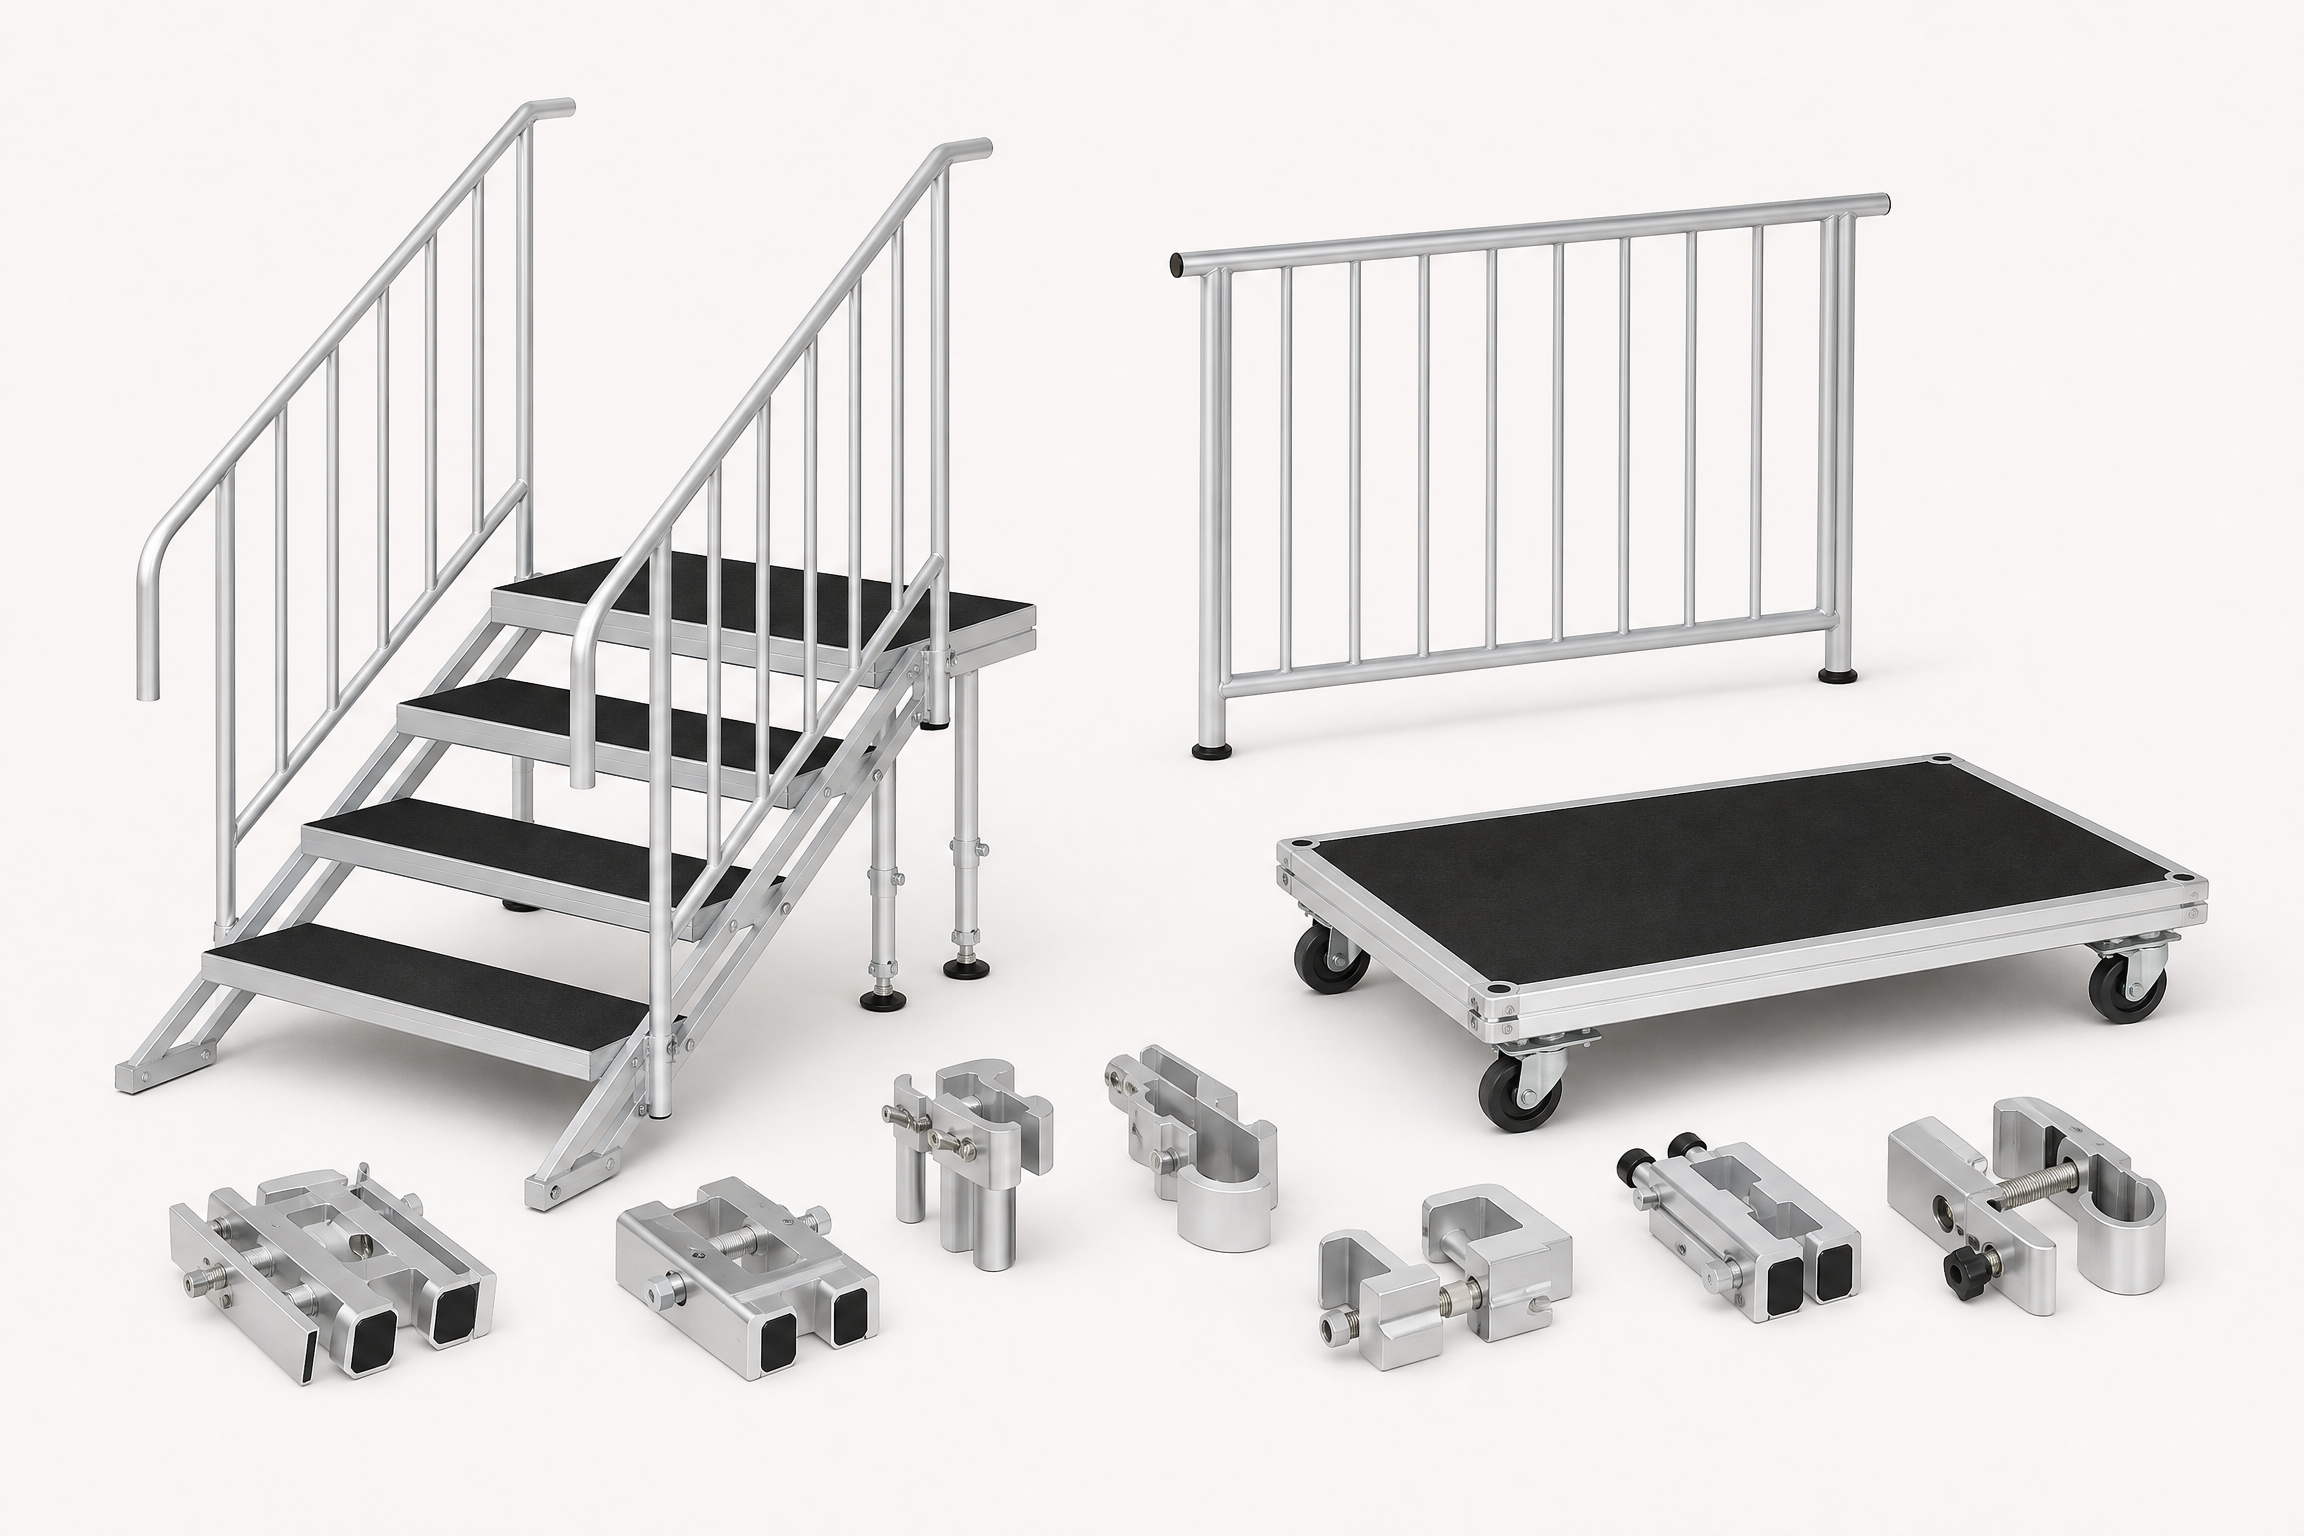
TTS-A441 Stage Access Stair SetACCESS

TTS-A441 Stage Access Stair Set

Modular and height-adjustable stairs support access routes at different platform heights.

For stage access, ceremony and event circulation

Specification summary: stairs, handrails and access routes confirmed for platform height, users and venue.

View technical detailsDiscuss solution
TTS-A451 Stage Guardrail & Storage SetSAFETY & LOGISTICS

TTS-A451 Stage Guardrail & Storage Set

Guardrails, connectors and storage trolleys help define safety boundaries and management flow.

For stage edge, logistics and storage planning

Specification summary: guardrails, connectors, trolleys and storage method confirmed for units and management flow.

View technical detailsDiscuss solution
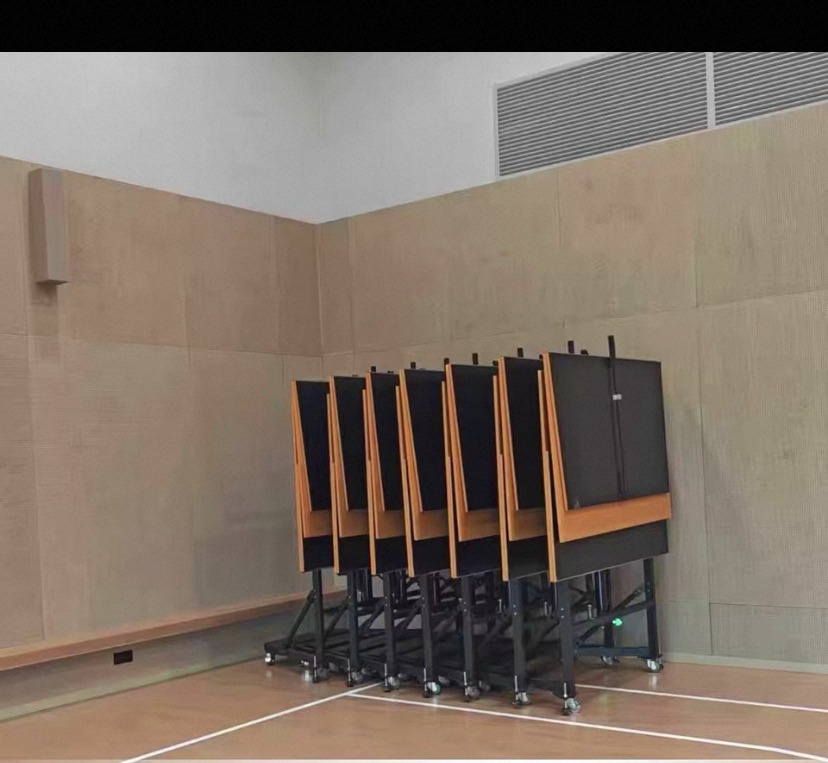
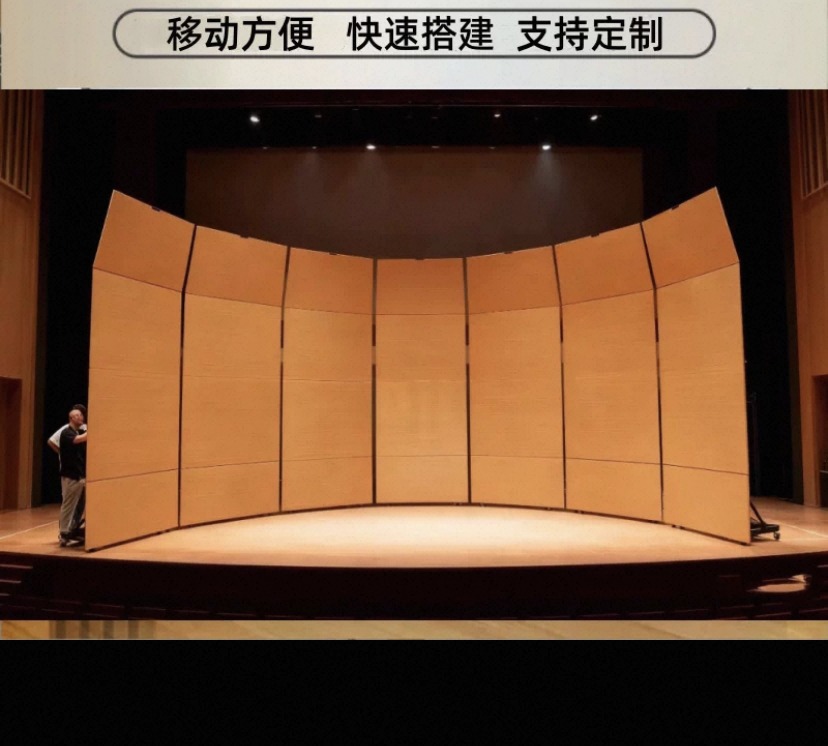
TTS-A461 Mobile Folding Acoustic ShellACOUSTIC BACKDROP

TTS-A461 Mobile Folding Acoustic Shell

Multiple mobile curved acoustic panels create a stage backdrop and fold together for storage.

For school halls, music rooms, orchestra and performance stages

Specification summary: multiple curved acoustic panels with mobile, foldable storage; panel count, size, material, casters and locking confirmed by final drawings.

View technical detailsDiscuss solution
PERFORMANCE CONFIGURATION

Understand the performance flow before arranging risers and platforms.

Choral riser and stage conversations can cover performer numbers, venue dimensions, circulation, storage and accessories. Please share available site information with your enquiry.

CHORAL RISER & STAGE PLANNING

How should schools plan choral risers and stages?

Choral risers, choir steps and modular stages can be discussed around performer numbers, venue size, circulation and storage needs; final configurations are confirmed through project information, formal drawings and quotation.

Share venue details
01

Which school spaces suit choral risers and choir steps?

School halls, music rooms, rehearsal rooms and multi-purpose spaces can be discussed for choral risers and choir steps around choir, band, ceremony or performance flow.

Confirmed against venue and formal project information
02

How can a choral riser be considered for performer numbers?

Start with approximate performer numbers, age group, usable venue width and depth, and any straight or curved layout preference to begin an initial configuration discussion.

Confirmed against venue and formal project information
03

How can a modular stage support hall or outdoor activities?

Planning can begin with platform size, deck height, access points, guardrails, connections, ground conditions and storage for halls, ceremonies, performances or outdoor events.

Confirmed against venue and formal project information
TTS-R411 mobile four-tier choral riserTHREE TOPS PRODUCT VIEW

THREE TOPS PRODUCT

TTS-R411 Mobile Choral Riser

A mobile choral-riser direction for school choirs, performance venues and multi-purpose spaces. Tiers, layout, storage and safety accessories are confirmed progressively for each project.

PRODUCT CODETTS-R411
Three-tier or four-tier configurationsStraight or curved layoutsRails and storage confirmed by project
Request TTS-R411 Quote

Flexible layouts

Discuss straight or curved layouts around performer count and venue width.

Storage planning

Confirm storage around available space, movement routes and use frequency.

Safety accessories

Rails and related accessories are confirmed with the final configuration, venue and drawings.

Tier count, unit count, dimensions, capacity, rails, finish, storage and delivery arrangements are subject to formal quotation, final drawings and site confirmation.

PRODUCT MODEL H002

Folding Choral Riser

H002 is a foldable, three-tier choral riser system for school halls, music rooms, rehearsals and multi-purpose activities. Discuss width, conductor platform and guardrail combinations around your needs.

Three tier heights: 23 / 43 / 63 cmMaroon or grey carpet optionsAluminium-alloy leg frames
Request H002 Quote
H002 folding choral riser storage demonstrationSUPPLIED PRODUCT IMAGE

EXPANDED IN-USE VIEW

See the full three-tier choir layout in use.

This view shows multiple riser units expanded and connected, helping to discuss choir capacity, row layout and stage placement.

H002 expanded in-use view showing three tiers of maroon choral risers
H002 EXPANDED IN-USE VIEW

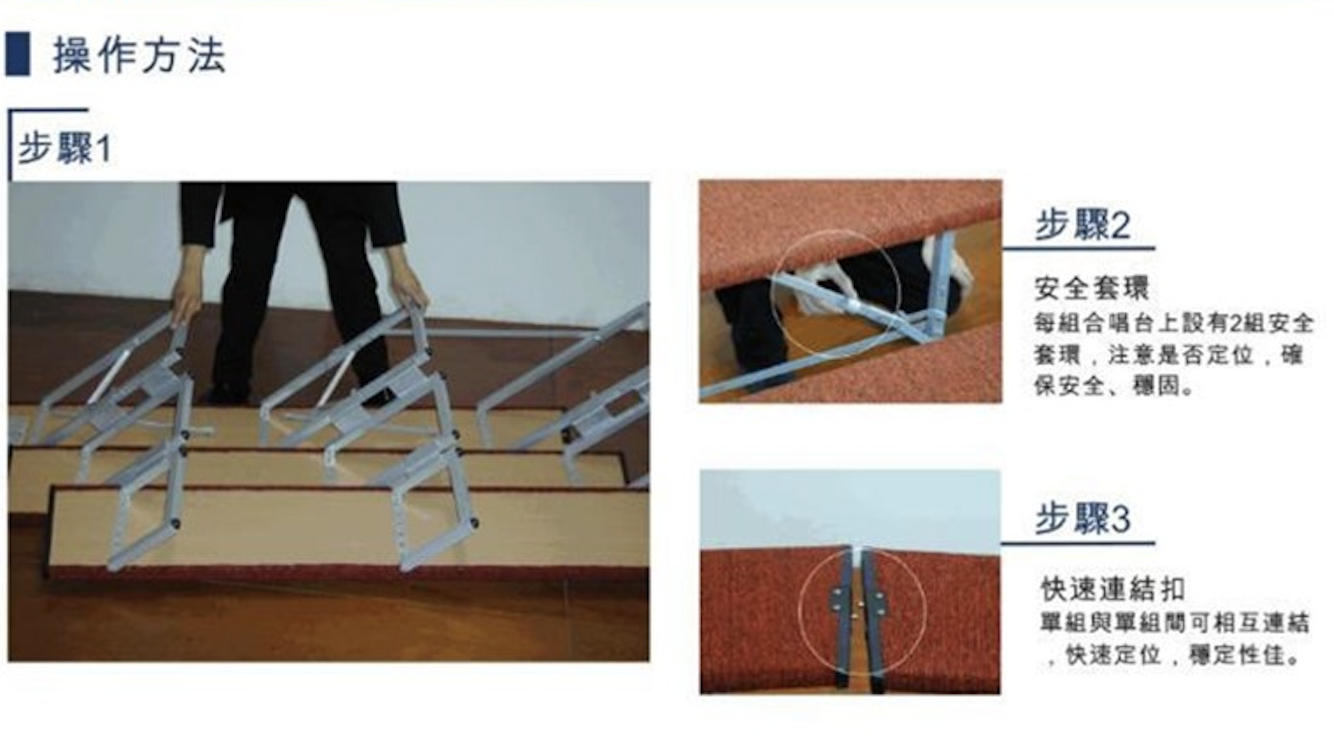
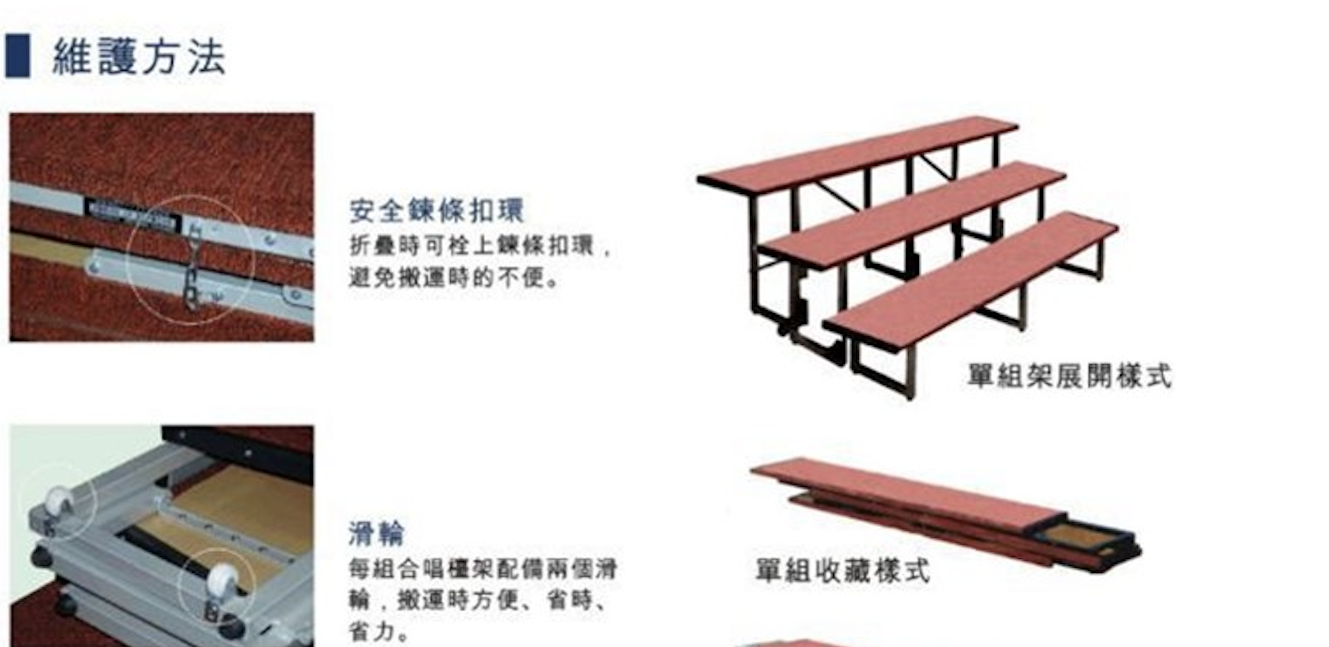
Folding Storage

Supplied material shows a single unit folding flat for transport and storage.

Safety Rings

Each riser unit has two safety rings; positioning should be checked during setup.

Quick Connectors

Individual units can be linked for faster positioning and improved overall stability.

Front Tread Options

The supplied specification lists optional anti-slip strips and adjustable feet.

SPECIFICATIONS & ACCESSORIES

Build a choir configuration with riser units, a conductor platform and guardrails.

Dimensions, weights and material notes below are transcribed from the supplied chart; confirm final scope of supply with a formal quotation.

ModelItemSizeDimensionsWeight
HJ-361Folding Choral Riser3 × 6 ft184 × 32 cm · 23 / 43 / 63 cm24 kg
HJ-461Folding Choral Riser4.5 × 6 ft184 × 45 cm · 23 / 43 / 63 cm32 kg
HJ-501Conductor Platform3 × 3 ft90 × 90 × 25 cm17 kg
HJ-502Safety Guardrail170 × 160 cm6 kg
Risers, conductor platform & guardrails: aluminium-alloy framesCarpet: maroon or grey; guardrails: aluminium finish

OPERATION & MAINTENANCE

Open, secure, connect—then begin rehearsal.

  1. 01
    Open the individual unit

    Use the supplied operation guidance to open the riser into its in-use position.

  2. 02
    Confirm the safety rings

    Each unit has two safety rings; confirm their position before use for a secure setup.

  3. 03
    Link units with quick connectors

    Link units as required for faster positioning and improved stability.

For storage and movement, supplied material advises securing the upper safety latch; each unit is listed with two casters for easier transport. Follow the final product manual and on-site safety procedures for actual operation.

H002 operation instructions
Supplied operation guide
H002 maintenance and storage guidance
Supplied maintenance guide

MODEL H005 · TWO-IN-ONE FUNCTION

A wooden retractable choral riser supporting both instrument-stage and choral-riser modes.

H005 can be fully opened for instrument-stage / orchestra-platform use; retracted to half travel and secured for choral-riser use. Discuss trapezoidal, curved or straight arrangements and tiered performer placement for the project.

Fully open: for instrument-stage / orchestra-platform useRetracted to half travel and secured: for choral-riser useLocking positions: at 10 cm intervals, per supplied information
Request an H005 venue quote
H005 wooden retractable choral riser venue referenceSUPPLIED VENUE REFERENCE

Combined steel and aluminium main frame

Surface options: Scots pine or oak

Rear guardrail at the third tier and side-access stairs available

For instrument-stage, choral and orchestra-layout discussions

SUPPLIED TECHNICAL DATA

Use the confirmed sizes for initial discussion; final configuration is confirmed by formal quotation and drawings.

The dimensions below are based on the user-supplied product parameters, including retracted size, three-tier open sizes and guardrail dimensions.

Retracted overall size

1200 × 1500 × 900 mm

First-tier open size

1200 × 1500 × 300 mm

Second-tier open size

1200 × 1500 × 600 mm

Third-tier open size

1200 × 1500 × 900 mm

Guardrail dimensions

Height 60 cm; width 120 cm
H005 wooden retractable choral riser and instrument-stage configuration reference

VENUE & APPLICATION

From school choir and band rehearsal to larger instrumental performance, discuss the configuration around the venue.

The supplied information identifies integrated-theatre stages and classical concerts—including larger Western and Chinese instrumental performances—as discussion directions for H005. Storage, movement, transport and site arrangements are confirmed against venue conditions and formal supply scope.

Instrument stage / orchestraChoir & group performanceTheatre stage
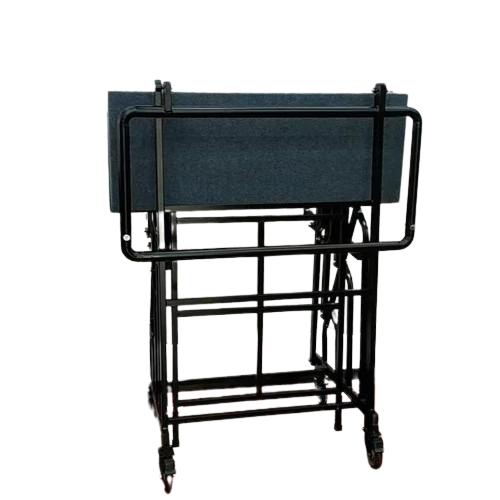
H006 choral riser folded storage stateTHREE TOPS PRODUCT VIEW

THREE TOPS PRODUCT · H006

Configurable Folding Choral Riser

H006 is available in 2-tier, 3-tier or 4-tier options and can be arranged in curved or straight layouts. Decks, folding storage, casters and rear guardrails are confirmed progressively for school halls, music rooms, rehearsal and performance venues.

2 / 3 / 4 tier optionsCurved or straight layoutsStorage, casters and rails confirmed by project
Request H006 Quote
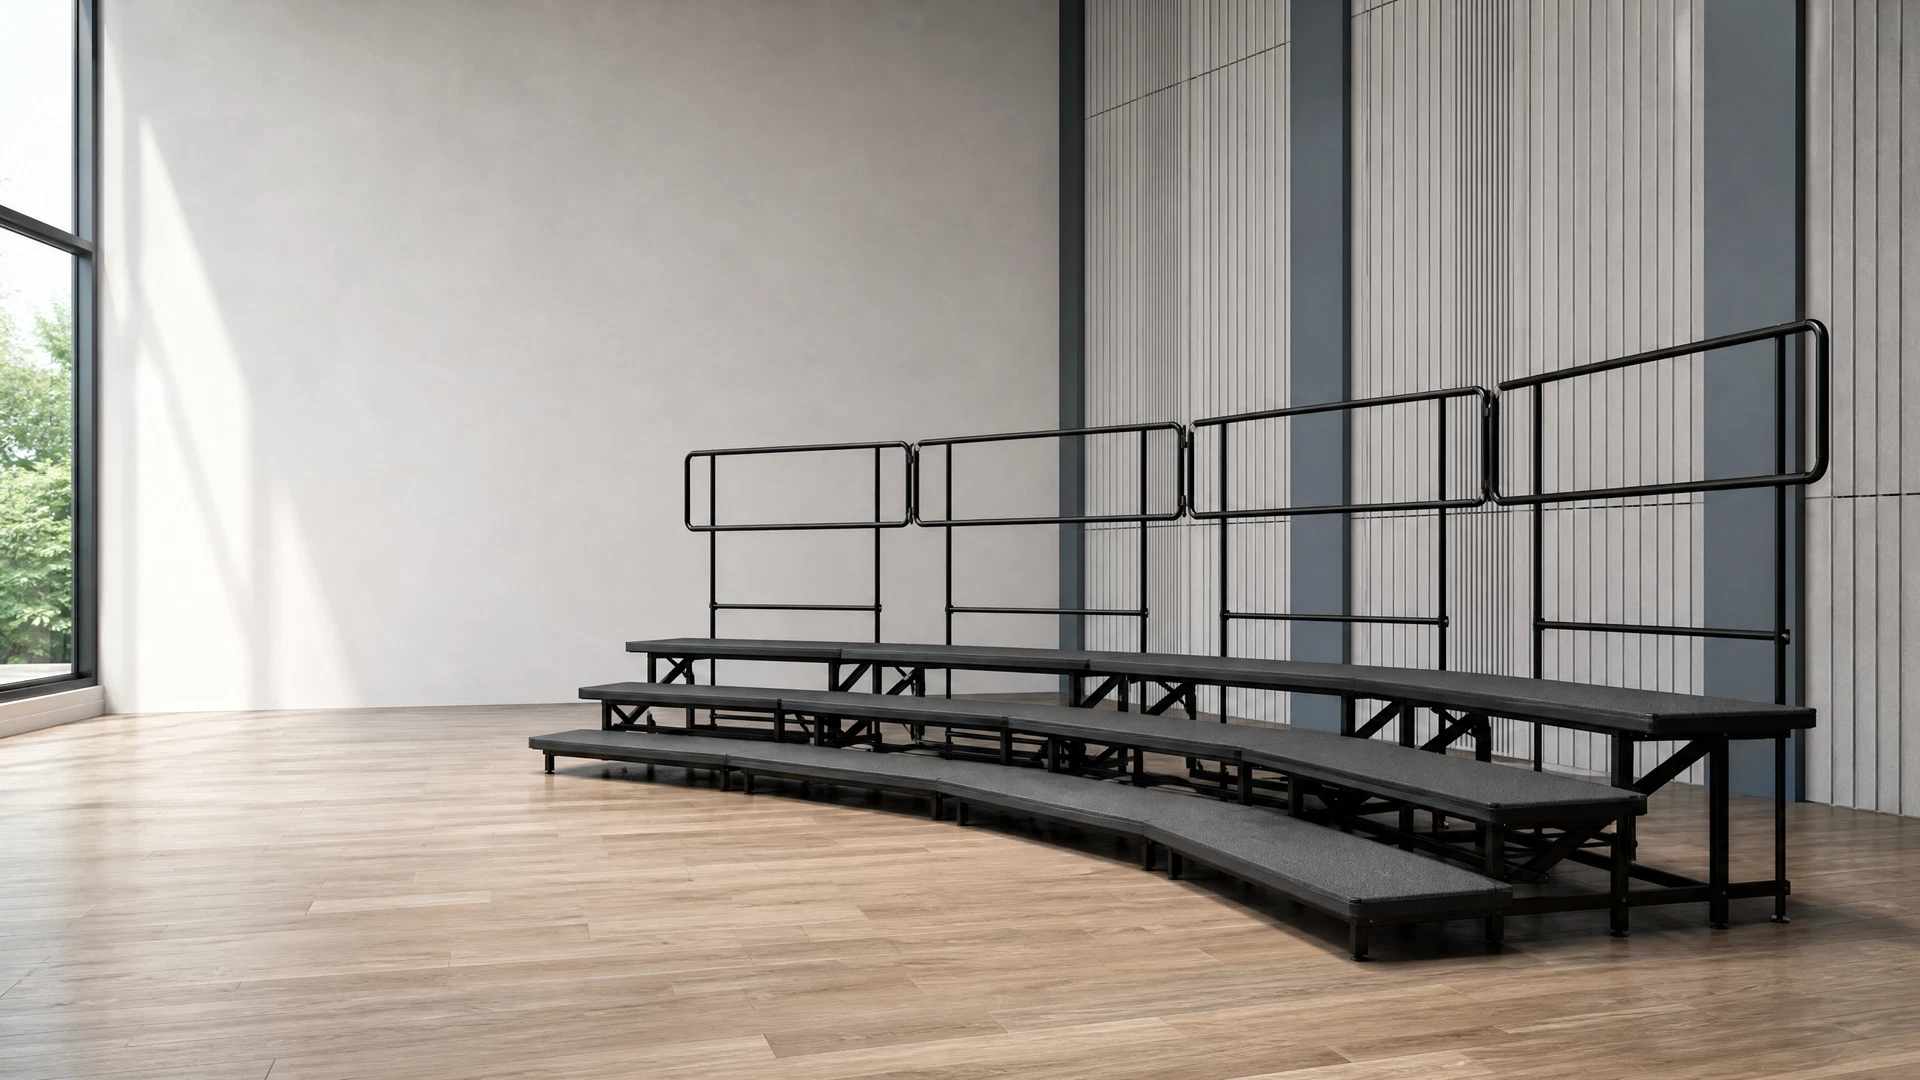
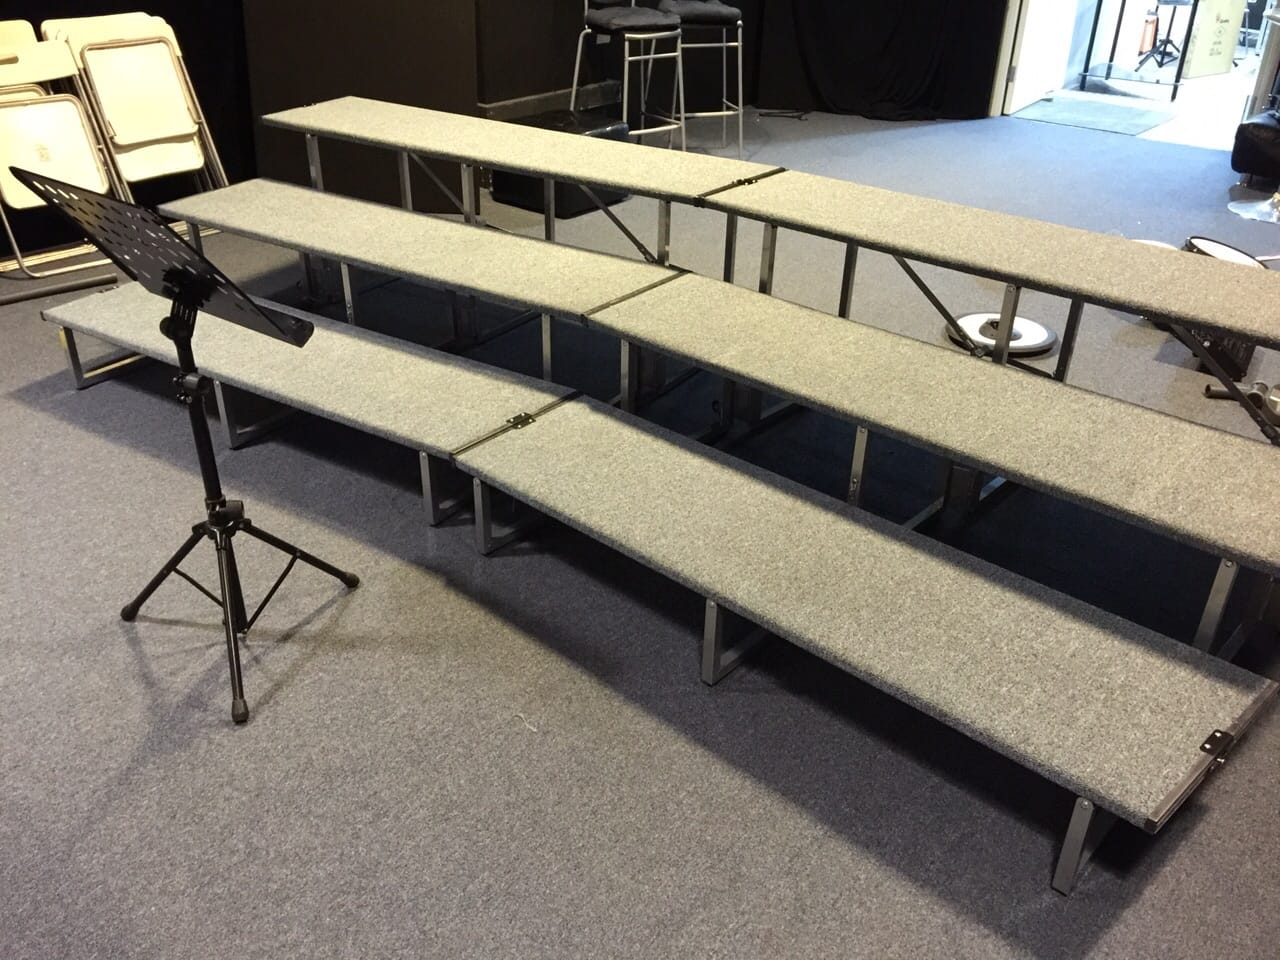
H006 configurable folding choral riser in a four-tier deployed configuration
FOUR-TIER DEPLOYED EXAMPLE

DEPLOYED CONFIGURATION

A four-tier deployed configuration for clear choir sightlines.

This image shows H006 in a four-tier deployed state with decks, rails and support structure. Final tiers, length, layout, accessories and safety provisions are confirmed for the venue and project.

2 / 3 / 4 Tier Options

H006 is available in 2-tier, 3-tier or 4-tier configurations.

Folding Storage

The selected configuration can be planned for folding storage and movement.

Rear & Side Guardrails

Rear and side guardrails are confirmed for venue, usage flow and final configuration.

Curved or Straight Layouts

H006 can be configured in curved or straight layouts around venue and performer-arrangement needs.

SUPPLIED TECHNICAL DATA

Plan the riser around the required length, tier width and tier height.

The sizes below support initial venue and performer-layout discussion; final tiers, arrangement, guardrails and dimensions are subject to formal quotation, final drawings and site confirmation.

Length options

1200 / 1500 / 1800 mm

Tier width

450 mm

Tier-height options

200 / 300 mm

SECONDARY & ADULT STANDING REFERENCE

Estimate initial secondary-school and adult choir positions by length.

The figures below allow approximately 450 mm of horizontal standing space per secondary-school or adult performer for an initial comparison of lengths and tier counts.

H006 secondary-school and adult length and capacity planning reference
LengthPer-tier reference2-tier total3-tier total4-tier total
1200 mm2 people4 people6 people8 people
1500 mm3 people6 people9 people12 people
1800 mm4 people8 people12 people16 people

PRIMARY-SCHOOL STANDING REFERENCE

Estimate initial primary-school choir positions by length.

The figures below allow approximately 400 mm of horizontal standing space per primary-school performer for an initial comparison of lengths and tier counts.

H006 primary-school length and capacity planning reference
LengthPer-tier reference2-tier total3-tier total4-tier total
1200 mm3 people6 people9 people12 people
1500 mm3 people6 people9 people12 people
1800 mm4 people8 people12 people16 people

Both tables are planning references, not formal capacities. Performer age, attire, access routes, guardrails, side stairs and venue-safety requirements affect actual standing positions; final figures are subject to formal quotation, final drawings and site confirmation.

H006 · SIZE REQUIREMENTS

Choose core dimensions before continuing to the full enquiry.

These details will be carried into the project enquiry to support an initial venue-based configuration.

You will continue to the full enquiry; final dimensions, rails and safety provisions are confirmed by formal quotation and drawings.

Tiers, dimensions, materials, rail configuration, site suitability and delivery arrangements are subject to formal quotation, final drawings and site confirmation.

H007 modular three-tier choral riser product referenceSUPPLIED PRODUCT REFERENCE

MODEL H007

One modular system, adaptable as a choral riser or compact stage.

H007 can be connected in one-tier, two-tier or three-tier arrangements. When not in use, it can be stored inverted; supplied information also describes a compact flat-stage conversion for school performance, rehearsal and multi-purpose activity spaces.

Connect in one-tier, two-tier or three-tier arrangementsCan be stored inverted when not in use to save activity spaceCan convert into a compact flat-stage configurationDimensions and tolerances listed from supplied information
Request an H007 venue quote

CONFIGURATION & STORAGE

Adjust tiers and floor plan through modular connection.

Small-stage platform
Small-stage platform153 × 122 × 30 cm (±1 cm)
Three-tier choral riser
Three-tier choral riser122 × 115 × 61 cm (±1 cm)
Inverted storage
Inverted storagePer supplied information

SUPPLIED DIMENSIONS

Dimension references from three-tier riser to compact stage.

Values below are compiled from supplied information; the selected connection pattern, quantity, venue circulation and final drawings are confirmed before formal quotation.

THREE-TIER RISER122 × 115 × 61 cm (±1 cm)
EACH TIEREach tier: 38 cm tread; 20 cm rise (±1 cm)
SMALL-STAGE MODE153 × 122 × 30 cm (±1 cm)

THREE TOPS MUSIC STANDS & CONDUCTOR EQUIPMENT

Clear equipment configurations for choir, band and conducting.

This section brings together conductor podiums, adjustable music stands, rails and configuration directions. Four podium types can be discussed around venue, circulation, storage and score needs.

Share Conductor Equipment Requirements
Foldable Adjustable Choir Conductor Podium original product photograph
TTS-CJ-501

TTS-CJ-501

Foldable Adjustable Choir Conductor Podium

A foldable podium direction with guardrail and adjustable music stand for school choir, rehearsal and ceremony setups.

  • Reference music-stand height: 80–120 cm
  • Black, natural wood or grey finish direction
  • Platform, rail and music stand selected by project
主平台參考 100 × 125 × 26 cm
Enquire about this podium
Height-Adjustable Choir Conductor Podium original product photograph
TTS-CJ-511

TTS-CJ-511

Height-Adjustable Choir Conductor Podium

Wood upper and lower decks, metal rail and adjustable music stand support different conducting positions and rehearsal layouts.

  • Reference upper deck: 60 × 50 cm
  • Reference lower deck: 50 × 50 cm
  • Listed overall height reference: 76–88 cm
總外廓參考 129 × 110 × 27 cm
Enquire about this podium
Split Wood Choir Conductor Podium original product photograph
TTS-CJ-521

TTS-CJ-521

Split Wood Choir Conductor Podium

A separate wood main deck, grey carpet surface, independent music stand and rail for hall and larger music-room planning.

  • Reference main deck: 1.2 × 1.2 × 0.28 m
  • Wood finish and grey carpet direction
  • Split deck, stand and rail confirmed by drawings
分體平台與譜台尺寸按正式圖紙確認
Enquire about this podium
Split Metal Choir Conductor Podium original product photograph
TTS-CJ-531

TTS-CJ-531

Split Metal Choir Conductor Podium

A split conductor position around metal decks, adjustable music stand, rail and a selected height direction.

  • Reference upper deck: 60 × 50 cm
  • Reference lower deck: 45 × 50 cm
  • Listed overall height reference: 96–128 cm
總外廓參考 121 × 110 × 26 cm
Enquire about this podium

THREE TOPS · MODULAR STAGE SYSTEM

Build a modular stage system from platform to access and storage.

The Three Tops Modular Stage System brings together square, rectangular and reinforced platforms with connection, access, safety and transport components under our own product codes. It supports early planning for school halls, outdoor activity, ceremony, exhibition and temporary staging.

Request a modular-stage configuration
TTS-S401 square modular stage platformTTS-S401SQUARE PLATFORM
01

Platform units

Square, rectangular and reinforced units configured around venue size and circulation.

02

Connection & access

Discuss clamp sets, modular stairs and handrails for heights and access needs.

03

Safety perimeter

Define platform use zones with guardrails, connectors and edge circulation.

04

Transport & storage

Support set-up and post-event management with trolleys and storage planning.

THREE TOPS PRODUCT CODES

Locate options by size, support requirement and accessory role.

Design-load reference, leg height, deck finish, connection method and final quantity are confirmed against layout, ground conditions, venue, formal drawings and quotation.

TTS-S401 / TTS-S402

Square modular platforms

1000 × 1000 mm1220 × 1220 mm

Design-load reference: 1000 kg

Subject to formal quotation and final configuration
TTS-S411 / TTS-S412

Rectangular modular platforms

1000 × 2000 mm1220 × 2440 mm

Design-load reference: 1000 kg

Subject to formal quotation and final configuration
TTS-S421 / TTS-S422

Reinforced modular platforms

1000 × 2000 mm1220 × 2440 mm

Design-load reference: 1500 kg

Subject to formal quotation and final configuration
TTS-S431

Adjustable-height aluminium modular platform

914 / 1219 mm wide914 / 1219 / 1829 / 2438 mm long
Subject to formal quotation and final configuration
TTS-A431

Connection clamp set

Subject to formal quotation and final configuration
TTS-A441

Stage access stair set

Subject to formal quotation and final configuration
TTS-A451

Guardrail & storage set

Subject to formal quotation and final configuration

TTS-S431 · ADJUSTABLE-HEIGHT PLATFORM

Use telescopic legs to support multiple stage heights and rectangular layouts.

The platform combines a black deck, extruded-aluminium support frame and four legs. Width, length and deck height can be selected for teaching, rehearsal, orchestra, performance and temporary-event zone layouts.

PLATFORM WIDTH914 / 1219 mm
PLATFORM LENGTH914 / 1219 / 1829 / 2438 mm
LISTED DECK HEIGHTS203 / 406 / 610 / 813 / 1016 mm
SUPPORT DIRECTIONExtruded-aluminium frame and telescopic-leg option

Load, deck material, leg-locking method, connectors, guardrails and final safety configuration are subject to formal quotation, final drawings and site confirmation.

Request TTS-S431 configuration

VENUE CONFIGURATION REFERENCE

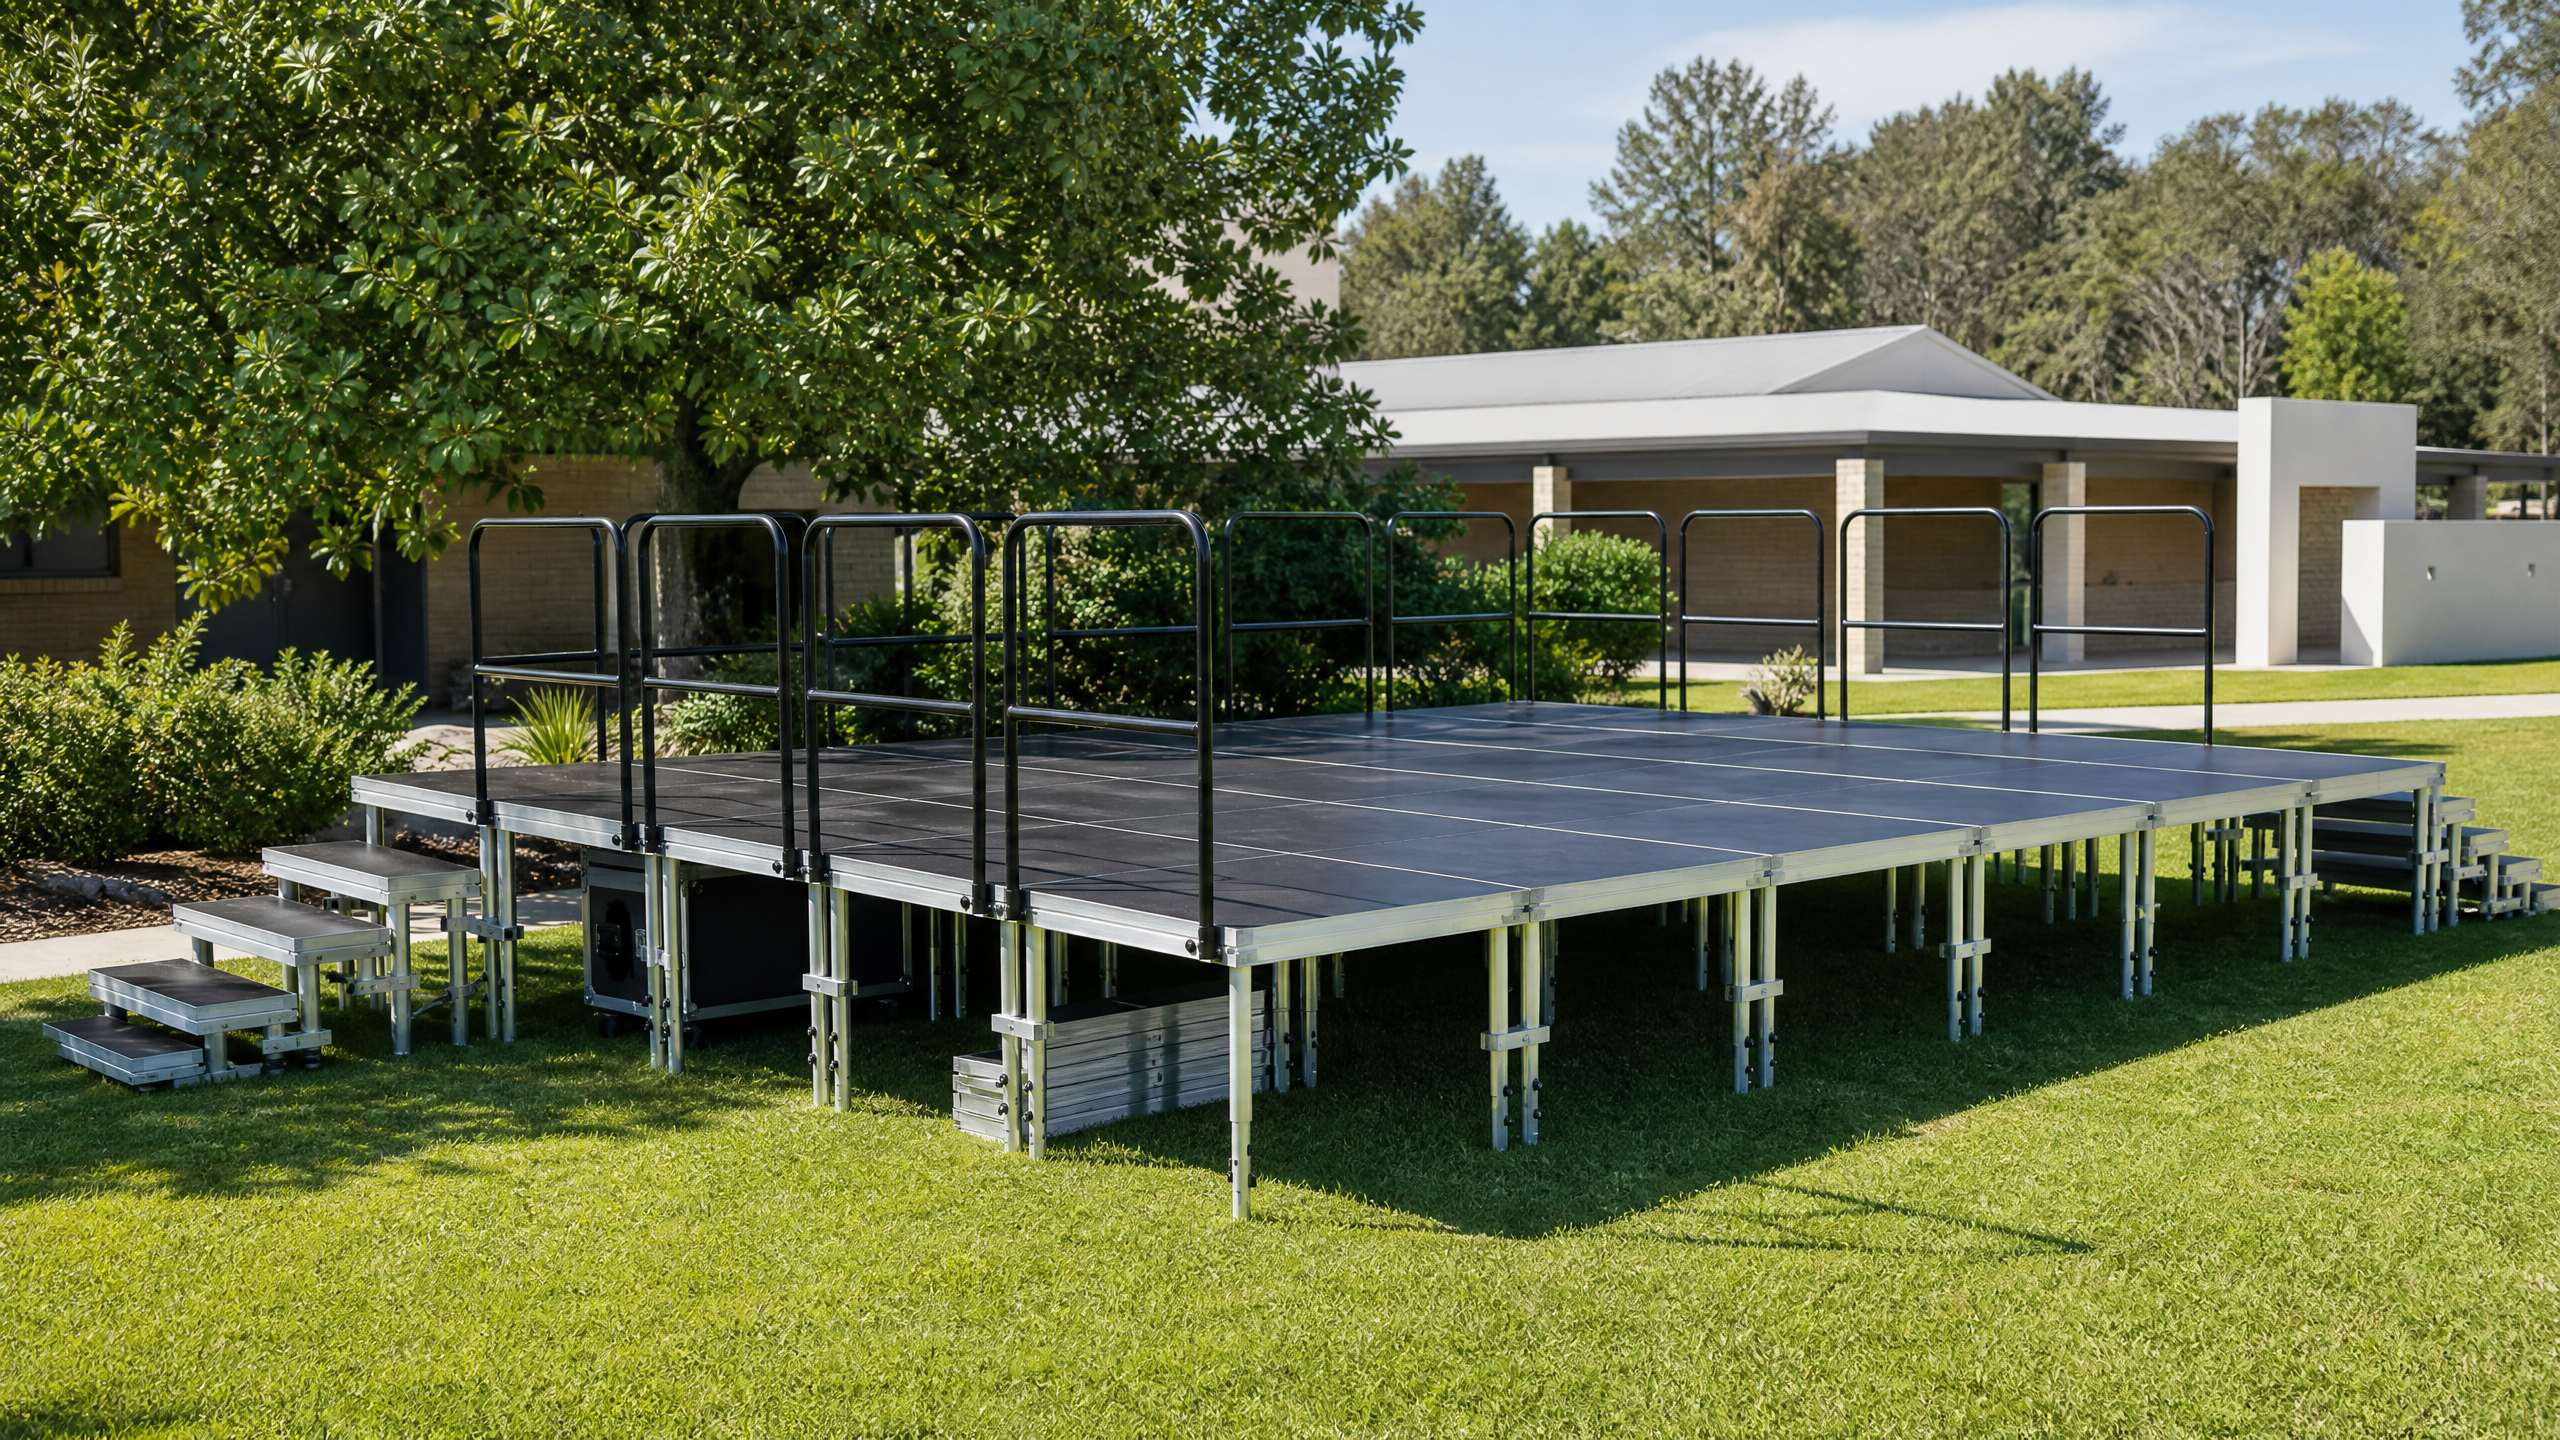
Integrate platforms, guardrails and access routes into an outdoor event layout.

Outdoor modular stage reference with platform, guardrail and access layout

TTS-A461 · FOLDING ACOUSTIC SHELL

A mobile folding acoustic shell, arranged around stage and storage flow.

Multiple mobile panels form a curved stage backdrop and fold together for storage; public images are direct crops of user-provided originals with only shopping UI and text removed.

CONFIGURATIONMultiple curved acoustic panels
MOBILITY & STORAGEMobile, foldable grouped storage
TO CONFIRMPanel count, size, casters and locking

Panel material, size, count, casters, storage space, stage relationship and final safety configuration are subject to formal quotation, final drawings and site confirmation.

Request acoustic-shell guidance

HOW WE SUPPORT

Clear steps to move a project forward.

01

Understand the site

02

Discuss equipment options

03

Prepare quotation information

04

Plan next-step support

START YOUR PROJECT

Tell us about your space and equipment needs.

Share the essentials and we will use your information to prepare the next conversation; for overseas school projects, share the destination so delivery arrangements can be confirmed through the formal quotation and project conditions.

WhatsApp