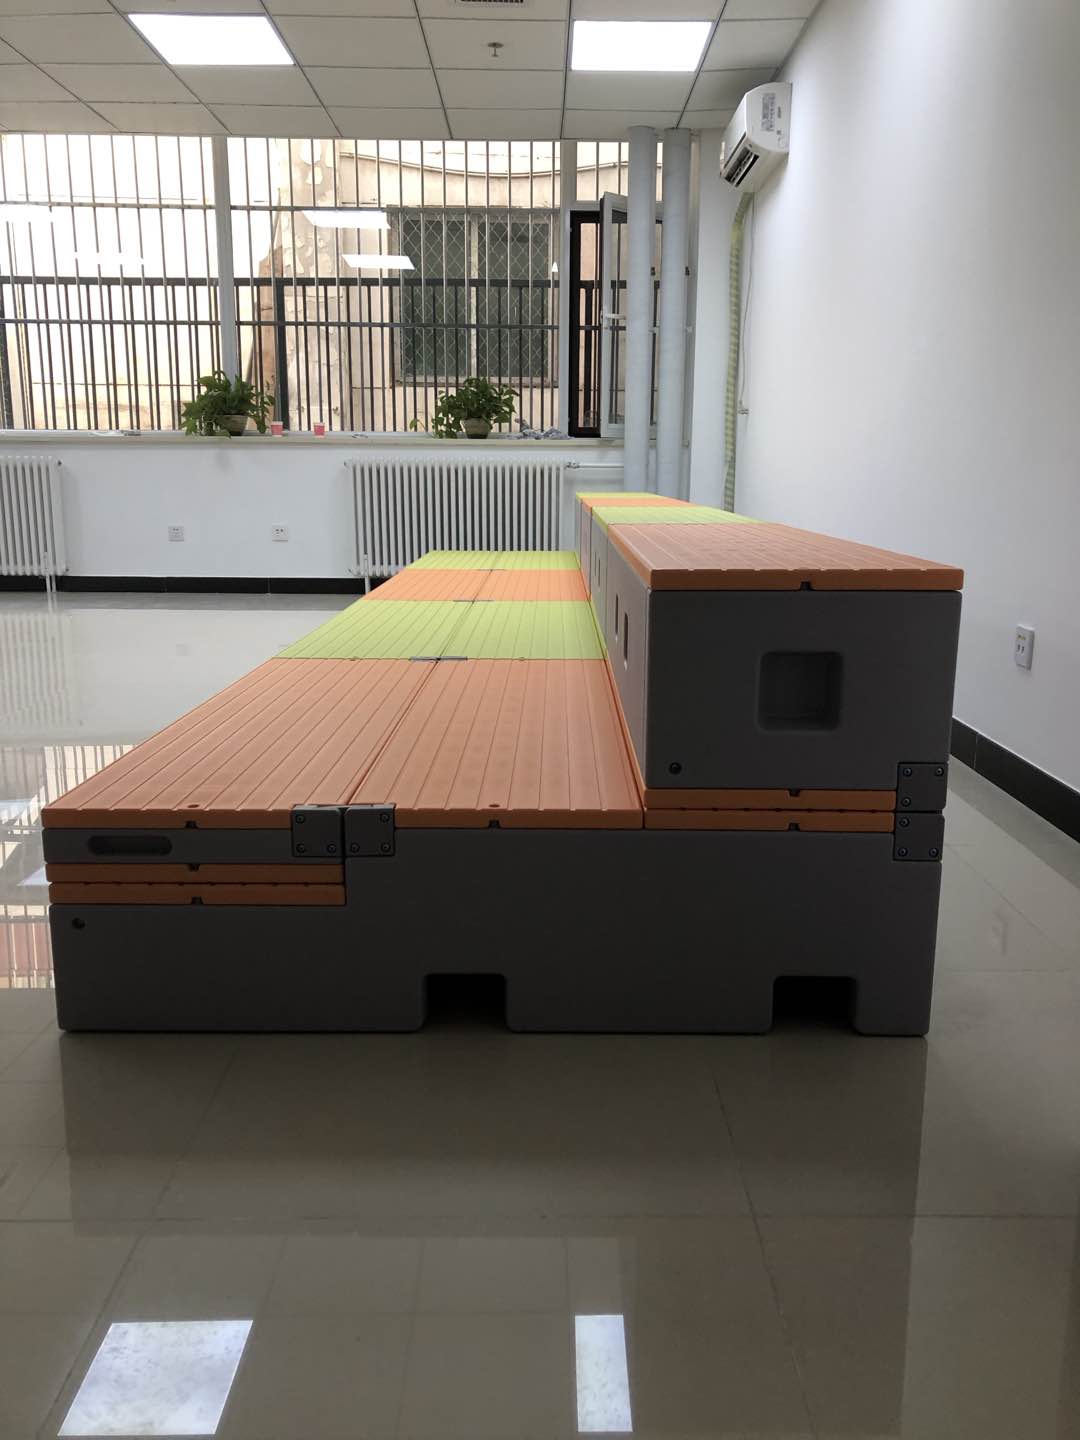
Four-tier choral riser deployed configuration reference

PERFORMANCE SOLUTIONS · PRODUCT GUIDE

Choral Risers & Choir Steps

Start with sightlines, performer circulation and storage needs to plan configurable risers for school choir, rehearsal and hall performance.

CHORAL RISER MODELS & SPECIFICATIONS

Choose a direction around performance flow, from configurable tiers to modular platforms.

The configurations and dimensions below are based on existing confirmed information. Final quantities, rails, materials, site suitability and delivery are subject to formal quotation, final drawings and site confirmation.

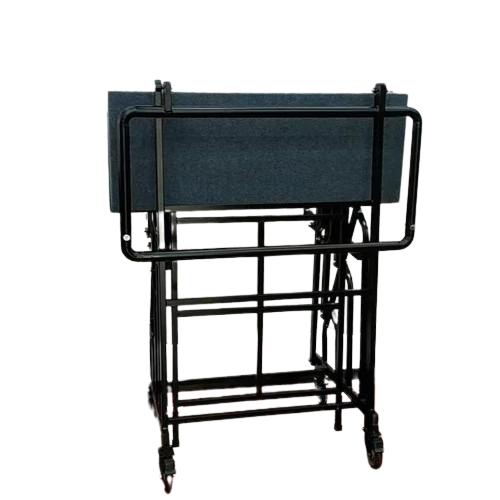
H006 Configurable Folding Choral Riser
H006

H006

Configurable Folding Choral Riser

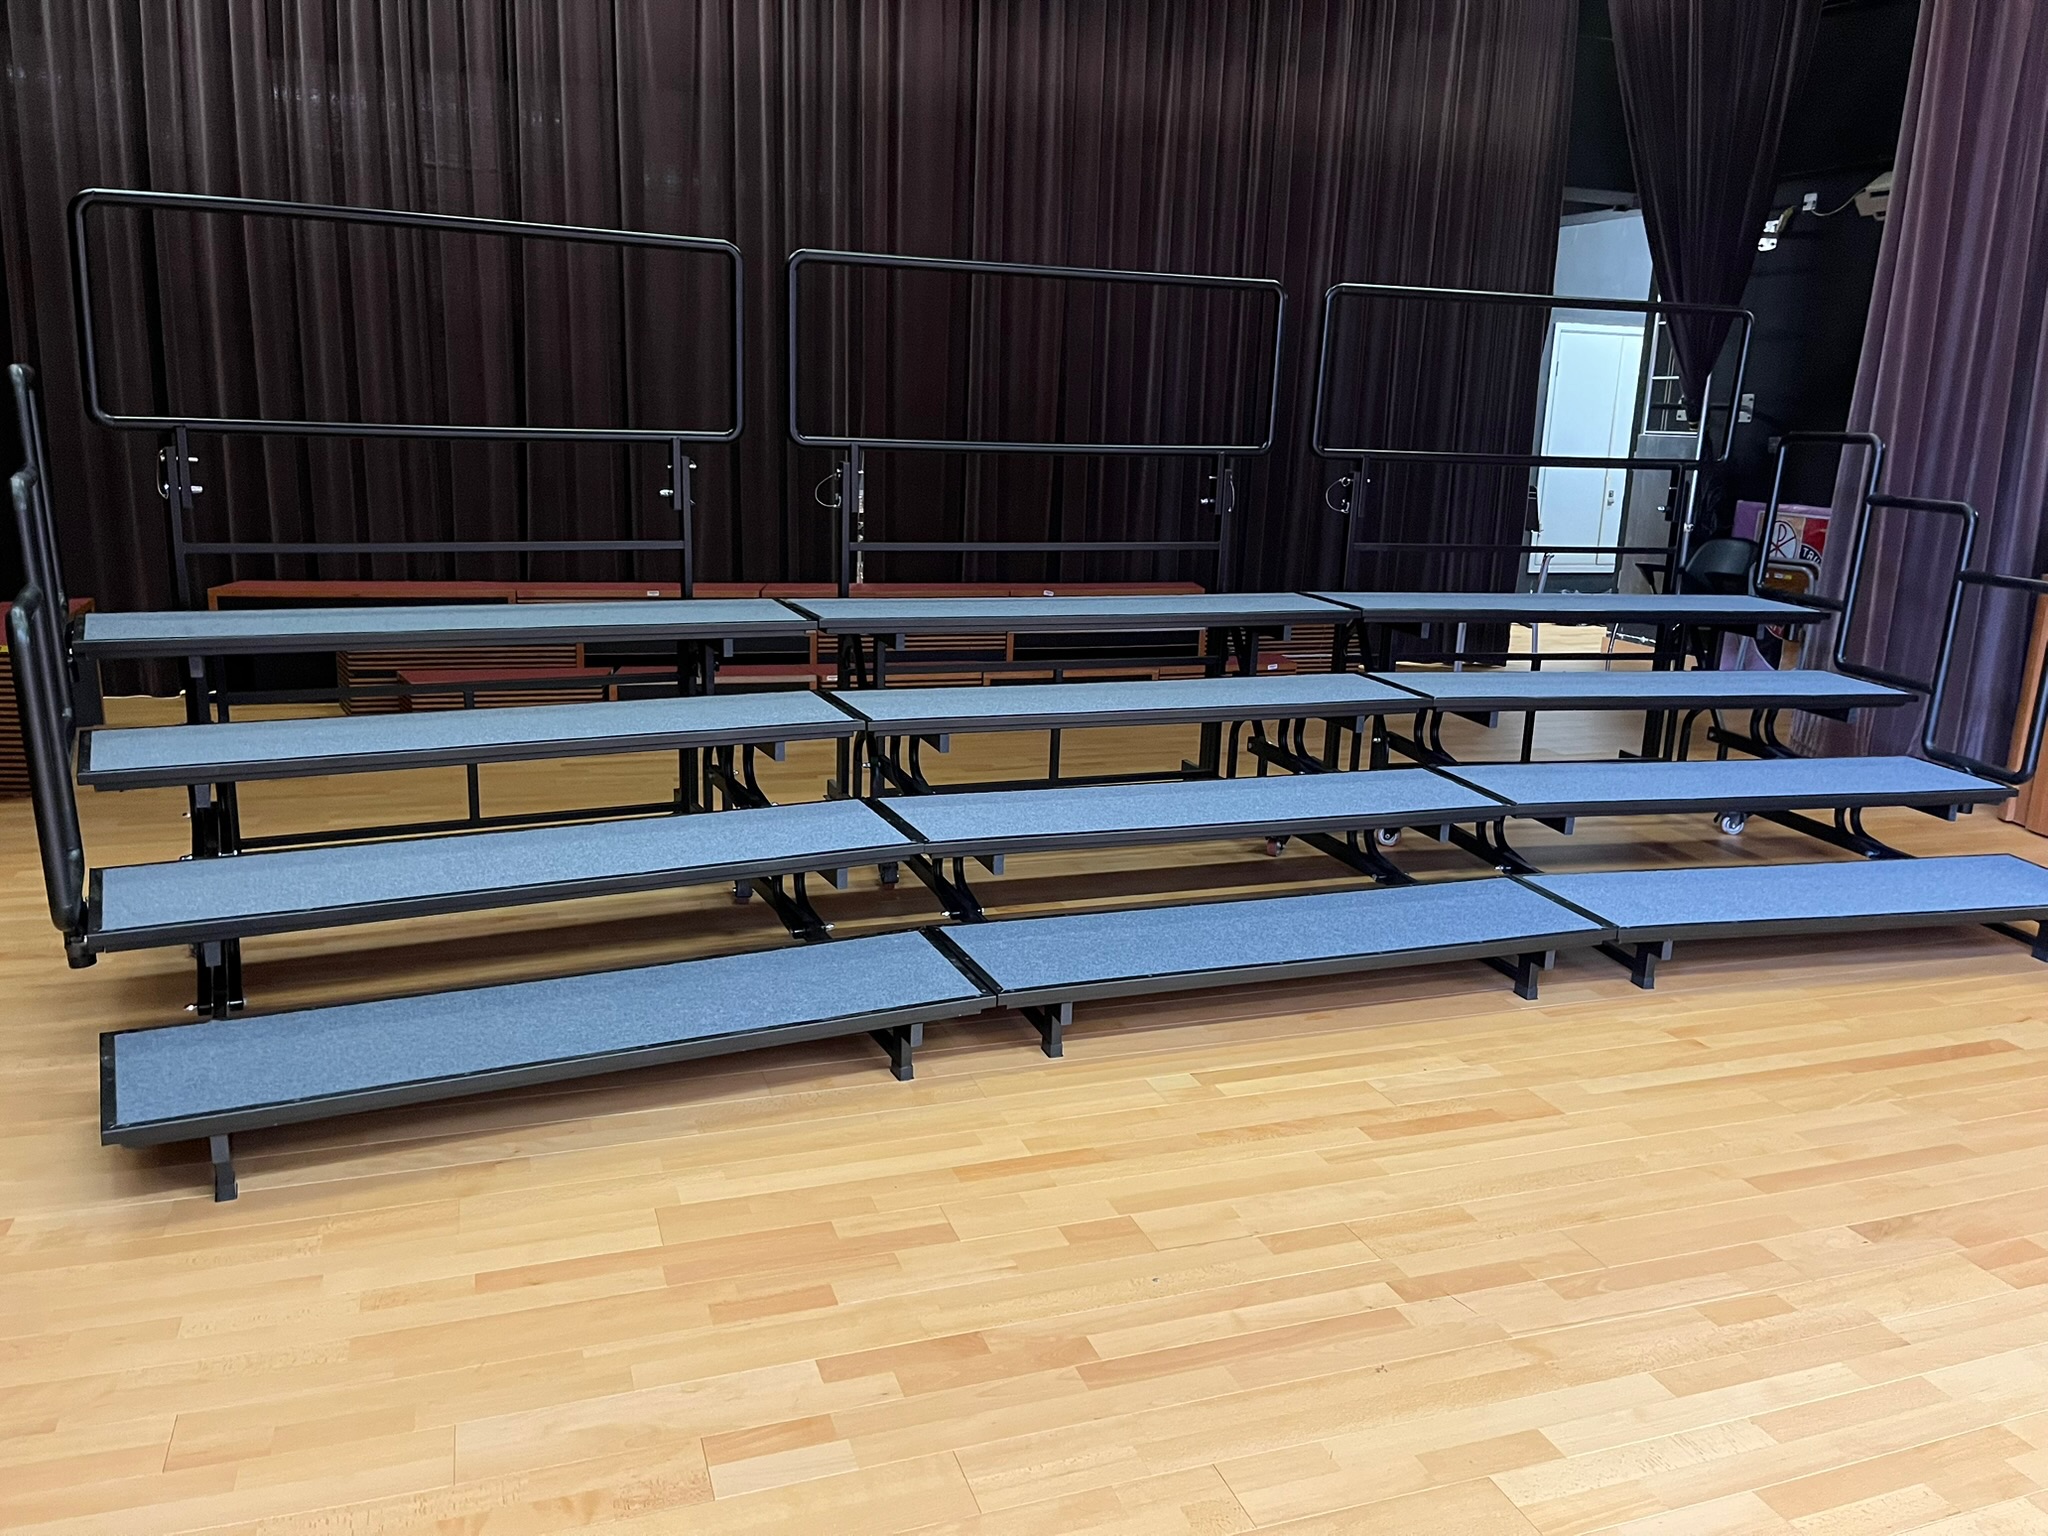
  • 2 / 3 / 4 tier options
  • 1200 / 1500 / 1800 mm length options
  • 450 mm tier width; 200 / 300 mm height options
  • Discuss curved or straight layouts around the venue
Length options
1200 / 1500 / 1800 mm
Tier width
450 mm
Tier-height options
200 / 300 mm
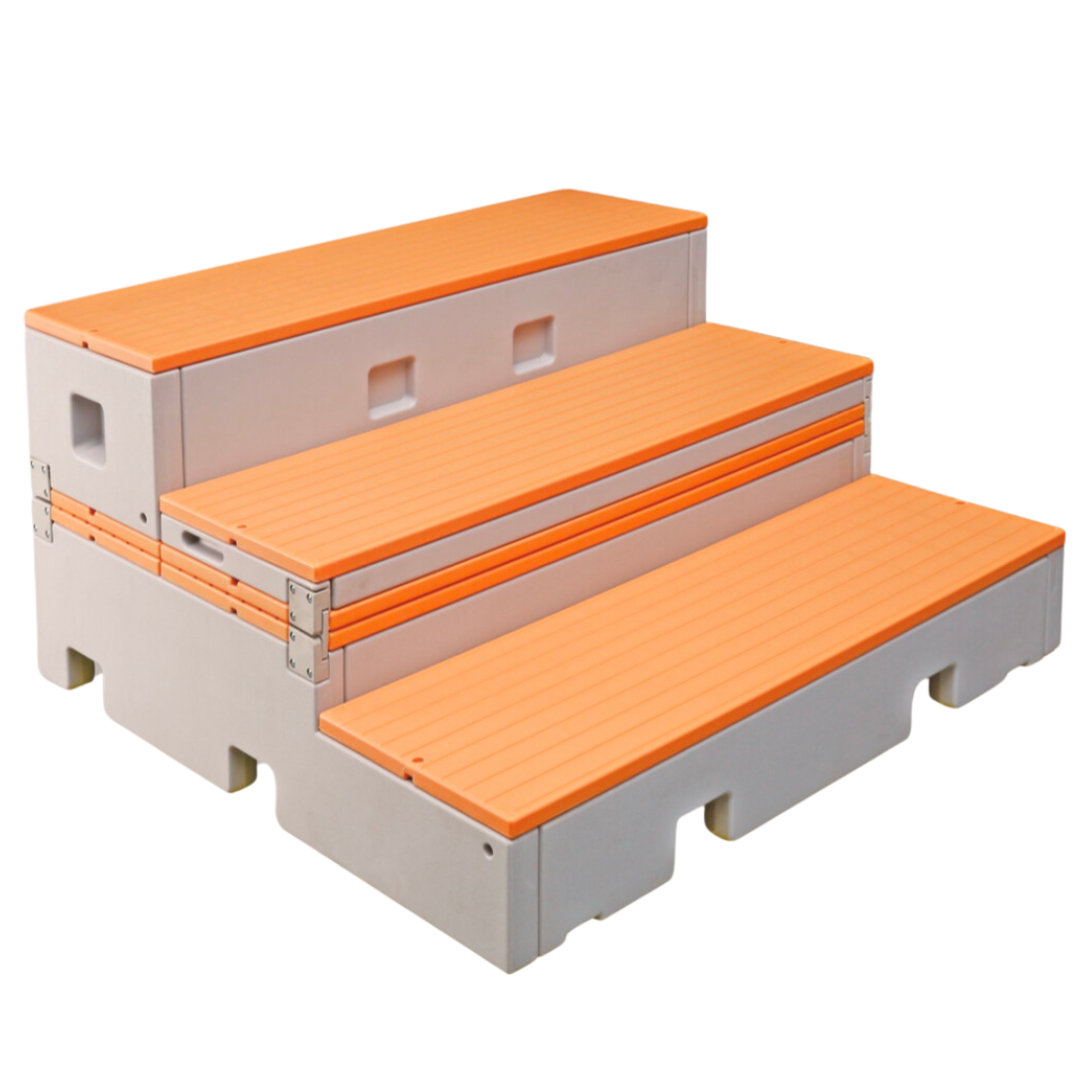
H007 Modular Choral Riser
H007

H007

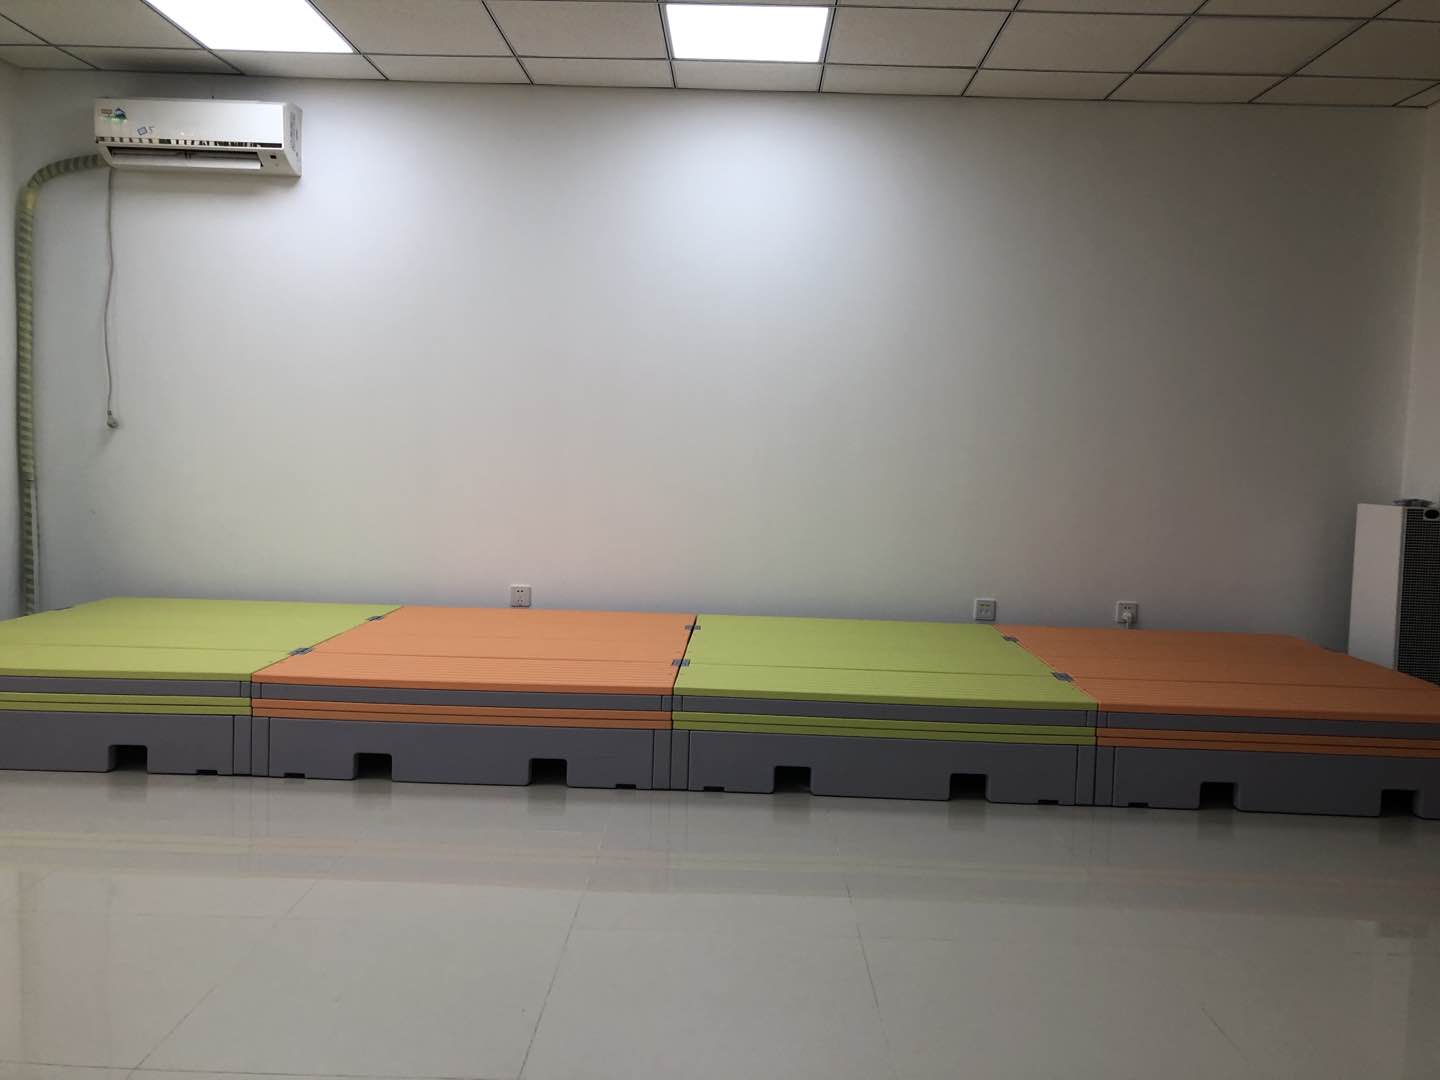
Modular Choral Riser

  • Connect in one-tier, two-tier or three-tier arrangements
  • Inverted storage when not in use
  • Convert to a compact flat-stage layout
  • For classrooms, halls, rehearsal and multi-purpose activities
Three-tier riser
122 × 115 × 61 cm (±1 cm)
Each tier
Each tier: 38 cm tread; 20 cm rise (±1 cm)
Small-stage mode
153 × 122 × 30 cm (±1 cm)
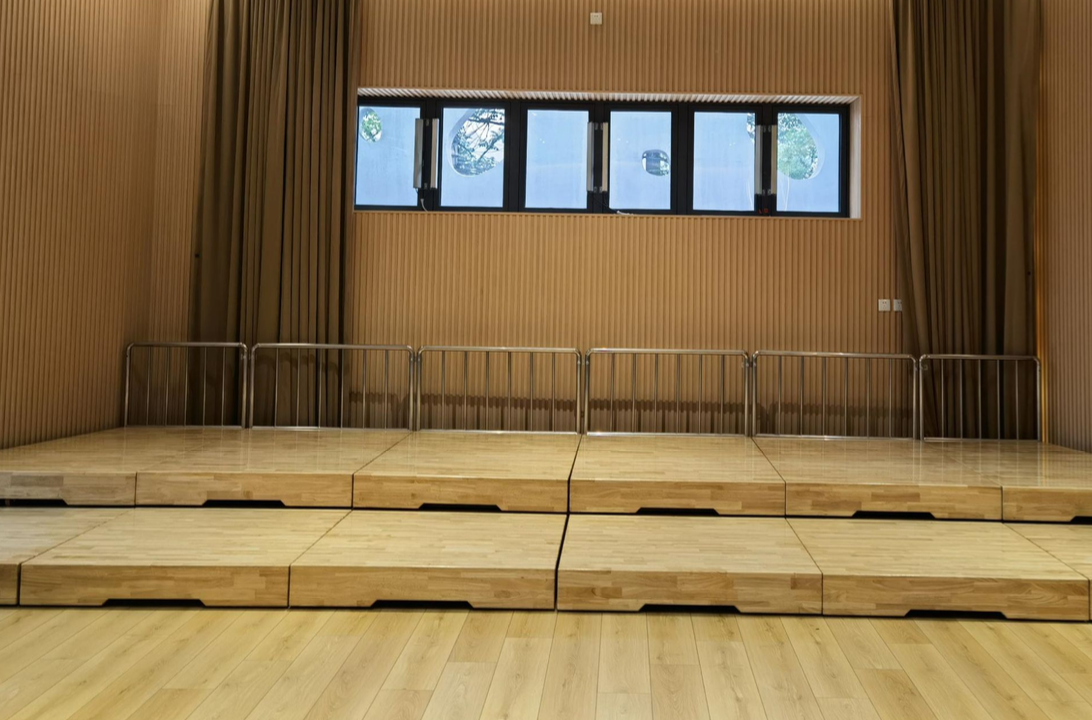
H005 Wooden Retractable Choral Riser
H005

H005

Wooden Retractable Choral Riser

  • Fully open for instrument-stage / orchestra-platform use
  • Retracted to half travel for choral-riser use
  • Discuss trapezoidal, curved or straight arrangements
  • Confirm guardrails and circulation by project
Retracted overall size
1200 × 1500 × 900 mm
First-tier open size
1200 × 1500 × 300 mm
Second-tier open size
1200 × 1500 × 600 mm
Third-tier open size
1200 × 1500 × 900 mm
Guardrail dimensions
Height 60 cm; width 120 cm

PLANNING FAQs

Key points to consider before starting the conversation.

What information should a school share before selecting choir steps?

Start with performer count and age group, available hall or room dimensions, access points and day-to-day storage position to discuss tier count, length, layout and guardrail direction.

Can choir risers be arranged for different venues?

Existing directions include selected tier counts, straight or curved layouts and modular connection. The final configuration is confirmed around venue conditions, operating flow, formal quotation and final drawings.

Are the displayed choral-riser dimensions and capacities final specifications?

Dimensions and standing figures support initial planning only. Final dimensions, tier count, guardrails, user capacity and safety provisions are subject to formal quotation, final drawings and site confirmation.

BEFORE STARTING A PROJECT

Share these details to support an earlier planning and quotation conversation.

01

Performer count and age group

02

Available hall or room width, depth and access

03

Tier count, rails, side stairs and performer circulation

04

Storage position, movement route and daily management

When venue photos, floor dimensions and intended use are available, we can prepare a more considered product-direction recommendation.

Share project details
WhatsApp